
Debbie Backus
Backus Realty and Development
(520) 762-6013
114 Total Sales
1 in Catalina Foothills
$425,000 Price


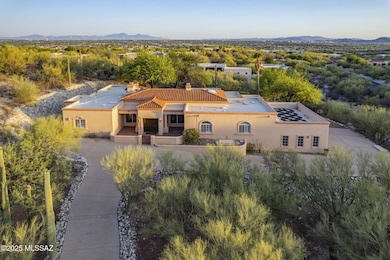


This stunning 4-bedroom, 4-bathroom estate is perfectly sited for privacy and views in prestigious, gated Catalina Foothills Estates #10. Elegance blends with exceptional craftsmanship and artesian features throughout. 3 impressive natural stone fireplaces, expansive walls of windows, soaring 14' ceilings, and generous LED lighting guaranteed to delight any art lover all add to this home's gracious ambience. The custom gourmet chef's kitchen offers extensive prep and cooking areas, wrapped by a large window overlooking the tranquil pool and spa and city beyond. An inviting circular breakfast bar, 5 burner cook top, subzero refrigerator, double ovens, additional refrigerated drawers, and numerous designer elements create a kitchen that is convenient as well as functional. The spacious primary bedroom, a serene retreat with fireplace and sitting area, boasts a generous walk-in closet and French doors leading out to a secluded covered patio. The spa-style bathroom is exquisitely designed with separate vanities, a curved walk-through shower and jetted soaking tub. An additional bedroom has its own en-suite with large shower and mountain views. The French doors in bedroom 3 can open to the family room, making it ideal as an office or game room. Bedroom 4 shares a well-designed adjoining bathroom with bedroom 3. Just past the family room, the lovely powder room has a soothing Zen like appeal with carved wood and copper elements. A huge laundry room offers extra space for wine storage, hobbies, or special projects, all with natural light from the door leading out to backyard. High ceilings in the oversized 3 car garage provide for extra storage and room for all your toys! Enjoy the breathtaking lavenders of the mountains above from dual entry patio nooks, and the meandering turf yard with sweeping city lights from the wonderfully relaxing back patio.
Home Features:
STUNNING ELEVATED VIEW LOT ON 1.89 AC
DETAILED CRAFTMANSHIP AND ARTESIAN DESIGN
MASTERFULLY DESIGNED CUSTOM NATURAL STONE FIREPLACES IN THE LIVING ROOM,
FAMILY ROOM AND OWNERS SUITE.
SOARING 14 ft CEILINGS
EXPANSIVE WINDOWS AND SLIDERS
ENERGY EFFICIENT LED LIGHTING THROUGHOUT DESIGN TO HIGHLIGHT THE MOST
DISCERNING ART COLLECTIONS
CUSTOM CHEF'S GOURMET KITCHEN WITH STATE-OF-THE-ART APPLIANCES, DOUBLE
OVEN, SUBZERO REFRIDGERATOR, FREEZER AND BUILT IN REFRIDERATOR CRISPER
DRAWERS, 5 BURNER COOK TOP WITH DOWNDRAFT FAN, PULL OUT CABINET DRAWERS,
CUSTOM DESIGNED KITCHEN ISLAND WITH STUNNING CRYSTAL PEDANT LIGHTING ABOVE
THE CUSTOM GLASS CURVERED BREAKFAST BAR.
ENTIRE HOME OFFERS WATER FILTRATION SYSTEM WITH ADDITIONAL FILTERED SYSTEM
UNDER THE KITCHEN SINK
CENTRAL VAC
SPACIOUS OWNERS SUITES RETREAT WITH NATURAL STONE FIREPLACE, SITTING AREA,
SPACIOUS WALK-IN CLOSET, FRENCH DOORS LEADING TO THE PRIVATE BACK PATIO AND
LUSH BACK YARD
OWNERS BATHROOM SUITE OFFERS LUXURIOUS SPA like DESIGN WITH CURVERED
AROUND SHOWER, INDIVDUAL VANITIES, JETTED SOAKING TUB, HEATED FLOORING, WALKIN
CLOSET
GUEST BEDROOM #1 OFFERS AN ENSUITE WITH BEAUTIFUL ACCESS LIGHTING AND WALK
IN SHOWER
THE FAMILY ROOM IS ADJACENT TO THE KITCHEN WITH AN INTRIGUINGLY BEAUTIFUL
ARTESAN FIREPLACE AS A CONVERSATION PIECE
THE POWDER ROOM OFFERS A SOOTHING ZEN like APPEAL WITH CARVED WOOD AND
COPPER ELEMENTS
GUEST BEDROOMS 3 AND 4 ARE WELL DESIGNED WITH CUSTOM DESIGNED ADJOINING
BATHROOM.
A TRANQUIL AND RELAXING BACKYARD WITH SOLAR HEATED POOL AND SPA TO ENJOY THE
TWINKLE LIGHTS OF THE CITY AND THE MAJESTIC MOUTAIN VIEWS
EXPANSIVE 3 CAR GARAGE WITH EXPOXY FLOOR AND EXTENSIVE STORAGE
LARGE LAUNDRY ROOM WITH SPACE FOR WINE STORAGE, HOBBIES OR SPECIAL PROJECTS
2 HOT WATER HEATERS: ONE 40 GALLON IN THE LAUNDRY ROOM THE OTHER ONE IS
TANKLESS ON THE EASTSIDE OF THE HOUSE IN THE UTILITY CLOSET
2 AC UNIT WITH ONE ON THE EAST SIDE OF THE PROPERTY AND OTHER ON THE WEST
ROOF WAS RECOATED NOVEMBER 2024
TRASH COLLECTION BY WASTE MANAGEMENT WITH A SERVICE TO RETREIVE BINS TWICE A
WEEK.
SEPTIC TANK ON THE WEST SIDE OF THE PROPERTY SOUTH OF THE AC UNIT
Last Agent to Sell the Property
Peggy Kusian
Coldwell Banker Realty License #BR025288000 Listed on: 05/29/2025
We collect this data history from publicly available records. To have your information removed, we recommend requesting removal directly through your county’s website.
Debbie Backus
Backus Realty and Development
(520) 762-6013
114 Total Sales
1 in Catalina Foothills
$425,000 Price
Kim DeMott
Long Realty
(520) 900-0406
71 Total Sales
13 in Catalina Foothills
$395K - $1.2M Price Range
Tyler Gadi
Long Realty
(520) 834-8201
127 Total Sales
2 in Catalina Foothills
$510K - $850K Price Range
Sandra Johnson
Indie Realty, LLC
(520) 462-3930
66 Total Sales
4 in Catalina Foothills
$245K - $385K Price Range
Laurie Hassey
Long Realty
(520) 600-6737
489 Total Sales
44 in Catalina Foothills
$200K - $1.7M Price Range
Gerardo 'Jerry' Acosta
Real Broker
(520) 214-3093
54 Total Sales
3 in Catalina Foothills
$315K - $465K Price Range
We collect this data history from publicly available records. To have your information removed, we recommend requesting removal directly through your county’s website.
| Date | Type | Sale Price | Title Company |
|---|---|---|---|
| Warranty Deed | $1,576,255 | Catalina Title Agency | |
| Special Warranty Deed | -- | None Listed On Document | |
| Special Warranty Deed | -- | None Listed On Document | |
| Special Warranty Deed | -- | None Listed On Document | |
| Interfamily Deed Transfer | -- | Signature Ttl Agcy Of Az Llc | |
| Interfamily Deed Transfer | -- | Accommodation | |
| Interfamily Deed Transfer | -- | Title Security Agency Llc | |
| Interfamily Deed Transfer | -- | Title Security Agency Llc | |
| Interfamily Deed Transfer | -- | Title Security Agency Llc | |
| Interfamily Deed Transfer | -- | Title Security Agency Llc | |
| Interfamily Deed Transfer | -- | None Available | |
| Interfamily Deed Transfer | -- | Accommodation | |
| Warranty Deed | $1,350,000 | Ttise | |
| Warranty Deed | $630,000 | -- |
We collect this data history from publicly available records. To have your information removed, we recommend requesting removal directly through your county’s website.
| Date | Status | Loan Amount | Loan Type |
|---|---|---|---|
| Closed | $347,985 | Seller Take Back | |
| Previous Owner | $632,700 | New Conventional | |
| Previous Owner | $646,800 | New Conventional | |
| Previous Owner | $650,000 | New Conventional | |
| Previous Owner | $675,000 | Adjustable Rate Mortgage/ARM | |
| Previous Owner | $692,000 | Adjustable Rate Mortgage/ARM | |
| Previous Owner | $720,000 | New Conventional | |
| Previous Owner | $1,000,000 | New Conventional | |
| Previous Owner | $500,000 | Credit Line Revolving |
We collect this data history from publicly available records. To have your information removed, we recommend requesting removal directly through your county’s website.
| Date | Event | Price | List to Sale | Price per Sq Ft |
|---|---|---|---|---|
| 10/20/2025 10/20/25 | Sold | $1,576,255 | -7.0% | $404 / Sq Ft |
| 10/10/2025 10/10/25 | Pending | -- | -- | -- |
| 05/29/2025 05/29/25 | For Sale | $1,695,000 | -- | $434 / Sq Ft |
We collect this data history from publicly available records. To have your information removed, we recommend requesting removal directly through your county’s website.
| Year | Tax Paid | Tax Assessment Tax Assessment Total Assessment is a certain percentage of the fair market value that is determined by local assessors to be the total taxable value of land and additions on the property. | Land | Improvement |
|---|---|---|---|---|
| 2026 | $11,047 | $99,979 | ||
| 2025 | $11,047 | $95,218 | ||
| 2024 | $10,545 | $90,683 | ||
| 2023 | $9,893 | $86,365 | $0 | $0 |
| 2022 | $9,681 | $82,253 | $0 | $0 |
| 2021 | $9,600 | $76,136 | $0 | $0 |
| 2020 | $9,214 | $76,136 | $0 | $0 |
| 2019 | $8,920 | $74,936 | $0 | $0 |
| 2018 | $8,493 | $69,472 | $0 | $0 |
| 2017 | $8,545 | $69,472 | $0 | $0 |
| 2016 | $8,941 | $71,368 | $0 | $0 |
| 2015 | $9,132 | $72,557 | $0 | $0 |
PK
Seller's Agent in 2025
Peggy Kusian
Coldwell Banker Realty
Buyer's Agent in 2025
Tim Harris
Long Realty
(520) 977-0554
112 Total Sales
Source: MLS of Southern Arizona
MLS Number: 22514786
APN: 108-26-0570
Disclaimer: Certain information contained herein is derived from information provided by parties other than Homes.com. All information provided is deemed reliable, but is not guaranteed to be accurate and should be independently verified.
The data relating to real estate listings on this website comes in part from the Internet Data Exchange (IDX) program of Multiple Listing Service of Southern Arizona. IDX information is provided exclusively for consumers' personal, non-commercial use and may not be used for any purpose other than to identify prospective properties consumers may be interested in purchasing. Listings provided by brokerages other than Ten-X are identified with the MLSSAZ IDX Logo. All Information Is Deemed Reliable But Is Not Guaranteed Accurate. Listing information Copyright 2026 MLS of Southern Arizona. All Rights Reserved.
Ask me questions while you tour the home.