NOT LISTED FOR SALE

Estimated Value: $353,553

3 Beds
2.5 Baths
1,454 Sq Ft
$243/Sq Ft Est. Value

Sale Details

Date Sold: July 31, 2025

Last sale price $349,900 $241 Per Sq Ft

Est. 1% increase in value since last sale

Current estimated payment $2,294 / mo

5 Days on Market

Highlights

  • Deck
  • No HOA
  • 2 Car Attached Garage
  • Westerville-North High School Rated A-
  • Fenced Yard
  • Forced Air Heating and Cooling System

About This Home

As of July 2025

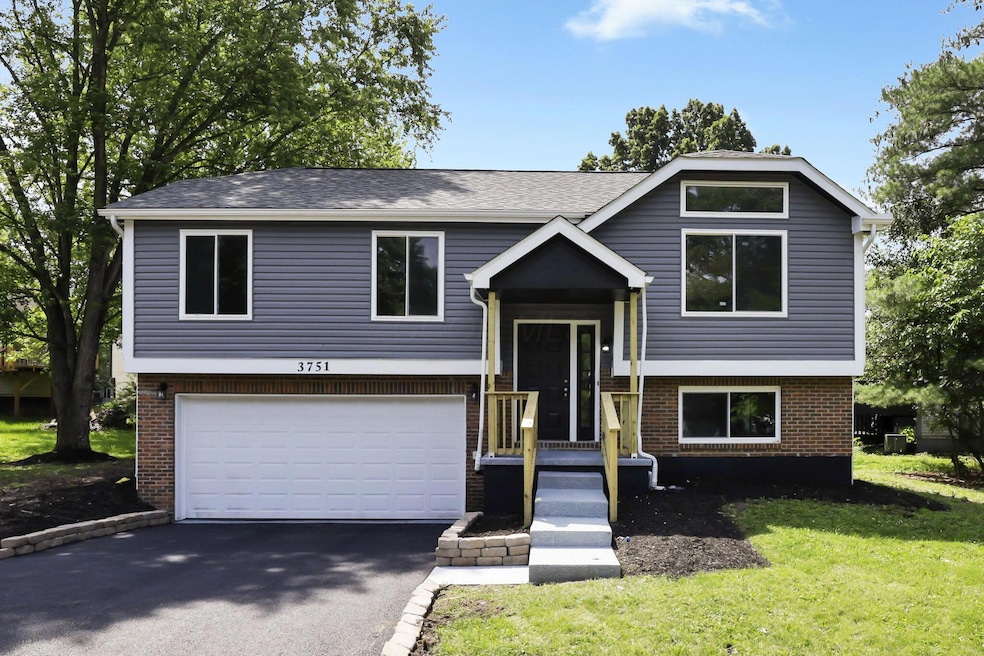
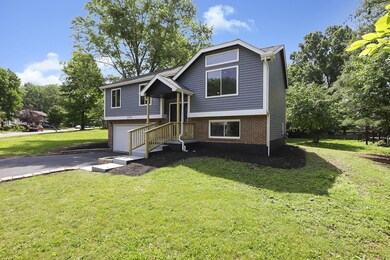
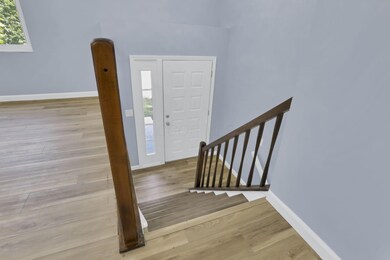
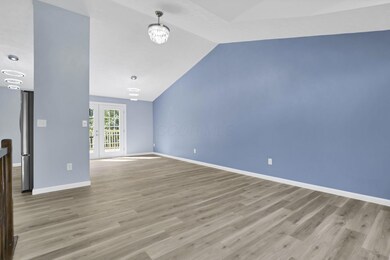
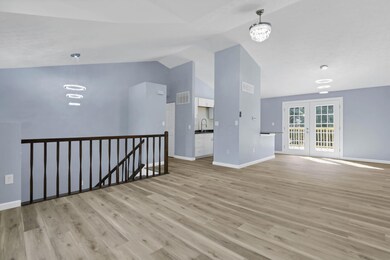
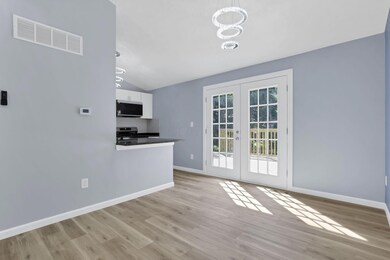
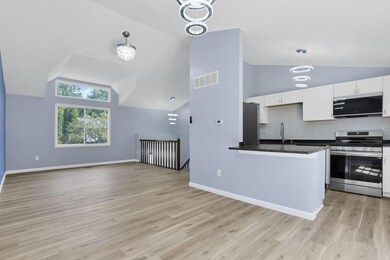
Welcome to your dream home! This beautifully renovated property has been updated from top to bottom, offering modern style and move-in-ready convenience. Featuring a brand new roof, windows, flooring, tile, paint, and granite countertops, every inch of this home has been thoughtfully refreshed. The kitchen shines with updated finishes, while the bathrooms boast stylish new tile work. Step outside to enjoy the new deck and fresh siding, perfect for relaxing or entertaining. A newer furnace adds to the home's comfort and efficiency. Located in a desirable Columbus neighborhood, this home combines quality craftsmanship with excellent value. Don't miss your chance to own this like-new gem!

Last Agent to Sell the Property

Sara Elford

Coldwell Banker Realty License #2015002859 Listed on: 06/22/2025

Coldwell Banker Realty

Last Buyer's Agent

Merilee Luka

Keller Williams Greater Cols License #2012003236

Keller Williams Greater Cols
Create a Home Valuation Report for This Property
The Home Valuation Report is an in-depth analysis detailing your home's value as well as a comparison with similar homes in the area

Home Details

Home Type

  • Single Family

Est. Annual Taxes

  • $3,914

Year Built

  • Built in 1985

Lot Details

  • 10,454 Sq Ft Lot
  • Fenced Yard

Parking

  • 2 Car Attached Garage

Home Design

  • Bi-Level Home
  • Block Foundation
  • Vinyl Siding

Interior Spaces

  • 1,454 Sq Ft Home
  • Insulated Windows
  • Vinyl Flooring
  • Basement Fills Entire Space Under The House

Bedrooms and Bathrooms

  • 3 Bedrooms

Outdoor Features

  • Deck

Utilities

  • Forced Air Heating and Cooling System
  • Heating System Uses Gas

Community Details

  • No Home Owners Association

Listing and Financial Details

  • Assessor Parcel Number 600-197087

Home Details

Home Type

Single Family

Est. Annual Taxes

$3,914

Year Built

Built in 1985

Lot Details

10,454 Sq Ft Lot

Parking

2

Listing Details

  • Type: Residential
  • Accessible Features: No
  • Year Built: 1985
  • Tax Year: 2024
  • Property Sub-Type: Single Family Residence
  • Reso Fencing: Fenced
  • Lot Size Acres: 0.24
  • Co List Office Phone: 937-642-3333
  • MLS Status: Closed
  • ResoBuildingAreaSource: Realist
  • Unit Levels: Bi-Level
  • New Construction: No
  • Reso Window Features: Insulated All
  • Location Property Info List PriceSqFt: 240.65
  • Remarks Misc Hot Sheet Comments: new
  • Sewer:Public Sewer: Yes
  • Basement Basement YN2: Yes
  • Air Conditioning Central: Yes
  • Foundation:Block: Yes
  • Water Source Public Water Source: Yes
  • Interior Flooring Vinyl: Yes
  • Exterior Vinyl Siding: Yes
  • Windows Insulated All: Yes
  • Accessory Dwelling Unit Existing Accessory Dwelling Unit: No
  • Fencing Fenced Yard: Yes
  • Common Walls No Common Walls: Yes
  • Levels Bi-Level: Yes
  • Remarks Misc userdefined79: Welcome to your dream home! This beautifully renovated property has been updated from top to bottom, offering modern style and move-in-ready convenience. Featuring a brand new roof, windows, flooring, tile, paint, and granite countertops, every inch of this home has been thoughtfully refreshed. The kitchen shines with updated finishes, while the bathrooms boast stylish new tile work. Step outside to enjoy the new deck and fresh siding, perfect for relaxing or entertaining. A newer furnace adds to the home's comfort and efficiency. Located in a desirable Columbus neighborhood, this home combines quality craftsmanship with excellent value. Don't miss your chance to own this like-new gem!
  • Special Features: None
  • Property Sub Type: Detached

Interior Features

  • Upstairs Bedrooms: 3
  • Upstairs 1 Full Bathrooms: 2
  • Downstairs 1 Half Bathrooms: 1
  • Basement: Full
  • Basement YN: Yes
  • Full Bathrooms: 2
  • Half Bathrooms: 1
  • Total Bedrooms: 3
  • Flooring: Vinyl
  • General Property Info Baths FH: 2.1
  • Basement Description:Full: Yes

Exterior Features

  • Common Walls: No Common Walls
  • Foundation Details: Block
  • Patio And Porch Features: Deck
  • Patio and Porch Features Deck: Yes

Garage/Parking

  • Attached Garage: Yes
  • Garage Spaces: 2.0
  • Attached Garage: Yes
  • Parking Features: Attached Garage
  • Parking Features Attached Garage: Yes

Utilities

  • Sewer: Public Sewer
  • Heating: Forced Air
  • Cooling: Central Air
  • Cooling Y N: Yes
  • HeatingYN: Yes
  • Water Source: Public
  • Heating:Forced Air: Yes
  • Heating:Gas2: Yes

Condo/Co-op/Association

  • Association: No

Schools

  • Junior High Dist: WESTERVILLE CSD 2514 FRA CO.

Lot Info

  • Parcel Number: 600-197087
  • Lot Size Sq Ft: 10454.4

Tax Info

  • Tax Annual Amount: 3914.0

Home Values in the Area

Source: Public Records

Average Home Value in this Area


Source: Public Records

Agents Specializing in Strawberry Farms, OH

See All Agents

Property History

We collect this data history from publicly available records. To have your information removed, we recommend requesting removal directly through your county’s website.

Date Event Price List to Sale Price per Sq Ft Prior Sale
07/31/2025 07/31/25 Sold $349,900 0.0% $241 / Sq Ft
06/27/2025 06/27/25 Pending -- -- --
06/22/2025 06/22/25 For Sale $349,900 +56.2% $241 / Sq Ft
05/28/2025 05/28/25 Sold $224,000 -6.6% $154 / Sq Ft View Prior Sale
05/22/2025 05/22/25 Pending -- -- --
05/19/2025 05/19/25 For Sale $239,900 -- $165 / Sq Ft
Source: Columbus and Central Ohio Regional MLS

Agents Affiliated with this Home

  • Section Image
  • Section Image
See All Agents

Map

Source: Columbus and Central Ohio Regional MLS

MLS Number: 225022771

Columbus and Central Ohio Regional MLS

APN: 600-197087

Your Personal Tour Guide

Ask me questions while you tour the home.