NOT LISTED FOR SALE

Estimated Value: $707,000 - $743,000

4 Beds
3 Baths
2,541 Sq Ft
$285/Sq Ft Est. Value

Sale Details

Date Sold: February 6, 2026

Last sale price $731,850 $288 Per Sq Ft

Est. 1% decrease in value since last sale

Current estimated payment $4,876 / mo

47 Days on Market

Highlights

  • Fitness Center
  • Open Floorplan
  • High Ceiling
  • Lawton M. Chiles Elementary School Rated A-
  • Clubhouse
  • Mud Room

About This Home

As of February 2026

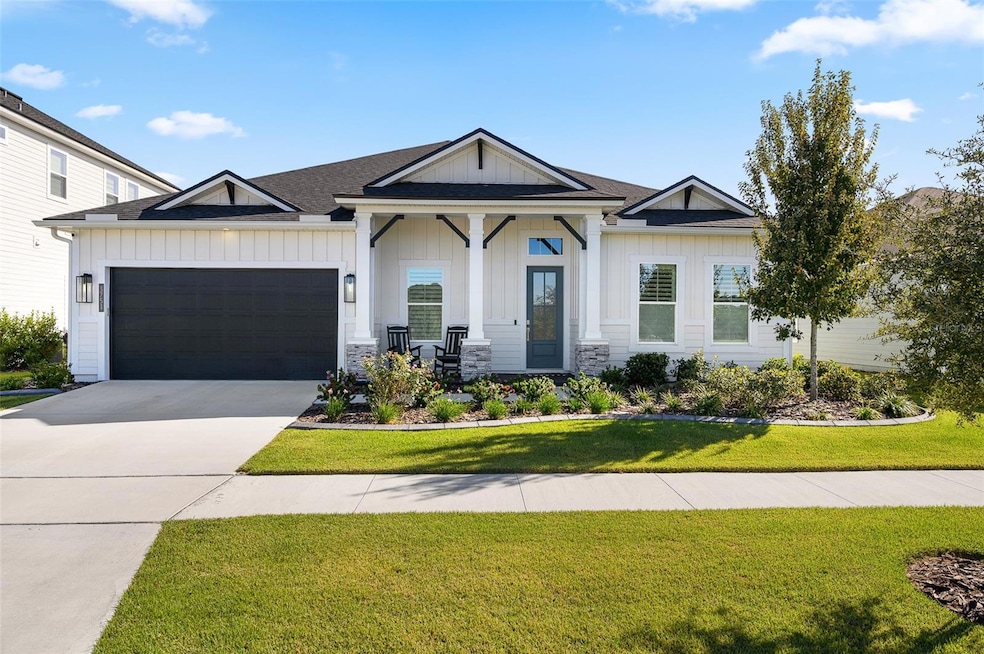
Step into luxury with this exceptional 4-bedroom, 3-bathroom residence in the desirable Oakmont community in Southwest Gainesville. Built in 2024, this home seamlessly blends modern craftsmanship, elegant finishes, and thoughtful design. Entering through the beautiful, custom four-panel rain glass front door you’re greeted by the bright office/study with custom barn doors and a built-in bookcase with a library ladder — the perfect spot for working from home or curling up with a good book. Across the hall, you’ll find two bedrooms and a full bath, with one bedroom featuring charming bookcase closet doors that add a touch of personality. Continuing down the main entry past the gallery with tray ceilings, the kitchen is a true showpiece feature of the home. Double stacked, upgraded deluxe kitchen cabinets, upgraded quartz countertops, upgraded undermount sink, a furniture-wrapped island with decorative X panels, drop-in gas range with hood, wall oven, and custom bricked walls create a space as functional as it is stunning. From here, the kitchen flows seamlessly into the dining room featuring a board and batten wrapped wall that continues into the spacious living room where tray ceilings with gorgeous hand-hewn wood beams and sweeping multi-panel sliding glass doors open to the infinity screened porch, revealing serene views of the fenced backyard that overlooks a gopher tortoise preserve conservation area behind the property. Adjacent to the living room, a third guest bedroom showcases elegant crown molding and is accompanied in the hall by a guest bathroom with upgraded pebble stone in the shower. Across the home, the owner’s suite is a true retreat, offering a tray ceiling, luxurious ensuite bath with upgraded pebble stone shower flooring, dual vanities, and a walk-in closet with built-in closet organizer. Practical elegance continues throughout the home with a mudroom featuring a charming built-in bench and storage, a large double-door pantry connecting to the laundry room, and a three-car tandem garage with ample space for storage or a workshop. Exquisite upgrades extend throughout the home, including plantation shutters, LED recessed lighting, wood-look tile flooring, seamless gutters, a whole-house water filtration system, concrete landscape curbing around the house, and additional insulation in the walls in some areas of the home. Oakmont residents enjoy resort-style amenities, including a clubhouse, fitness center, resort-style swimming pool with lap lanes, tennis courts, basketball court, multi-purpose activity field, and playground, all within a prime SW Gainesville location close to highly-rated schools, shopping, and dining.

Last Agent to Sell the Property

Charles (Chad) Austin

BHGRE THOMAS GROUP Brokerage Phone: 352-226-8228 License #3368491 Listed on: 11/14/2025

BHGRE THOMAS GROUP

Last Buyer's Agent

Van Alexander

WATSON REALTY CORP License #3370038

WATSON REALTY CORP

Home Details

Home Type

  • Single Family

Est. Annual Taxes

  • $11,141

Year Built

  • Built in 2024

Lot Details

  • 8,712 Sq Ft Lot
  • West Facing Home
  • Fenced
  • Landscaped
  • Irrigation Equipment
  • Property is zoned PD

HOA Fees

  • $8 Monthly HOA Fees

Parking

  • 3 Car Attached Garage
  • Tandem Parking
  • Garage Door Opener
  • Driveway

Home Design

  • Slab Foundation
  • Frame Construction
  • Shingle Roof
  • Cement Siding

Interior Spaces

  • 2,541 Sq Ft Home
  • 1-Story Property
  • Open Floorplan
  • Built-In Features
  • Crown Molding
  • Tray Ceiling
  • High Ceiling
  • Ceiling Fan
  • Recessed Lighting
  • Low Emissivity Windows
  • Insulated Windows
  • Plantation Shutters
  • Sliding Doors
  • Mud Room
  • Living Room
  • Den
  • Tile Flooring

Kitchen

  • Built-In Oven
  • Cooktop with Range Hood
  • Microwave
  • Dishwasher
  • Stone Countertops
  • Disposal

Bedrooms and Bathrooms

  • 4 Bedrooms
  • En-Suite Bathroom
  • Walk-In Closet
  • 3 Full Bathrooms

Laundry

  • Laundry Room
  • Dryer
  • Washer

Outdoor Features

  • Covered Patio or Porch
  • Rain Gutters

Schools

  • Lawton M. Chiles Elementary School
  • Kanapaha Middle School
  • F. W. Buchholz High School

Utilities

  • Central Heating and Cooling System
  • Thermostat
  • Underground Utilities
  • Natural Gas Connected
  • Water Filtration System
  • Electric Water Heater
  • Fiber Optics Available
  • Cable TV Available

Listing and Financial Details

Community Details

Overview

  • Leland Management Pamela Marietta Association, Phone Number (239) 372-4722
  • Visit Association Website
  • Built by ICI Homes
  • Oakmont Ph 4 Pb 36 Pg 83 Subdivision, Costa Mesa Floorplan
  • The community has rules related to building or community restrictions, deed restrictions

Amenities

  • Clubhouse
  • Community Mailbox

Recreation

  • Tennis Courts
  • Community Basketball Court
  • Community Playground
  • Fitness Center
  • Community Pool

Home Details

Home Type

Single Family

Est. Annual Taxes

$11,141

Year Built

Built in 2024

Lot Details

8,712 Sq Ft Lot

HOA Fees

$8 per month

Parking

3

Listing Details

  • Property Type: Residential
  • Property Condition: Completed
  • Property Sub Type: Single Family Residence
  • Construction Materials: Cement Siding, Frame
  • Fireplace: No
  • Living Area: 2541
  • Lot Size Acres: 0.2
  • New Construction: No
  • Year Built: 2024
  • Building Area Total: 3560
  • Lot Size Sq Ft: 8712
  • Status: Sold
  • Street Direction: SW
  • Ownership: Fee Simple
  • Building Area Total Srch Sq M: 330.73
  • Escrow City: Tampa
  • Escrow State: FL
  • Escrow Street Name: N Westshore Blvd suite 870
  • Minimum Lease: 7 Months
  • Number Of Pets: 2
  • RATIO Current Price By Calculate: 288.02
  • Total Acreage: 0 to less than 1/4
  • Water Access YN: 0
  • MFR_InLawSuiteYN: 0
  • Attribution Contact: 352-226-8228
  • Tax Year: 2025
  • Special Features: 4098

Interior Features

  • Living Area Units: Square Feet
  • Flooring: Tile
  • Full Bathrooms: 3
  • Interior Amenities: Built-in Features, Ceiling Fans(s), Crown Molding, High Ceilings, Open Floorplan, Primary Bedroom Main Floor, Stone Counters, Thermostat, Tray Ceiling(s), Walk-In Closet(s)
  • Appliances Included: Built-In Oven, Cooktop, Dishwasher, Disposal, Dryer, Electric Water Heater, Microwave, Range Hood, Refrigerator, Washer, Water Filtration System
  • Foundation Details: Slab
  • Total Bedrooms: 4
  • Levels: One
  • Other Equipment: Irrigation Equipment
  • Stories: 1
  • Window Features: Insulated Windows, Low-Emissivity Windows, Shutters
  • Additional Rooms: Den/Library/Office
  • Living Area Meters: 236.07

Exterior Features

  • Direction Faces: West
  • Exterior Features: Rain Gutters, Sidewalk, Sliding Doors
  • Roof: Shingle
  • Pool Private: No
  • Waterfront: No
  • Patio and Porch Features: Covered, Front Porch, Rear Porch, Screened
  • Road Surface Type: Paved
  • Water View YN: 0
  • Waterfront Feet Total: 0
  • Flood Zone Panel: 12001C0430E

Garage/Parking

  • Attached Garage: Yes
  • Carport Y N: No
  • Garage Spaces: 3
  • Garage Yn: Yes
  • Parking Features: Driveway, Garage Door Opener, Tandem

Utilities

  • Utilities: Cable Available, Electricity Connected, Fiber Optics, Natural Gas Connected, Sewer Connected, Underground Utilities, Water Connected
  • Cooling: Central Air
  • Heating: Central, Electric
  • Laundry Features: Inside, Laundry Room
  • Sewer: Public Sewer
  • Water Source: Public

Condo/Co-op/Association

  • Community Features: Clubhouse, Community Mailbox, Deed Restrictions, Fitness Center, Playground, Pool, Sidewalks, Special Community Restrictions, Tennis Court(s)
  • Association Amenities: Basketball Court, Clubhouse, Fitness Center, Playground, Pool, Tennis Court(s)
  • Association Fee: 100
  • Association Fee Frequency: Annually
  • Association Name: Leland Management - Pamela Marietta
  • Phone: 239-372-4722
  • Association: Yes
  • Senior Community: No
  • Association 2 YN: 0
  • Association Approval Required YN: 0
  • Pet Restrictions: Per Section 10.13 of the Covenants, dogs shall be kept under control by each Owner at all times and leashed when outside the boundaries of the Owner's Lot. See Covenants, Rules & Restrictions or contact the Association regarding other restrictions.
  • Association Fee Requirement: Required
  • Association Email: pmarietta@lelandmanagement.com
  • Association URL: lelandmgt.com
  • Development: Oakmont

Fee Information

  • Total Annual Fees: 100.00
  • Total Monthly Fees: 8.33
  • Monthly HOA Amount: 8.33

Schools

  • Elementary School: Lawton M. Chiles Elementary School-AL
  • High School: F. W. Buchholz High School-AL
  • Middle Or Junior School: Kanapaha Middle School-AL

Lot Info

  • Zoning: PD
  • Parcel Number: 04427-111-657
  • Additional Parcels: No
  • Fencing: Fenced, Other
  • Lot Features: Landscaped, Sidewalk, Paved
  • Property Attached Yn: No
  • Flood Zone Code: X

Building Info

  • Builder Name: ICI Homes

Rental Info

  • Pets Allowed: Number Limit, Yes
  • Lease Restrictions YN: 1
  • Additional Lease Restrictions: Per Section 10.20 of the Covenants, prior to occupancy by a lessee, copy of the lease including lessee information & add'l owner information must be provided. See Covenants, Rules & Restrictions and/or contact the Association regarding other restrictions.

Tax Info

  • Tax Annual Amount: 11141.11
  • Tax Lot: 657
  • Tax Other Annual Assessment Amount: 3352

Ownership History

We collect this data history from publicly available records. To have your information removed, we recommend requesting removal directly through your county’s website.

Date Name Owned For Owner Type

Purchase Details

Listed on
Nov 14, 2025
Closed on
Feb 6, 2026
Sold by
Bought by
Seller's Agent
Charles (Chad) Austin
BHGRE THOMAS GROUP
Buyer's Agent
Van Alexander
WATSON REALTY CORP
List Price
$731,850
Sold Price
$731,850
Views
26
Current Estimated Value
$723,190

Home Financials for this Owner

Home Financials are based on the most recent Mortgage that was taken out on this home.
Estimated Appreciation
-$8,660
Avg. Annual Appreciation
-2.45%
Original Mortgage
$695,257
Interest Rate
0.0618%
Mortgage Type
New Conventional

Purchase Details

Listed on
Feb 26, 2024
Closed on
Jun 18, 2024
Sold by
Bought by
Seller's Agent
Ali H Kargar
ICI SELECT REALTY
Buyer's Agent
Cindy Birk
COLDWELL BANKER M.M. PARRISH REALTORS
List Price
$709,090
Sold Price
$709,090
Views
3

Home Financials for this Owner

Home Financials are based on the most recent Mortgage that was taken out on this home.
Avg. Annual Appreciation
1.95%
Original Mortgage
$338,815
Interest Rate
0.0709%
Mortgage Type
New Conventional
Source: Public Records
Create a Home Valuation Report for This Property
The Home Valuation Report is an in-depth analysis detailing your home's value as well as a comparison with similar homes in the area

Purchase History

We collect this data history from publicly available records. To have your information removed, we recommend requesting removal directly through your county’s website.

Date Buyer Sale Price Title Company
$731,900 Sunbelt Title
$709,100 Southern Title Holding
Source: Public Records

Mortgage History

We collect this data history from publicly available records. To have your information removed, we recommend requesting removal directly through your county’s website.

Date Status Borrower Loan Amount
Open $695,257
Closed $338,815
Source: Public Records

Property History

We collect this data history from publicly available records. To have your information removed, we recommend requesting removal directly through your county’s website.

Date Event Price List to Sale Price per Sq Ft Prior Sale
02/06/2026 02/06/26 Sold $731,850 0.0% $288 / Sq Ft
12/31/2025 12/31/25 Pending -- -- --
11/14/2025 11/14/25 For Sale $731,850 +3.2% $288 / Sq Ft
06/18/2024 06/18/24 Sold $709,090 0.0% $275 / Sq Ft View Prior Sale
02/26/2024 02/26/24 Pending -- -- --
02/26/2024 02/26/24 For Sale $709,090 -- $275 / Sq Ft
Source: Stellar MLS

Tax History

We collect this data history from publicly available records. To have your information removed, we recommend requesting removal directly through your county’s website.

Year Tax Paid Tax Assessment Tax Assessment Total Assessment is a certain percentage of the fair market value that is determined by local assessors to be the total taxable value of land and additions on the property. Land Improvement
2025 $11,141 $392,640
2024 $5,652 $145,000 $145,000
2023 $5,652 $145,000 $145,000 $0
2022 $5,049 $110,200 $110,200 $0
2021 $4,734 $100,320 $100,320 $0
Source: Public Records

Agents Affiliated with this Home

  • Section Image
  • Section Image
  • Section Image
  • Section Image
See All Agents

Map

Source: Stellar MLS

MLS Number: GC535354

Stellar MLS

APN: 04427-111-657

Your Personal Tour Guide

Ask me questions while you tour the home.