
Todd Stone
EXP Realty, LLC
(380) 208-0434
65 Total Sales
2 in Crossroads
$12K - $65K Price Range
Estimated Value: $231,000 - $286,000
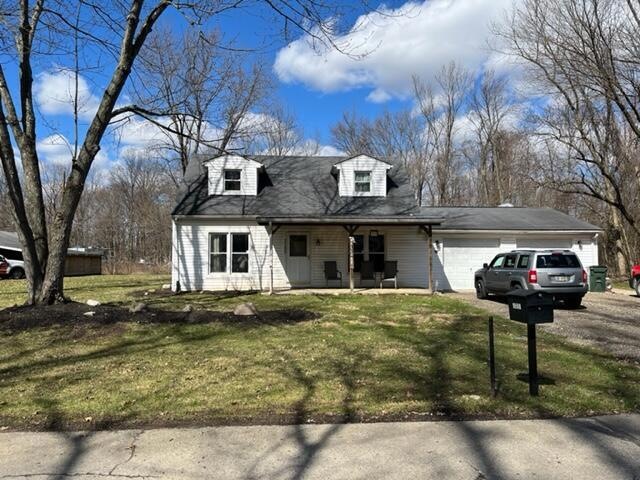
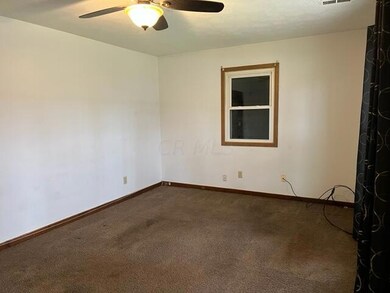
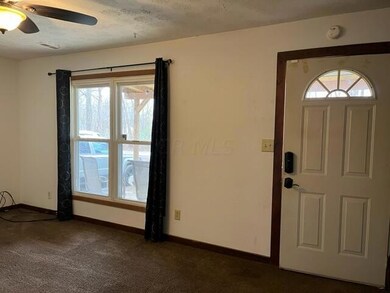
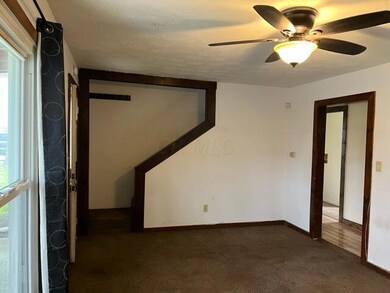
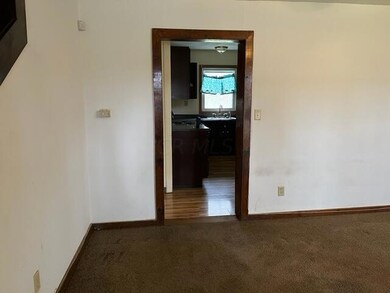
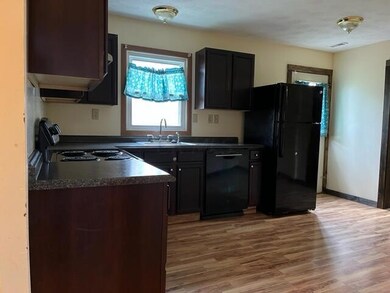
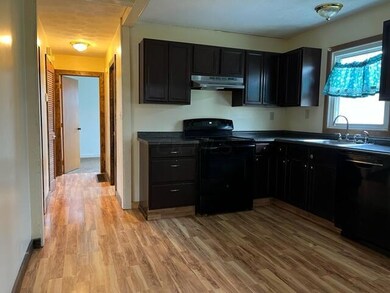
This cape cod home is one you won't want to miss. This home offers 3 bedrooms, 1 full bath, a living room, kitchen w/ eating space, and an attached 2 car garage. New tankless hot water tank (02/22) - Bathroom remodeled approx. 5 years ago - Kitchen remodeled approx. 8 years ago, and new Roof approx. 10 years ago. Location offers easy access to the airport, I-270, I-670, and Easton Town Center. Schedule your showing today.
Last Agent to Sell the Property
Renee Sweatland
RE/MAX Connection Listed on: 04/13/2022
We collect this data history from publicly available records. To have your information removed, we recommend requesting removal directly through your county’s website.
Todd Stone
EXP Realty, LLC
(380) 208-0434
65 Total Sales
2 in Crossroads
$12K - $65K Price Range
Ron Kendle
RE/MAX Town Center
(380) 666-3653
258 Total Sales
1 in Crossroads
$38,000 Price
Vanessa B. Sutton
Affordable Real Estate Company
(380) 333-4249
65 Total Sales
1 in Crossroads
$212,000 Price
Maria Letechipia
Red 1 Realty
(380) 212-2373
143 Total Sales
1 in Crossroads
$295,000 Price
Kathryn Harr
RE/MAX ONE
(380) 333-5525
229 Total Sales
1 in Crossroads
$15,000 Price
Jeff Ramm
Coldwell Banker Realty
(380) 201-9467
267 Total Sales
1 in Crossroads
$310,000 Price
We collect this data history from publicly available records. To have your information removed, we recommend requesting removal directly through your county’s website.
| Date | Buyer | Sale Price | Title Company |
|---|---|---|---|
| $215,000 | Stewart Title | ||
| Mentzer Joseph L | -- | None Available | |
| Mentzer Joseph Lee | $30,000 | -- | |
| Bright Donna | -- | -- | |
| Bright John M | -- | -- |
We collect this data history from publicly available records. To have your information removed, we recommend requesting removal directly through your county’s website.
| Date | Status | Borrower | Loan Amount |
|---|---|---|---|
| Open | $199,500 | ||
| Previous Owner | Mentzer Joseph Lee | $80,000 |
We collect this data history from publicly available records. To have your information removed, we recommend requesting removal directly through your county’s website.
| Date | Event | Price | List to Sale | Price per Sq Ft |
|---|---|---|---|---|
| 05/26/2022 05/26/22 | Sold | $215,000 | -- | $189 / Sq Ft |
We collect this data history from publicly available records. To have your information removed, we recommend requesting removal directly through your county’s website.
| Year | Tax Paid | Tax Assessment Tax Assessment Total Assessment is a certain percentage of the fair market value that is determined by local assessors to be the total taxable value of land and additions on the property. | Land | Improvement |
|---|---|---|---|---|
| 2025 | $4,309 | $62,790 | $13,370 | $49,420 |
| 2024 | $4,309 | $62,790 | $13,370 | $49,420 |
| 2023 | $4,249 | $62,790 | $13,370 | $49,420 |
| 2022 | $3,306 | $33,810 | $5,530 | $28,280 |
| 2021 | $3,322 | $33,810 | $5,530 | $28,280 |
| 2020 | $3,313 | $33,810 | $5,530 | $28,280 |
| 2019 | $2,704 | $29,090 | $5,530 | $23,560 |
| 2018 | $2,659 | $29,090 | $5,530 | $23,560 |
| 2017 | $2,547 | $29,090 | $5,530 | $23,560 |
| 2016 | $2,697 | $27,580 | $5,670 | $21,910 |
| 2015 | $2,631 | $27,580 | $5,670 | $21,910 |
| 2014 | $2,514 | $27,580 | $5,670 | $21,910 |
| 2013 | $1,377 | $29,015 | $5,950 | $23,065 |
RS
Seller's Agent in 2022
Renee Sweatland
RE/MAX
Buyer's Agent in 2022
Linda Rano-Jonard
RE/MAX
(614) 839-1627
1 in this area
252 Total Sales
Source: Columbus and Central Ohio Regional MLS
MLS Number: 222008080
APN: 191-000410
Disclaimer: Certain information contained herein is derived from information provided by parties other than Homes.com. All information provided is deemed reliable, but is not guaranteed to be accurate and should be independently verified.
IDX information is provided exclusively for personal, non-commercial use, and may not be used for any purpose other than to identify prospective properties consumers may be interested in purchasing.
Information is deemed reliable but not guaranteed.
Ask me questions while you tour the home.