
Seller's Agent in 2026
Hong Wolfe
Windermere Willamette Valley
(541) 740-9497
194 Total Sales
Estimated Value: $723,000 - $2,158,000
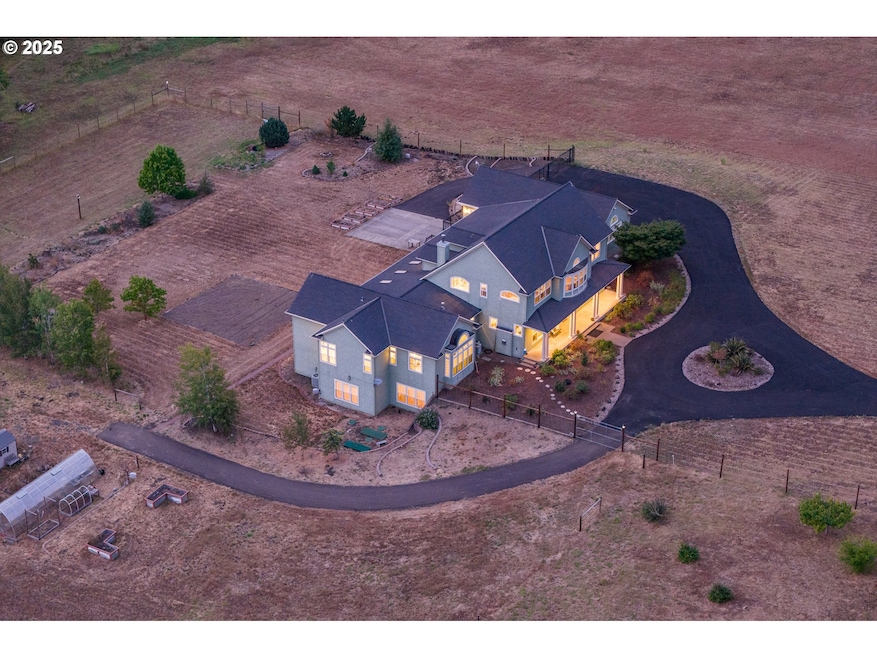
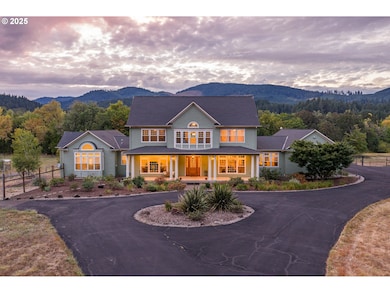
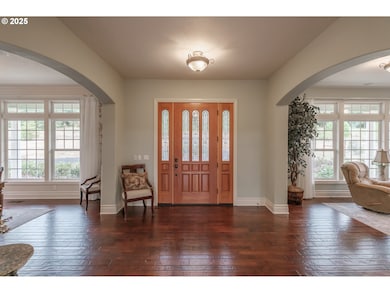
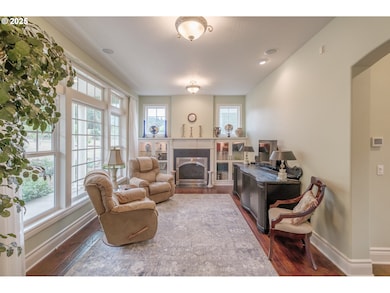
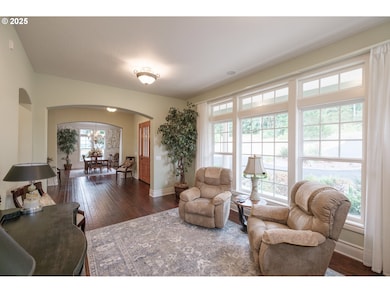
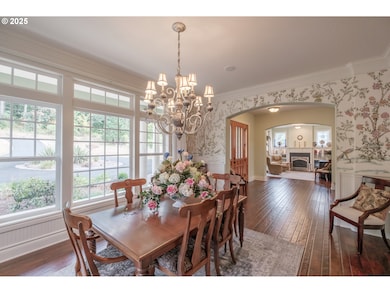
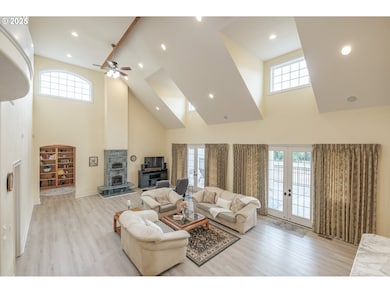
Enjoy tranquility on pristine retreat w/ captivating views & Soap Creek running through, near forest & trails & mins to Corvallis. Custom built by Chateau, this recently improved 7 BR/7.5 BA mansion boasts top-quality finishes in & out. Gourmet kitchen w/ SS appliances, center island & butler's pantry, lrg LR w/ high ceilings & stonebake oven firepl, huge FFR w/ theater & bar. 2 primary stes, 5+ more BRs/BAs. Efficient EFA w/ heat pump, finished 7+ car garage. Gardens & lawn w/ UGS, fenced/x-fenced pasture
Last Agent to Sell the Property
Windermere Willamette Valley License #200609065 Listed on: 09/25/2025
We collect this data history from publicly available records. To have your information removed, we recommend requesting removal directly through your county’s website.
We collect this data history from publicly available records. To have your information removed, we recommend requesting removal directly through your county’s website.
| Date | Buyer | Sale Price | Title Company |
|---|---|---|---|
| $1,555,000 | Ticor Title |
We collect this data history from publicly available records. To have your information removed, we recommend requesting removal directly through your county’s website.
| Date | Status | Borrower | Loan Amount |
|---|---|---|---|
| Previous Owner | $1,426,500 |
We collect this data history from publicly available records. To have your information removed, we recommend requesting removal directly through your county’s website.
| Date | Event | Price | List to Sale | Price per Sq Ft | Prior Sale |
|---|---|---|---|---|---|
| 05/14/2026 05/14/26 | Sold | $1,555,000 | -8.3% | $166 / Sq Ft | |
| 04/24/2026 04/24/26 | Pending | -- | -- | -- | |
| 03/25/2026 03/25/26 | Price Changed | $1,695,000 | -5.6% | $181 / Sq Ft | |
| 03/15/2026 03/15/26 | For Sale | $1,795,000 | 0.0% | $191 / Sq Ft | |
| 02/15/2026 02/15/26 | Pending | -- | -- | -- | |
| 09/25/2025 09/25/25 | For Sale | $1,795,000 | +298.9% | $191 / Sq Ft | |
| 03/14/2022 03/14/22 | Sold | $450,000 | -69.0% | -- | View Prior Sale |
| 12/29/2021 12/29/21 | Sold | $1,450,000 | +262.5% | $155 / Sq Ft | View Prior Sale |
| 12/27/2021 12/27/21 | Sold | $400,000 | -73.3% | -- | View Prior Sale |
| 09/14/2021 09/14/21 | For Sale | $1,500,000 | +200.0% | $160 / Sq Ft | |
| 07/31/2021 07/31/21 | Pending | -- | -- | -- | |
| 05/15/2021 05/15/21 | For Sale | $500,000 | -66.7% | -- | |
| 12/03/2020 12/03/20 | Pending | -- | -- | -- | |
| 09/08/2020 09/08/20 | For Sale | $1,500,000 | 0.0% | $160 / Sq Ft | |
| 08/29/2020 08/29/20 | Pending | -- | -- | -- | |
| 07/09/2020 07/09/20 | Price Changed | $1,500,000 | +200.0% | $160 / Sq Ft | |
| 06/28/2020 06/28/20 | For Sale | $500,000 | -71.8% | -- | |
| 06/16/2020 06/16/20 | Price Changed | $1,770,000 | -4.2% | $189 / Sq Ft | |
| 05/18/2020 05/18/20 | Price Changed | $1,847,000 | -1.4% | $197 / Sq Ft | |
| 05/14/2020 05/14/20 | For Sale | $1,874,000 | -- | $200 / Sq Ft |
We collect this data history from publicly available records. To have your information removed, we recommend requesting removal directly through your county’s website.
| Year | Tax Paid | Tax Assessment Tax Assessment Total Assessment is a certain percentage of the fair market value that is determined by local assessors to be the total taxable value of land and additions on the property. | Land | Improvement |
|---|---|---|---|---|
| 2025 | $19,448 | $1,309,201 | ||
| 2024 | $18,867 | $1,271,069 | ||
| 2023 | $17,764 | $1,234,048 | $0 | $0 |
| 2022 | $17,241 | $1,198,105 | $0 | $0 |
Seller's Agent in 2026
Hong Wolfe
Windermere Willamette Valley
(541) 740-9497
194 Total Sales
Buyer's Agent in 2022
Seth Waddell
RE/MAX
(541) 829-1341
186 Total Sales
DD
Seller's Agent in 2021
DOUGLAS DOTY
SMI REAL ESTATE
(503) 559-3784
60 Total Sales
AW
Buyer's Agent in 2021
Angela Ward
REDFIN
ON
Buyer's Agent in 2021
OR and WA Non Rmls
Non Rmls Broker
Source: Regional Multiple Listing Service (RMLS)
MLS Number: 576945029
APN: 418511
Disclaimer: Certain information contained herein is derived from information provided by parties other than Homes.com. All information provided is deemed reliable, but is not guaranteed to be accurate and should be independently verified.
The content relating to real estate for sale on this web site comes in part from the IDX program of the RMLS™ of Portland, Oregon. Real estate listings held by brokerage firms other than Ten-X are marked with the RMLS™ logo, and detailed information about these properties includes the names of the listing brokers. Listing content is copyright © 2026 RMLS™, Portland, Oregon. Some properties which appear for sale on this web site may subsequently have sold or may no longer be available. All information provided is deemed reliable but is not guaranteed and should be independently verified.
Ask me questions while you tour the home.