
Benjamin West
Worth Clark
(234) 271-4095
277 Total Sales
1 in Linwood
$490,000 Price
Estimated Value: $273,000 - $427,845
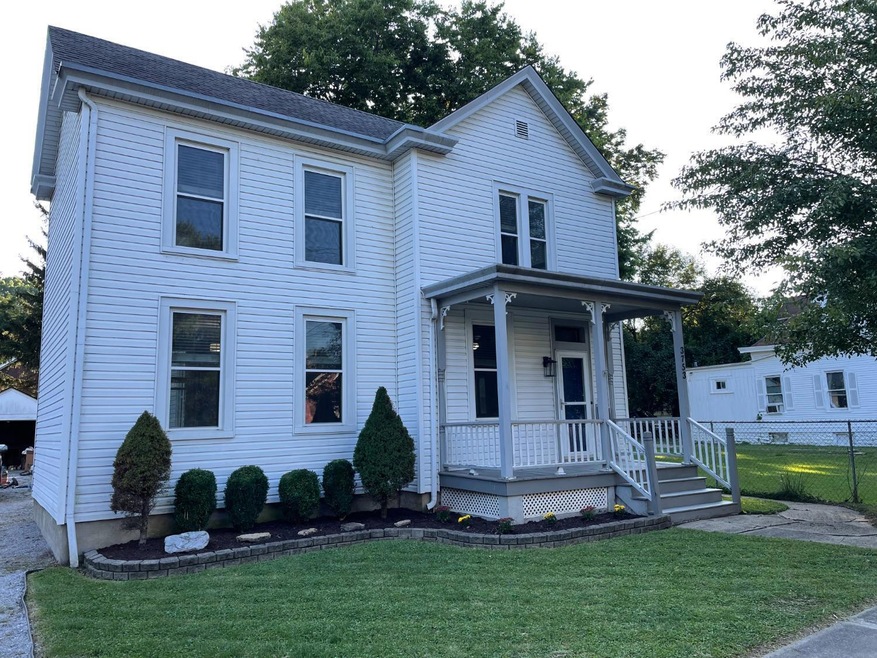
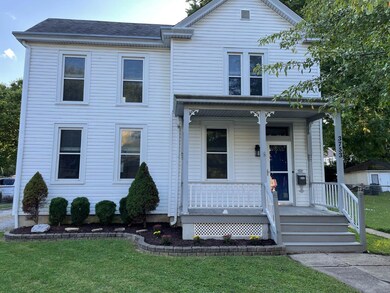
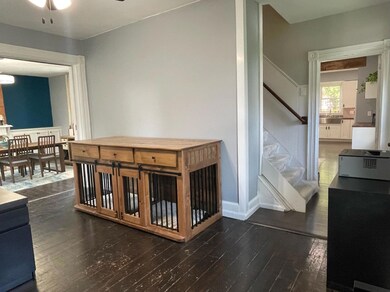
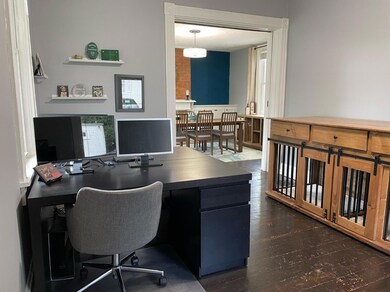
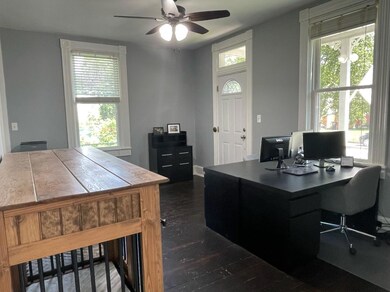
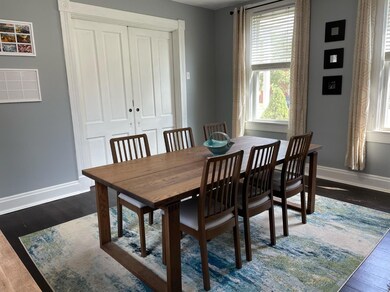
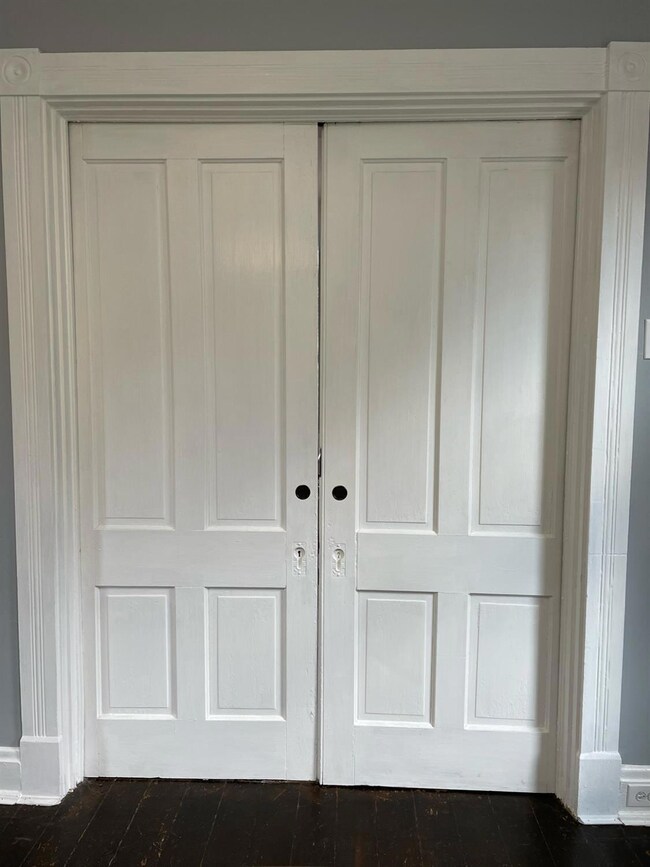
Farmhouse charm meets open concept in one of the original homesteads of Linwood! Ideal location close to thoroughfares and walkable to restaurants and 3 parks. Updated throughout w/ spacious room sizes, 9ft ceilings, exposed brick. Rare 2nd fl. laundry! Flexible 1st fl. layout w/ office/playroom and huge eat-in kitchen w/ ample storage. Agent/owner.
Last Agent to Sell the Property
Lohmiller Real Estate License #2017003177 Listed on: 08/24/2022
Benjamin West
Worth Clark
(234) 271-4095
277 Total Sales
1 in Linwood
$490,000 Price
Helena Cameron
Sibcy Cline, Inc.
(513) 952-8574
317 Total Sales
2 in Linwood
$275K - $339K Price Range
Jen Crosby
BHHS Professional Realty
(513) 586-5242
100 Total Sales
1 in Linwood
$1,100,000 Price
Andrew Maloney
eXp Realty
(513) 586-4439
70 Total Sales
1 in Linwood
$235,000 Price
Nicole Rankin
Coldwell Banker Realty FM
(859) 651-7170
218 Total Sales
1 in Linwood
$270,000 Price
Varun Varma
Coldwell Banker Realty FM
(513) 866-5856
244 Total Sales
1 in Linwood
$244,000 Price
We collect this data history from publicly available records. To have your information removed, we recommend requesting removal directly through your county’s website.
| Date | Event | Price | List to Sale | Price per Sq Ft | Prior Sale |
|---|---|---|---|---|---|
| 10/07/2022 10/07/22 | Sold | $275,000 | -1.8% | $128 / Sq Ft | |
| 09/04/2022 09/04/22 | Pending | -- | -- | -- | |
| 08/29/2022 08/29/22 | For Sale | $280,000 | +96.9% | $131 / Sq Ft | |
| 12/31/2015 12/31/15 | Off Market | $142,240 | -- | -- | |
| 09/30/2015 09/30/15 | Sold | $142,240 | -- | $79 / Sq Ft | View Prior Sale |
We collect this data history from publicly available records. To have your information removed, we recommend requesting removal directly through your county’s website.
| Year | Tax Paid | Tax Assessment Tax Assessment Total Assessment is a certain percentage of the fair market value that is determined by local assessors to be the total taxable value of land and additions on the property. | Land | Improvement |
|---|---|---|---|---|
| 2025 | $5,932 | $96,250 | $14,098 | $82,152 |
| 2024 | $5,755 | $96,250 | $14,098 | $82,152 |
| 2023 | $5,883 | $96,250 | $14,098 | $82,152 |
| 2022 | $3,872 | $56,753 | $14,000 | $42,753 |
| 2021 | $3,726 | $56,753 | $14,000 | $42,753 |
| 2020 | $3,834 | $56,753 | $14,000 | $42,753 |
| 2019 | $3,677 | $49,785 | $12,282 | $37,503 |
| 2018 | $3,682 | $49,785 | $12,282 | $37,503 |
| 2017 | $3,499 | $49,785 | $12,282 | $37,503 |
| 2016 | $3,170 | $44,450 | $9,989 | $34,461 |
| 2015 | $2,858 | $44,450 | $9,989 | $34,461 |
| 2014 | $2,878 | $44,450 | $9,989 | $34,461 |
| 2013 | $1,806 | $27,356 | $9,422 | $17,934 |
Seller's Agent in 2022
Brittany Winner
Lohmiller Real Estate
(419) 733-4051
1 in this area
45 Total Sales
Buyer's Agent in 2022
Olivia Hines
Keller Williams Advisors
(317) 373-6051
1 in this area
169 Total Sales
JT
Seller's Agent in 2015
Jennifer Thompson
Comey & Shepherd
RJ
Buyer's Agent in 2015
Robin Jones
Sibcy Cline
Source: MLS of Greater Cincinnati (CincyMLS)
MLS Number: 1750997
APN: 018-0003-0084
Disclaimer: Certain information contained herein is derived from information provided by parties other than Homes.com. All information provided is deemed reliable, but is not guaranteed to be accurate and should be independently verified.
The data relating to real estate for sale on this website comes in part from the Broker Reciprocity programs of the MLS of Greater Cincinnati, Inc.. Those listings held by brokerage firms other than Ten-X are marked with the Broker Reciprocity logo and house icon. The properties displayed may not be all of the properties available through Broker Reciprocity.
IDX information is provided exclusively for personal, non-commercial use, and may not be used for any purpose other than to identify prospective properties consumers may be interested in purchasing.
Information is deemed reliable but not guaranteed.
Ten-X does not display the entire Cincinnati MLS Broker Reciprocity™ database on this web site. The listings of some real estate brokerage firms have been excluded.
Copyright 2026, MLS of Greater Cincinnati, Inc. All rights reserved
Ask me questions while you tour the home.