
Frank Blumenthal
Keller Williams Real Estate Tri-County
(267) 481-8949
121 Total Sales
1 in Plumstead
$630,000 Price
Estimated Value: $408,000 - $444,907
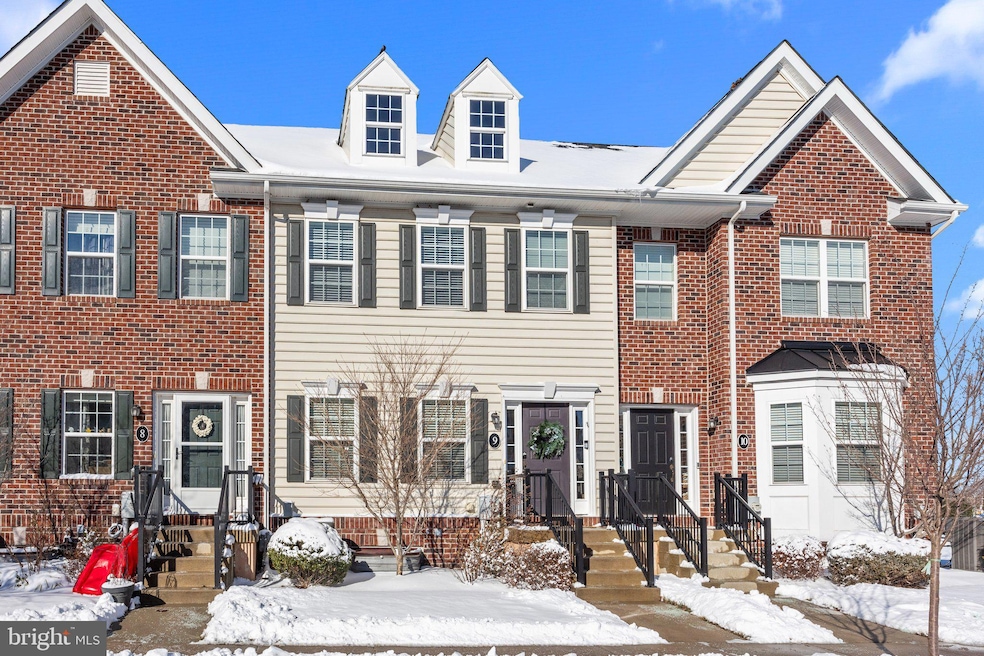
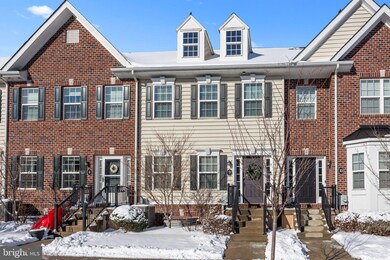
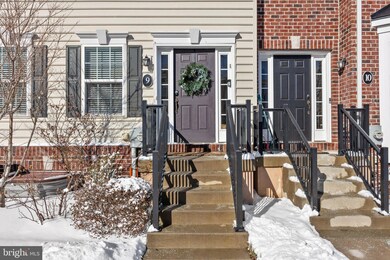
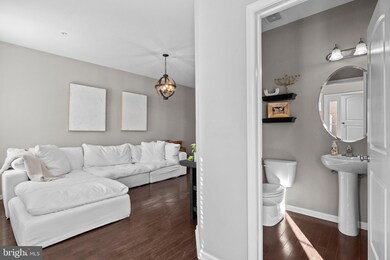
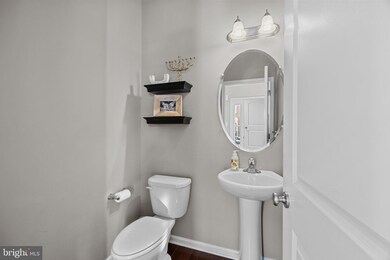
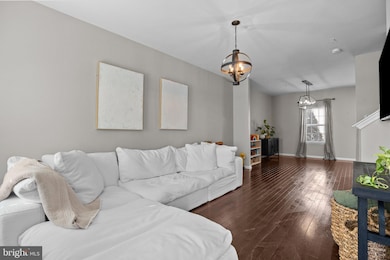
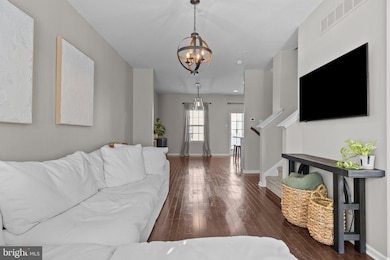
Welcome to the desirable community of Carriage Hill in Doylestown, where this stunning townhome offers the perfect blend of comfort and convenience. This home is thoughtfully designed, with recessed lighting in the kitchen and basement, as well as upgraded light fixtures in the living room, dining room, and bedroom #2, and a ceiling fan in primary bedroom. The spacious great room, with nine-foot ceilings, opens to the well-appointed kitchen beautifully appointed with 42" antique white cabinets, gleaming granite countertops, and stainless steel appliances, including a gas range, dishwasher, microwave, and refrigerator creating a functional yet inviting layout. The 2nd floor features two generously sized bedrooms with large closets and two full baths. The finished basement includes a 3 piece rough-in plumbing for a future full bath, providing the opportunity to expand further. The first floor boasts elegant hardwood flooring, and the full baths are finished with tile floors, extended-height vanities, and an expanded stall shower. Outdoor living is equally inviting, with a brick paver patio perfect for relaxing or entertaining. The home’s convenient location offers easy access to Routes 611 and 202, making it just a short drive from all the shops, dining, and attractions that Doylestown has to offer. With washer and dryer included and every detail carefully considered, this home is ready to provide comfort, style, and convenience in a sought-after community.
Last Agent to Sell the Property
(215) 340-5700 lynn@lynnsharer.com Keller Williams Real Estate-Doylestown License #RS353531 Listed on: 01/21/2025
We collect this data history from publicly available records. To have your information removed, we recommend requesting removal directly through your county’s website.
Frank Blumenthal
Keller Williams Real Estate Tri-County
(267) 481-8949
121 Total Sales
1 in Plumstead
$630,000 Price
Robert Mathers
R H M Real Estate Inc
(267) 641-7305
84 Total Sales
1 in Plumstead
$564,900 Price
Erica Deuschle
Keller Williams Main Line
(610) 463-0417
1,480 Total Sales
16 in Plumstead
$310K - $1.1M Price Range
John Suchy
Coldwell Banker Hearthside Realtors- Ottsville
(267) 356-5529
46 Total Sales
3 in Plumstead
$117K - $365K Price Range
Janique Craig
Keller Williams Real Estate-Doylestown
(267) 708-6860
128 Total Sales
20 in Plumstead
$390K - $1.5M Price Range
Sandra Maschi
Iron Valley Real Estate Doylestown
(267) 578-2632
82 Total Sales
5 in Plumstead
$360K - $545K Price Range
We collect this data history from publicly available records. To have your information removed, we recommend requesting removal directly through your county’s website.
| Date | Buyer | Sale Price | Title Company |
|---|---|---|---|
| $435,000 | Trident Land Transfer | ||
| Marricone Jessica | $279,990 | None Available | |
| The Ryland Group Inc | $1,530,000 | First American Title Ins Co |
We collect this data history from publicly available records. To have your information removed, we recommend requesting removal directly through your county’s website.
| Date | Status | Borrower | Loan Amount |
|---|---|---|---|
| Previous Owner | $100,000 | ||
| Previous Owner | Marricone Jessica | $222,000 | |
| Previous Owner | Marricone Jessica | $237,900 | |
| Previous Owner | Carriage Hill Jv Llc | $1,500,000 |
We collect this data history from publicly available records. To have your information removed, we recommend requesting removal directly through your county’s website.
| Date | Event | Price | List to Sale | Price per Sq Ft | Prior Sale |
|---|---|---|---|---|---|
| 03/13/2025 03/13/25 | Sold | $435,000 | +3.6% | $363 / Sq Ft | |
| 01/21/2025 01/21/25 | For Sale | $420,000 | +52.7% | $350 / Sq Ft | |
| 02/26/2016 02/26/16 | Sold | $274,990 | -- | $177 / Sq Ft | View Prior Sale |
| 01/03/2016 01/03/16 | Pending | -- | -- | -- |
We collect this data history from publicly available records. To have your information removed, we recommend requesting removal directly through your county’s website.
| Year | Tax Paid | Tax Assessment Tax Assessment Total Assessment is a certain percentage of the fair market value that is determined by local assessors to be the total taxable value of land and additions on the property. | Land | Improvement |
|---|---|---|---|---|
| 2026 | $4,668 | $25,830 | $25,830 | |
| 2025 | $4,488 | $25,830 | $25,830 | |
| 2024 | $4,488 | $25,830 | $0 | $25,830 |
| 2023 | $4,345 | $25,830 | $0 | $25,830 |
| 2022 | $4,297 | $25,830 | $0 | $25,830 |
| 2021 | $4,249 | $25,830 | $0 | $25,830 |
| 2020 | $4,249 | $25,830 | $0 | $25,830 |
| 2019 | $4,223 | $25,830 | $0 | $25,830 |
| 2018 | $4,223 | $25,830 | $0 | $25,830 |
| 2017 | $4,165 | $25,830 | $0 | $25,830 |
| 2016 | $3,206 | $0 | $0 | $0 |
| 2015 | -- | $0 | $0 | $0 |
| 2014 | -- | $0 | $0 | $0 |
Seller's Agent in 2025
Lynn Pantella
Keller Williams Real Estate-Doylestown
(215) 206-3189
4 in this area
47 Total Sales
Buyer's Agent in 2025
Kurt Marhefka
BHHS Fox & Roach
(215) 778-6594
8 in this area
76 Total Sales
JM
Buyer's Agent in 2016
Joanne Marricone
DeLuca Homes LP
(215) 534-2925
6 Total Sales
Source: Bright MLS
MLS Number: PABU2086214
APN: 34-008-283
Disclaimer: Certain information contained herein is derived from information provided by parties other than Homes.com. All information provided is deemed reliable, but is not guaranteed to be accurate and should be independently verified.
The data relating to real estate for sale on this website appears in part through the BRIGHT Internet Data Exchange program, a voluntary cooperative exchange of property listing data between licensed real estate brokerage firms, and is provided by BRIGHT through a licensing agreement.
Listing information is from various brokers who participate in the Bright MLS IDX program and not all listings may be visible on the site.
The property information being provided on or through the website is for the personal, non-commercial use of consumers and such information may not be used for any purpose other than to identify prospective properties consumers may be interested in purchasing.
Some properties which appear for sale on the website may no longer be available because they are for instance, under contract, sold or are no longer being offered for sale.
Property information displayed is deemed reliable but is not guaranteed.
Copyright 2026 Bright MLS, Inc.
Ask me questions while you tour the home.