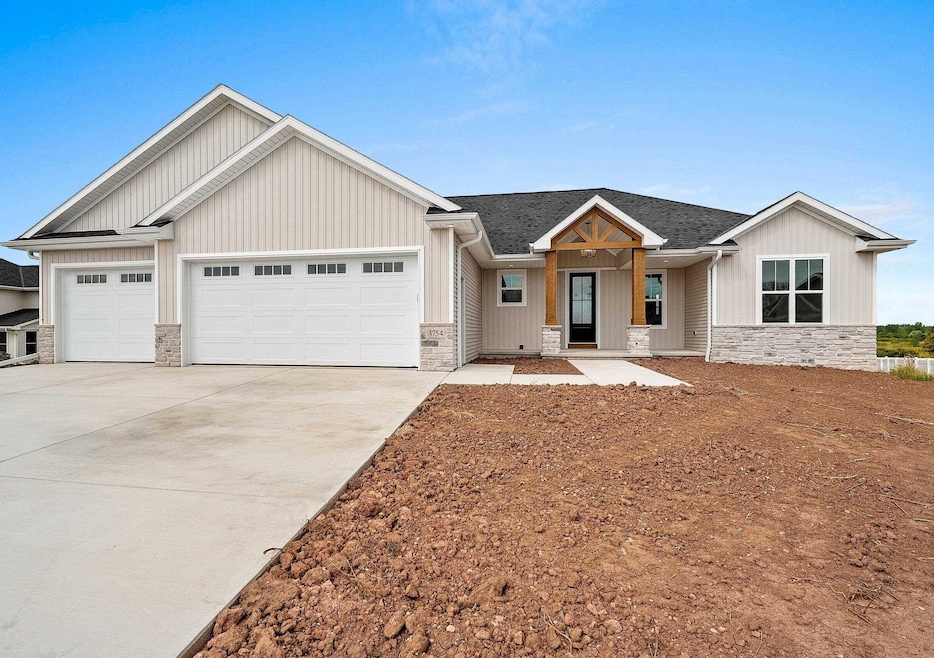
NOT LISTED FOR SALE

3754 Lyla May Ct de Pere, WI 54115

Ledgeview Area

Estimated Value: $682,000 - $745,680

4 Beds
3.5 Baths
3,133 Sq Ft
$226/Sq Ft Est. Value

Sale Details

Date Sold: January 16, 2026

Last sale price $699,900 $223 Per Sq Ft

Est. 1% increase in value since last sale

Current estimated payment $4,605 / mo

123 Days on Market

Highlights

  • New Construction
  • 1 Fireplace
  • 3 Car Attached Garage
  • Susie C. Altmayer Elementary School Rated A
  • Mud Room
  • Walk-In Closet

About This Home

As of January 2026

Impressive new construction located in Red Hawk Landing Subdivision. Spacious open concept flows into cozy LR w/ floor-to-ceiling stone fireplace, accent beams & large daylight windows You will love the amazing kitchen w/ oversized island, custom cabinets, quartz countertops & pantry. Dinette leads to composite deck & provides great outdoor space for entertaining. Primary suite offers a peaceful retreat w/ tray ceiling, walk-in closet, priv bath w/ dual sinks & walk-in tile shower. Relax & entertain in the roomy LL w/ Rec Room, 4th bedroom & full bath. Other amenities include Mud Room w/ generous storage/bench area & basement access from garage to accommodate your lifestyle needs. Move in and enjoy!

Last Agent to Sell the Property

Lisa Parkos

Resource One Realty, LLC Brokerage Phone: 920-255-6580 License #94-74861 Listed on: 09/12/2025

Last Buyer's Agent

Mike Wasilkoff

Dallaire Realty License #94-75654

Range of Values:

--
Value Increase
--
Percent Increase
--
Adjusted for Inflation
Collateral Analytics

Collateral Analytics Collateral Analytics AVMs (Automated Valuation Model) employ a number of statistical approaches combined with neighborhood-specific comparable selection guarantees the most up-to-date and precise valuations.

Not Available

Collateral Analytics does not have data for the current month. Please view the chart for historical values.

ICE

ICE Mortgage Technology ICE Mortgage Technology’s AVM (Automated Valuation Model) is a state-of-the-art online residential property valuation tool that provides a quick and accurate estimate of the value of almost any home in the U.S.

Not Available

ICE Mortgage Technology does not have data for the current month. Please view the chart for historical values.

First American

First American First American Data & Analytics’ next-generation AVM combines unrivaled data assets with a blended ensemble of valuation models to produce highly accurate, reliable valuations you can trust.

Not Available

First American does not have data for the current month. Please view the chart for historical values.

Quantarium

Quantarium Quantarium’s valuation service, repeatedly proven the industry’s most accurate and comprehensive, is supercharged with a self-learning and auto-tuning AI engine that continually becomes smarter and more accurate as it processes daily inputs from the industry’s leading RE data lake.

Not Available

Quantarium does not have data for the current month. Please view the chart for historical values.

Average Value
Not Available
List Price
Sold Price
Create a Home Valuation Report for This Property
The Home Valuation Report is an in-depth analysis detailing your home's value as well as a comparison with similar homes in the area

Home Details

Home Type

  • Single Family

Est. Annual Taxes

  • $833

Year Built

  • Built in 2025 | New Construction

Lot Details

  • 14,844 Sq Ft Lot

Home Design

  • Poured Concrete
  • Stone Exterior Construction
  • Vinyl Siding

Interior Spaces

  • 1-Story Property
  • 1 Fireplace
  • Mud Room
  • Finished Basement
  • Basement Fills Entire Space Under The House

Kitchen

  • Oven or Range
  • Microwave
  • Kitchen Island

Bedrooms and Bathrooms

  • 4 Bedrooms
  • Walk-In Closet

Parking

  • 3 Car Attached Garage
  • Driveway

Utilities

  • Forced Air Heating and Cooling System
  • Heating System Uses Natural Gas

Community Details

  • Built by Detrie Builders, Inc.
  • Red Hawk Landing Subdivision

Home Details

Home Type

Single Family

Est. Annual Taxes

$833

Year Built

Built in 2025 | New Construction

Lot Details

0.34 Acres

Listing Details

  • Property Type: Residential
  • Type: Residential
  • Architecture: Ranch
  • Tax Municipality: Ledgeview, Town of
  • Building Style: 1 Story
  • Livinggreat Rm Level: Main
  • Municipality: Town of Ledgeview
  • New Construction: Yes
  • Remarks Inclusions Public: Refrigerator, Range/Oven, Dishwasher, Microwave, 1 Year Builder Warranty from date of closing
  • Estimated Year Built: 2025
  • Remarks Public: Impressive new construction located in Red Hawk Landing Subdivision. Spacious open concept flows into cozy LR w/ floor-to-ceiling stone fireplace, accent beams & large daylight windows You will love the amazing kitchen w/ oversized island, custom cabinets, quartz countertops & pantry. Dinette leads to composite deck & provides great outdoor space for entertaining. Primary suite offers a peaceful retreat w/ tray ceiling, walk-in closet, priv bath w/ dual sinks & walk-in tile shower. Relax & entertain in the roomy LL w/ Rec Room, 4th bedroom & full bath. Other amenities include Mud Room w/ generous storage/bench area & basement access from garage to accommodate your lifestyle needs. Move in and enjoy!
  • Tax Municipal Sub Area: None
  • Water Features Other: No
  • Special Features: NewHome
  • Property Sub Type: Detached
  • Stories: 1
  • Year Built: 2025

Interior Features

  • Appliances Included: Dishwasher, Microwave, Oven/Range, Refrigerator
  • Fireplaces: 1 Fireplace, Gas
  • Interior Misc Included: Kitchen Island, Pantry
  • Bathrooms Finished Full: 3
  • Bathrooms Number Full Lower: 1
  • Bathrooms Number Full Main: 2
  • Bathrooms Finished Half: 1
  • Bathrooms Number Half Main: 1
  • Finished Bedrooms: 4
  • Bedroom 1 Primary: 17x15
  • Bedroom 1 Primary Level: Main
  • Bedroom 2: 12x12
  • Bedroom 2 Level: Main
  • Bedroom 3: 12x12
  • Bedroom 3 Level: Main
  • Bedroom 4: 13x11
  • Bedroom 4 Level: Lower
  • Kitchen: 15x14
  • Kitchen Level: Main
  • Dining Area Level: Main
  • Living/Great Room: 20x15
  • Other Room 1: 10x8
  • Other Room 1 Description: Laundry
  • Other Room1 Level: Main
  • Other Room 2: 29x15
  • Other Room 2 Description: Rec Room
  • Other Room2 Level: Lower
  • Lower Level: Full, Finished Contiguous
  • Source Total Fin Sq Ft: Builder
  • Sq Ft Finished Above Grade Est: 2294
  • Sq Ft Finished Below Grade Est: 839
  • Sq Ft Total Finished Above And Below: 3133
  • PRIMARYBDBATHFEATURES: Primary Bath 1st Fl, Primary Bed 1st Floor, Primary Walk-in Closet, Primary Walk-in Shower

Exterior Features

  • Builder Name: Detrie Builders, Inc.
  • Exterior Finish: Stone, Vinyl
  • Exterior Misc Included: Deck
  • Foundation: Poured Concrete
  • Water: Municipal Public Water

Garage/Parking

  • Garage: Attached, Basement Access
  • Driveway: Garage # 1-Concrete, Garage # 2-None
  • Number of Car Spaces: 3 or 3.5 Cars
  • Garage1 Type: Attached-NonTandem
  • Total Number of Garages: 3

Utilities

  • Heating Cooling: Central A/C, Forced Air
  • Heating Fuel Type: Natural Gas
  • Waste: Municipal Sewer

Lot Info

  • Estimated Acres: 0.34
  • Flood Plain: Unknown
  • Estimated Lot Sq Ft: 14844
  • Source Lot Sq Ft: Assessor/Public Record
  • Zoning: Residential
  • Geo Address Line: 3754 Lyla May Ct
  • Geo Primary City: De Pere
  • Geo Quality: 1
  • Geo Subdivision: WI

Tax Info

  • Assessor Parcel Number: D-2313
  • Tax Net Amt: 833.07

MLS Schools

  • School District: De Pere

Home Values in the Area

Source: Public Records

Average Home Value in this Area


Source: Public Records

Agents Specializing in de Pere, WI

See All Agents

Property History

We collect this data history from publicly available records. To have your information removed, we recommend requesting removal directly through your county’s website.

Date Event Price List to Sale Price per Sq Ft
01/16/2026 01/16/26 Sold $699,900 0.0% $223 / Sq Ft
01/13/2026 01/13/26 Pending -- -- --
11/12/2025 11/12/25 Price Changed $699,900 -1.4% $223 / Sq Ft
09/12/2025 09/12/25 For Sale $709,900 -- $227 / Sq Ft
Source: REALTORS® Association of Northeast Wisconsin

Agents Affiliated with this Home

  • Section Image
  • Section Image
See All Agents

Map

Source: REALTORS® Association of Northeast Wisconsin

MLS Number: 50315101

REALTORS® Association of Northeast Wisconsin

APN: D-2313

Your Personal Tour Guide

Ask me questions while you tour the home.