
Laureen Ludwig
F.C. TUCKER EMGE
(930) 212-2698
58 Total Sales
9 in Newburgh
$20K - $560K Price Range


Estimated Value: $283,240
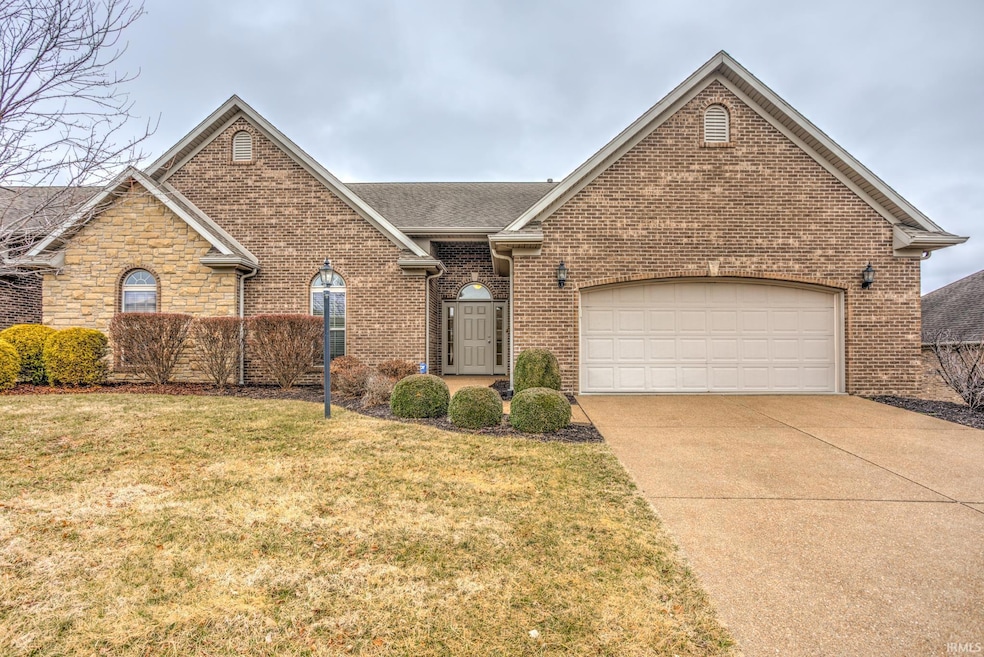
Check out this well-designed condo in a prime Newburgh neighborhood! Inviting curbside charm greets when you arrive with mature landscaping and brick and stone exterior that welcomes you in. The tiled foyer offers a warm and welcoming entry into the home where you'll find adjacent the secondary bedroom and full bath. The bedroom features a vaulted ceiling and direct access to the large bathroom. Moving further in, you'll find the office conveniently located off of the generous living room, offering a quiet workspace with French door for privacy and closet for storage. The kitchen offers plenty of cabinet and counter space as well as a pantry for storage with the adjoining dine-in space filled with natural light from the multiple windows along the back of the home. The spacious primary suite offers a large bedroom, roomy bathroom with step-in shower, and dual-sink vanity as well as large walk-in closet. Steps from the primary suite is the laundry room that features additional cabinetry for storage and folding counter. Rounding out the property is an over-sized sized 2.5 car garage and covered back patio overlooking lush greenspace.
Last Agent to Sell the Property
Weichert Realtors-The Schulz Group Brokerage Phone: 812-499-8470 Listed on: 02/07/2025
Last Buyer's Agent
Susan Meier
Paradise Realty
We collect this data history from publicly available records. To have your information removed, we recommend requesting removal directly through your county’s website.
Laureen Ludwig
F.C. TUCKER EMGE
(930) 212-2698
58 Total Sales
9 in Newburgh
$20K - $560K Price Range
JD Opel
F.C. TUCKER EMGE
(930) 212-3964
13 Total Sales
1 in Newburgh
$275,000 Price
Jacqui Lewis
F.C. TUCKER EMGE
(930) 212-3152
26 Total Sales
3 in Newburgh
$245K - $669K Price Range
Kaylee Walker
F.C. TUCKER EMGE
(812) 461-1608
8 Total Sales
1 in Newburgh
$215,000 Price
Ryan Farmer
RE/MAX REVOLUTION
(930) 444-8154
32 Total Sales
2 in Newburgh
$225K - $265K Price Range
Lisa Bradshaw
ERA FIRST ADVANTAGE REALTY, INC
(812) 575-4587
102 Total Sales
3 in Newburgh
$205K - $310K Price Range
We collect this data history from publicly available records. To have your information removed, we recommend requesting removal directly through your county’s website.
| Date | Buyer | Sale Price | Title Company |
|---|---|---|---|
| -- | None Listed On Document | ||
| -- | None Available |
We collect this data history from publicly available records. To have your information removed, we recommend requesting removal directly through your county’s website.
| Date | Status | Borrower | Loan Amount |
|---|---|---|---|
| Open | $200,000 |
We collect this data history from publicly available records. To have your information removed, we recommend requesting removal directly through your county’s website.
| Date | Event | Price | List to Sale | Price per Sq Ft |
|---|---|---|---|---|
| 03/12/2025 03/12/25 | Sold | $250,500 | +0.2% | $140 / Sq Ft |
| 02/10/2025 02/10/25 | Pending | -- | -- | -- |
| 02/07/2025 02/07/25 | For Sale | $249,900 | -- | $140 / Sq Ft |
We collect this data history from publicly available records. To have your information removed, we recommend requesting removal directly through your county’s website.
| Year | Tax Paid | Tax Assessment Tax Assessment Total Assessment is a certain percentage of the fair market value that is determined by local assessors to be the total taxable value of land and additions on the property. | Land | Improvement |
|---|---|---|---|---|
| 2025 | $1,853 | $286,100 | $20,900 | $265,200 |
| 2024 | $4,147 | $287,300 | $26,100 | $261,200 |
| 2023 | $3,898 | $262,000 | $26,100 | $235,900 |
| 2022 | $3,574 | $245,000 | $26,100 | $218,900 |
| 2021 | $3,268 | $207,600 | $4,200 | $203,400 |
| 2020 | $3,172 | $192,200 | $4,000 | $188,200 |
| 2019 | $3,169 | $189,000 | $4,000 | $185,000 |
| 2018 | $2,981 | $184,000 | $4,000 | $180,000 |
| 2017 | $2,766 | $171,500 | $4,000 | $167,500 |
| 2016 | $2,640 | $164,500 | $4,000 | $160,500 |
| 2014 | $2,533 | $166,500 | $18,000 | $148,500 |
| 2013 | $2,475 | $166,200 | $4,300 | $161,900 |
Seller's Agent in 2025
Jacy Gowen
Weichert Realtors-The Schulz Group
(812) 499-8470
168 Total Sales
S
Buyer's Agent in 2025
Susan Meier
Paradise Realty
Source: Indiana Regional MLS
MLS Number: 202504048
APN: 87-12-23-316-004.005-019
Disclaimer: Certain information contained herein is derived from information provided by parties other than Homes.com. All information provided is deemed reliable, but is not guaranteed to be accurate and should be independently verified.
Based on information submitted to the MLS GRID. All data is obtained from various sources and may not have been verified by broker or MLS GRID. Supplied Open House Information is subject to change without notice. All information should be independently reviewed and verified for accuracy. Properties may or may not be listed by the office/agent presenting the information. Some IDX listings have been excluded from this website. IDX information is provided exclusively for personal, non-commercial use, and may not be used for any purpose other than to identify prospective properties consumers may be interested in purchasing. Information is deemed reliable but not guaranteed.
Based on information submitted to the MLS GRID
Ask me questions while you tour the home.