
Ericka Queen
Keller Williams Realty Red Stick Partners
(225) 577-5244
134 Total Sales
2 in Geismar
$469,900 Price Range


Estimated Value: $225,000
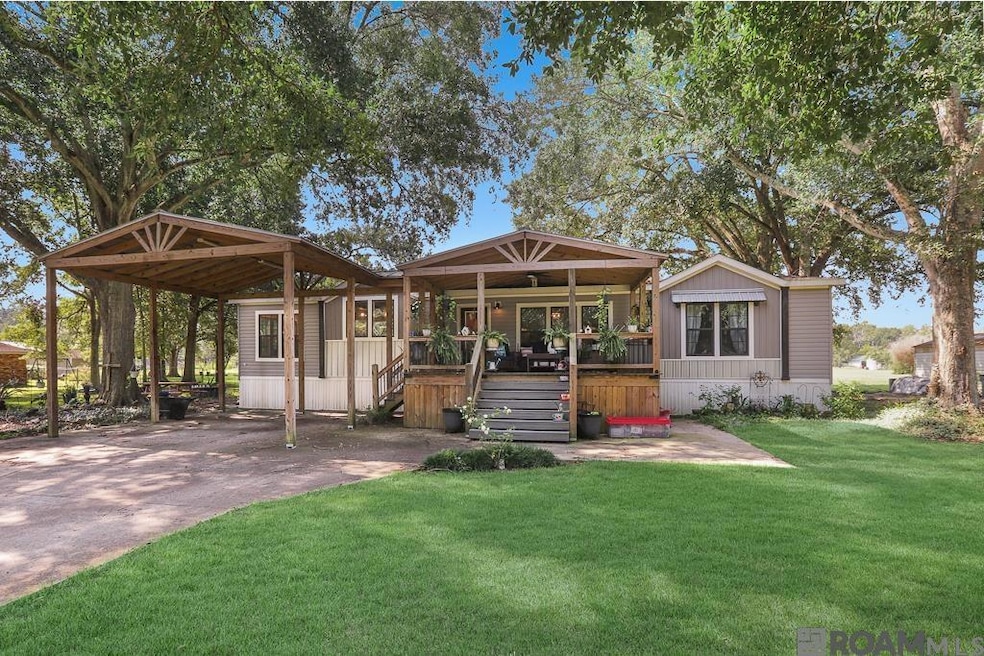
Welcome to this charming 3 bedroom, 2 bath home on a full acre, perfectly positioned across the street from New River Canal. Built just 4 years ago, this home blends modern comfort with timeless farmhouse style. Inside, you’ll find an open and inviting layout featuring a spacious kitchen designed for gathering and entertaining. The centerpiece is a large island with plenty of seating, complemented by a butler’s pantry for extra storage and prep space. The farmhouse-inspired finishes and thoughtful details throughout give the home a warm, welcoming feel. Enjoy peaceful country living with the convenience of being close to town. The large yard offers room to spread out, relax, and enjoy the country life! This property is the perfect combination of modern design, country charm, and a waterfront setting—ready to be your forever home. **Additional acreage for sale. One acre next to this one**
Last Agent to Sell the Property
Magnolia Roots Realty LLC License #0995699250 Listed on: 08/27/2025
Last Buyer's Agent
Ashley Merritt
CBTEC METAIRIE License #995703862
Ericka Queen
Keller Williams Realty Red Stick Partners
(225) 577-5244
134 Total Sales
2 in Geismar
$469,900 Price Range
Andrea St. Germain
eXp Realty
(225) 267-8207
99 Total Sales
4 in Geismar
$340K - $485K Price Range
Jay Castellanos
225BROKER
(225) 460-4479
35 Total Sales
7 in Geismar
$80K - $345K Price Range
Michael Vallien
Vallien Realty LLC
(225) 460-4776
73 Total Sales
2 in Geismar
$310,000 Price Range
Dalton Adams
Century 21 Investment Realty
(985) 202-9839
120 Total Sales
21 in Geismar
$291K - $625K Price Range
Macklyn Cardwell
Matchbox Real Estate
(225) 460-4762
45 Total Sales
5 in Geismar
$255K - $365K Price Range
We collect this data history from publicly available records. To have your information removed, we recommend requesting removal directly through your county’s website.
| Date | Event | Price | List to Sale | Price per Sq Ft |
|---|---|---|---|---|
| 12/16/2025 12/16/25 | Sold | -- | -- | -- |
| 10/23/2025 10/23/25 | Pending | -- | -- | -- |
| 10/15/2025 10/15/25 | For Sale | $225,000 | 0.0% | $119 / Sq Ft |
| 10/01/2025 10/01/25 | Pending | -- | -- | -- |
| 09/29/2025 09/29/25 | For Sale | $225,000 | 0.0% | $119 / Sq Ft |
| 09/16/2025 09/16/25 | Pending | -- | -- | -- |
| 09/08/2025 09/08/25 | Price Changed | $225,000 | -4.3% | $119 / Sq Ft |
| 08/27/2025 08/27/25 | For Sale | $235,000 | -- | $124 / Sq Ft |
Seller's Agent in 2025
Dustie Sheets
Magnolia Roots Realty LLC
(225) 803-5215
5 in this area
84 Total Sales
AM
Buyer's Agent in 2025
Ashley Merritt
CBTEC METAIRIE
Source: Greater Baton Rouge Association of REALTORS®
MLS Number: 2025016036
Disclaimer: Certain information contained herein is derived from information provided by parties other than Homes.com. All information provided is deemed reliable, but is not guaranteed to be accurate and should be independently verified.
IDX information is provided exclusively for personal, non-commercial use, and may not be used for any purpose other than to identify prospective properties consumers may be interested in purchasing. Information is deemed reliable but not guaranteed.
Ask me questions while you tour the home.