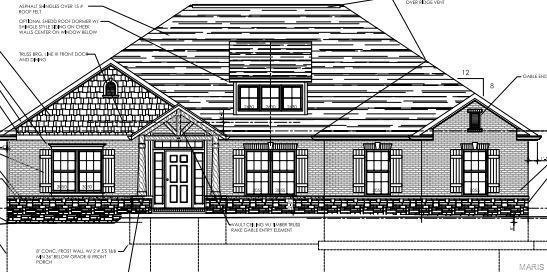
NOT LISTED FOR SALE

3757 Golfview Cir Belleville, IL 62221

O'Fallon Area
4 Beds
3 Baths
3,302 Sq Ft
0.74 Acre Lot

Sale Details

Date Sold: May 23, 2024

Last sale price $647,809 $196 Per Sq Ft

196 Days on Market

Highlights

  • New Construction
  • Open Floorplan
  • Vaulted Ceiling
  • 0.74 Acre Lot
  • Clubhouse
  • Traditional Architecture

About This Home

As of May 2024

SOLD BEFORE PRINT.

Last Agent to Sell the Property

Janell Schmittling

Homes By Janell License #471.020450 Listed on: 11/09/2023

Last Buyer's Agent

Janell Schmittling

Homes By Janell License #471.020450 Listed on: 11/09/2023

Create a Home Valuation Report for This Property
The Home Valuation Report is an in-depth analysis detailing your home's value as well as a comparison with similar homes in the area

Home Details

Home Type

  • Single Family

Lot Details

  • 32,234 Sq Ft Lot
  • Lot Dimensions are 70x242x136x235

HOA Fees

  • $38 Monthly HOA Fees

Parking

  • 3 Car Attached Garage
  • Driveway

Home Design

  • New Construction
  • Traditional Architecture
  • Brick or Stone Veneer
  • Composition Roof
  • Vinyl Siding

Interior Spaces

  • 1-Story Property
  • Open Floorplan
  • Vaulted Ceiling
  • Gas Fireplace

Kitchen

  • Range
  • Microwave
  • Dishwasher
  • Disposal

Bedrooms and Bathrooms

  • 4 Bedrooms
  • Walk-In Closet
  • 3 Full Bathrooms

Partially Finished Basement

  • Basement Fills Entire Space Under The House
  • Finished Basement Bathroom

Outdoor Features

  • Patio

Schools

  • Shiloh Village Dist 85 Elementary And Middle School
  • Ofallon High School

Utilities

  • Cooling Available
  • Forced Air Heating System

Community Details

Amenities

  • Common Area
  • Clubhouse

Home Details

Home Type

Single Family

Lot Details

0.74 Acres

HOA Fees

$38 per month

Parking

3

Listing Details

  • Property Type: Residential
  • Property Sub-Type: New Construction
  • ResoLotFeatures: Other
  • Lot Size Acres: 0.74
  • Reso Association Amenities: Patio, Clubhouse, Common Ground
  • Co List Office Phone: 7262242
  • Subdivision Name: Summit of Shiloh
  • Above Grade Finished Sq Ft: 2302
  • Architectural Style: Traditional
  • Carport Y N: No
  • Reso Fireplace Features: Gas
  • Unit Levels: One
  • Style Description: Ranch
  • Special Features: None
  • Property Sub Type: Detached

Interior Features

  • Basement: Bathroom in LL, Full, Partially Finished
  • Interior Amenities: High Ceilings, Open Floorplan, Vaulted Ceiling, Walk-in Closet(s)
  • Appliances: Dishwasher, Disposal, Microwave, Range
  • Basement YN: Yes
  • Full Bathrooms: 3
  • Total Bedrooms: 4
  • Below Grade Sq Ft: 1000
  • Fireplaces: 1
  • Fireplace: Yes
  • Main Level Bathrooms: 2
  • Fireplace Location: Family Room

Beds/Baths

  • Bedroom Description: Master Bdr. Suite

Exterior Features

  • Roof: Composition
  • Pool Private: No
  • Waterfront: No
  • Disclosures: Unknown, Sellers Discl. Avail
  • Construction Type: Brk/Stn Veneer Frnt, Vinyl Siding

Garage/Parking

  • Garage Spaces: 3
  • Attached Garage: Yes
  • Covered Parking Spaces: 3
  • Attached Garage: Yes
  • Parking Features: Attached Garage
  • Driveway: Concrete

Utilities

  • Sewer: Public Sewer
  • Cooling: Electric
  • Heating: Forced Air
  • HeatingYN: Yes
  • Water Source: Public

Condo/Co-op/Association

  • Association Fee: 450
  • Association Fee Frequency: Annually

Schools

  • Elementary School: SHILOH VILLAGE DIST 85
  • Junior High Dist: Shiloh Village DIST 85
  • High School: OFallon
  • Middle Or Junior School: SHILOH VILLAGE DIST 85

Lot Info

  • Development Status: New Construction
  • Lot Dimensions: 70x242x136x235
  • Lot Size Sq Ft: 32234

Tax Info

  • Tax Year: 2023
  • Tax Annual Amount: 26

Home Values in the Area

Source: Public Records

Average Home Value in this Area


Source: Public Records

Agents Specializing in Belleville, IL

See All Agents

Property History

We collect this data history from publicly available records. To have your information removed, we recommend requesting removal directly through your county’s website.

Date Event Price List to Sale Price per Sq Ft
05/30/2024 05/30/24 Pending -- -- --
05/23/2024 05/23/24 Sold $647,809 +1.9% $196 / Sq Ft
11/09/2023 11/09/23 For Sale $636,000 -- $193 / Sq Ft
Source: MARIS MLS

Agents Affiliated with this Home

  • Section Image
See All Agents

Map

Source: MARIS MLS

MLS Number: MIS24034314

MARIS MLS
Your Personal Tour Guide

Ask me questions while you tour the home.