
Rebecca Quasney
RE/MAX Platinum
(810) 819-2342
38 Total Sales
2 in Oceola
$340K - $375K Price Range
Estimated Value: $412,000 - $447,000
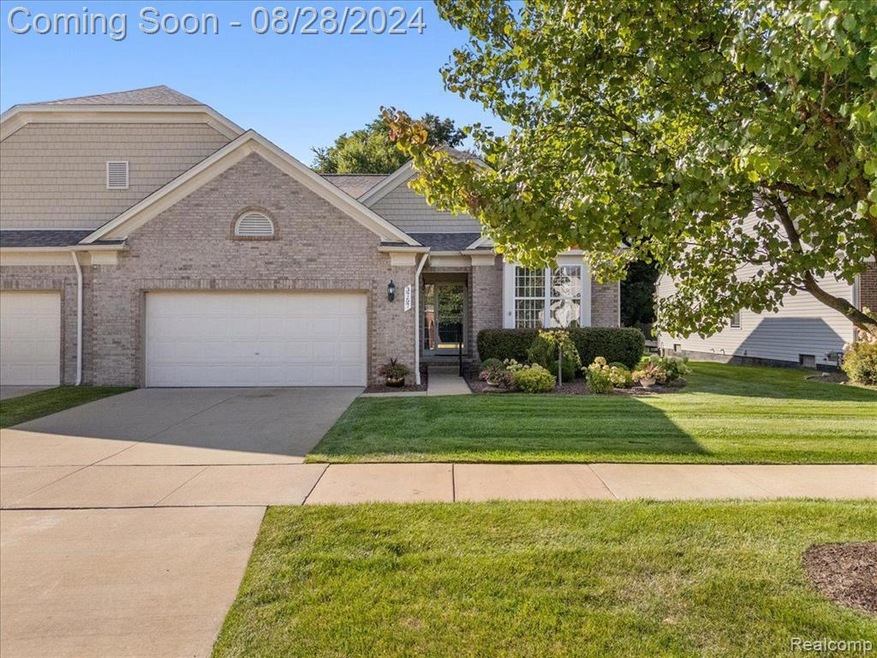
Experience condo living at its best in this fabulous ranch style home in the much desired Villas of Oceola. The curb appeal is classy and the expansive entryway is adorned with elegant touches. Step in to be greeted with an open floor plan, gleaming hardwood floors, soaring ceilings and a cozy corner fireplace. A wall of windows on the backside of this home captures a serene view of the private wooded lot. The family room has custom remote blinds that you're sure to love. The kitchen has ample storage space, an island, pantry, eat-in area and a touchless kitchen sink faucet. The primary suite is a step above the rest due to tray ceilings and a beautifully remodeled bathroom with granite countertops and gorgeous ceramic tile. Winter, summer, spring or fall there's a place for everything in this amazing custom closet with motion sensor lighting. This condo has office space with double doors that would also function nicely as a den. A low maintenance deck with an awning is the perfect place to unwind with your favorite beverage, gather with friends or to read a book on. This condo has handicap accessible features such as a chairlift, multiple ramps, and grab bars which makes this home extra appealing for necessity or simply convenience. Roof 2024". This is truly a gem. Make this place yours! MORE PHOTOS COMING SOON.
Last Agent to Sell the Property
KW Realty Livingston License #6501360569 Listed on: 08/25/2024
We collect this data history from publicly available records. To have your information removed, we recommend requesting removal directly through your county’s website.
Rebecca Quasney
RE/MAX Platinum
(810) 819-2342
38 Total Sales
2 in Oceola
$340K - $375K Price Range
Todd Fedie
KW Realty Livingston
(517) 225-0322
309 Total Sales
13 in Oceola
$65K - $745K Price Range
Teresa Stovall
KW Realty Livingston
(947) 219-1215
100 Total Sales
8 in Oceola
$328K - $550K Price Range
Kenneth Neal
Real Estate One-Brighton
(313) 474-7679
78 Total Sales
2 in Oceola
$281K - $350K Price Range
Jennifer Allen
Coldwell Banker Town & Country
(810) 428-0699
71 Total Sales
3 in Oceola
$93K - $440K Price Range
Michelle Herrst
RE/MAX Platinum
(586) 600-7277
210 Total Sales
5 in Oceola
$338K - $610K Price Range
We collect this data history from publicly available records. To have your information removed, we recommend requesting removal directly through your county’s website.
| Date | Buyer | Sale Price | Title Company |
|---|---|---|---|
| $420,000 | None Listed On Document | ||
| -- | None Listed On Document | ||
| -- | -- | ||
| -- | -- | ||
| $168,000 | -- |
We collect this data history from publicly available records. To have your information removed, we recommend requesting removal directly through your county’s website.
| Date | Event | Price | List to Sale | Price per Sq Ft |
|---|---|---|---|---|
| 10/25/2024 10/25/24 | Sold | $420,000 | -2.3% | $246 / Sq Ft |
| 09/20/2024 09/20/24 | Pending | -- | -- | -- |
| 08/28/2024 08/28/24 | For Sale | $430,000 | -- | $252 / Sq Ft |
We collect this data history from publicly available records. To have your information removed, we recommend requesting removal directly through your county’s website.
| Year | Tax Paid | Tax Assessment Tax Assessment Total Assessment is a certain percentage of the fair market value that is determined by local assessors to be the total taxable value of land and additions on the property. | Land | Improvement |
|---|---|---|---|---|
| 2025 | $2,884 | $189,200 | $0 | $0 |
| 2024 | $1,917 | $183,300 | $0 | $0 |
| 2023 | $1,831 | $155,600 | $0 | $0 |
| 2022 | $842 | $141,900 | $0 | $0 |
| 2021 | $2,886 | $149,300 | $0 | $0 |
| 2020 | $2,898 | $141,900 | $0 | $0 |
| 2019 | $2,878 | $127,800 | $0 | $0 |
| 2018 | $2,863 | $124,200 | $0 | $0 |
| 2017 | $2,842 | $122,700 | $0 | $0 |
| 2016 | $2,845 | $113,000 | $0 | $0 |
| 2014 | $2,777 | $100,200 | $0 | $0 |
| 2012 | $2,777 | $95,200 | $0 | $0 |
Seller's Agent in 2024
Suzette Nelson
KW Realty Livingston
(248) 880-3938
69 Total Sales
Buyer's Agent in 2024
Tim Sova
RE/MAX Michigan
(517) 404-6677
232 Total Sales
Source: Realcomp
MLS Number: 20240063142
APN: 07-32-201-023
Disclaimer: Certain information contained herein is derived from information provided by parties other than Homes.com. All information provided is deemed reliable, but is not guaranteed to be accurate and should be independently verified.
IDX provided courtesy of Realcomp II Ltd. via Ten-X and MLS
Copyright 2026 Realcomp II Ltd. Shareholders
IDX information is provided exclusively for consumers' personal, noncommercial use and may not be used for any purpose other than to identify prospective properties consumers may be interested in purchasing. The accuracy of all information, regardless of source, is not guaranteed or warranted. All information should be independently verified.
Listing Information presented by local MLS brokerage: Ten-X, local REALTOR®- Arlene Richardson - (888)-952-6393
Ask me questions while you tour the home.