
Sommer Decker
RE/MAX Fine Properties
(623) 263-7360
33 Total Sales
1 in Central Mesa
$358,000 Price


Estimated Value: $458,000 - $496,000
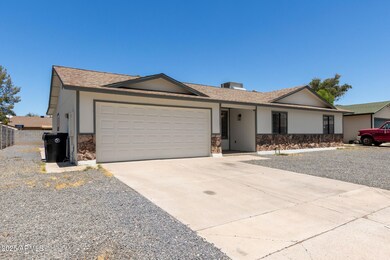
Discover HARMONY—a STUNNING, FULLY REMODELED home in 2025 that perfectly blends MODERN UPGRADES, everyday COMFORT, and TIMELESS STYLE. This 4 BEDROOM, 2 BATH beauty offers an INCREDIBLE VALUE, with NO HOA!! Step inside to find a truly TURNKEY HOME with OVER $100K in UPGRADES. The entire interior has been transformed with ALL NEW ELECTRICAL OUTLETS, FRESH INTERIOR PAINT, NEW INTERIOR DOORS and FRAMES, BRAND-NEW FLOORING and baseboards, plus NEW BLINDS THROUGHOUT. The GOURMET KITCHEN is a SHOWSTOPPER, featuring BRAND-NEW STAINLESS STEEL APPLIANCES, New QUARTZ COUNTERTOPS, and UPGRADED cabinetry ready for entertaining! MOTIVATED SELLER!!
We collect this data history from publicly available records. To have your information removed, we recommend requesting removal directly through your county’s website.
Sommer Decker
RE/MAX Fine Properties
(623) 263-7360
33 Total Sales
1 in Central Mesa
$358,000 Price
Grant Van Dyke
The Griffin
(623) 323-6313
108 Total Sales
1 in Central Mesa
$397,800 Price
Lisa Glomski
Realty ONE Group
(623) 777-7295
196 Total Sales
1 in Central Mesa
$518,000 Price
Elizabeth Hammer
Realty ONE Group
(888) 521-7129
79 Total Sales
1 in Central Mesa
$635,000 Price
Jon Musa
HomeSmart Lifestyles
(877) 352-2915
40 Total Sales
1 in Central Mesa
$330,000 Price
Michelle Lohman
Realty ONE Group
(623) 263-2758
94 Total Sales
3 in Central Mesa
$315K - $615K Price Range
We collect this data history from publicly available records. To have your information removed, we recommend requesting removal directly through your county’s website.
| Date | Buyer | Sale Price | Title Company |
|---|---|---|---|
| $465,000 | Propy Title & Escrow Agency In | ||
| The Schneider Family Living Trust | -- | None Available | |
| Schneider Paul A | -- | Fidelity National Title |
We collect this data history from publicly available records. To have your information removed, we recommend requesting removal directly through your county’s website.
| Date | Status | Borrower | Loan Amount |
|---|---|---|---|
| Previous Owner | $90,800 | ||
| Previous Owner | Schneider Paul A | $89,100 | |
| Previous Owner | Schneider Paul A | $108,000 |
We collect this data history from publicly available records. To have your information removed, we recommend requesting removal directly through your county’s website.
| Date | Event | Price | List to Sale | Price per Sq Ft |
|---|---|---|---|---|
| 01/28/2026 01/28/26 | Sold | $465,000 | -7.0% | $230 / Sq Ft |
| 01/14/2026 01/14/26 | Pending | -- | -- | -- |
| 01/03/2026 01/03/26 | For Sale | $500,000 | +7.5% | $248 / Sq Ft |
| 01/02/2026 01/02/26 | Off Market | $465,000 | -- | -- |
| 01/02/2026 01/02/26 | Off Market | $500,000 | -- | -- |
| 11/19/2025 11/19/25 | For Sale | $500,000 | -- | $248 / Sq Ft |
We collect this data history from publicly available records. To have your information removed, we recommend requesting removal directly through your county’s website.
| Year | Tax Paid | Tax Assessment Tax Assessment Total Assessment is a certain percentage of the fair market value that is determined by local assessors to be the total taxable value of land and additions on the property. | Land | Improvement |
|---|---|---|---|---|
| 2025 | $1,438 | $17,309 | ||
| 2024 | $1,453 | $16,485 | ||
| 2023 | $1,453 | $32,380 | $6,470 | $25,910 |
| 2022 | $1,421 | $24,580 | $4,910 | $19,670 |
| 2021 | $1,460 | $23,320 | $4,660 | $18,660 |
| 2020 | $1,441 | $21,530 | $4,300 | $17,230 |
| 2019 | $1,335 | $19,530 | $3,900 | $15,630 |
| 2018 | $1,274 | $18,310 | $3,660 | $14,650 |
| 2017 | $1,234 | $16,710 | $3,340 | $13,370 |
| 2016 | $1,212 | $16,180 | $3,230 | $12,950 |
| 2015 | $1,144 | $15,370 | $3,070 | $12,300 |
Seller's Agent in 2026
Chris Allen
72SOLD
(480) 206-8403
13 in this area
140 Total Sales
Seller Co-Listing Agent in 2026
Cherry Johnston
72SOLD
(480) 440-9406
5 in this area
59 Total Sales
BD
Buyer's Agent in 2026
Brandon DeBruin
Valley Executives Real Estate
(480) 430-1300
2 in this area
12 Total Sales
Source: Arizona Regional Multiple Listing Service (ARMLS)
MLS Number: 6949192
APN: 140-57-161
Disclaimer: Certain information contained herein is derived from information provided by parties other than Homes.com. All information provided is deemed reliable, but is not guaranteed to be accurate and should be independently verified.
All information should be verified by the recipient and none is guaranteed as accurate by ARMLS
Listing Information presented by local MLS brokerage: Ten-X, local REALTOR®- Arlene Richardson - (888)-952-6393
Ask me questions while you tour the home.