
Brandi Faircloth
ROBINS REALTY GROUP LLC
(877) 959-8807
489 Total Sales
50 in Byron
$140K - $809K Price Range
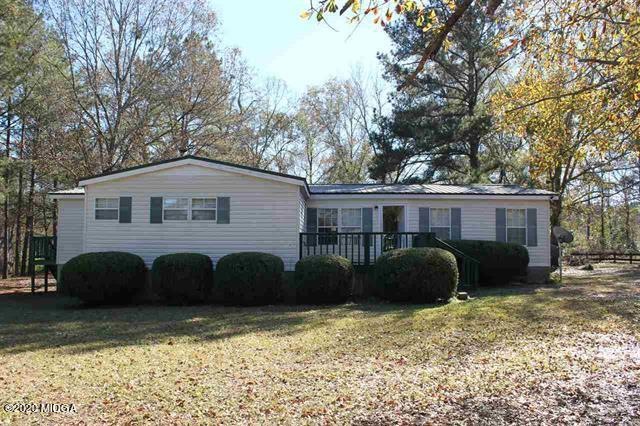

Country Living with 2.10 Acres. 3 Br, 2 Ba home approx 1900 sq ft, Large Kitchen and lots of cabinets.
Last Agent to Sell the Property
Fickling & Company-WR License #262749 Listed on: 12/21/2020
Last Buyer's Agent
Selena Lopez
Barbee Dream Homes Real Estate Group LLC License #389491
Brandi Faircloth
ROBINS REALTY GROUP LLC
(877) 959-8807
489 Total Sales
50 in Byron
$140K - $809K Price Range
Shelley Six-Mays
Landmark Realty
(478) 330-4164
125 Total Sales
13 in Byron
$95K - $315K Price Range
Natasha Johnson
Epique Realty
(404) 537-5798
40 Total Sales
2 in Byron
$285,000 Price Range
Jessica Bowers
Georgia's Home Team Realty
(478) 245-5504
182 Total Sales
6 in Byron
$150K - $313K Price Range
Victoria Jones
Zach Taylor Real Estate
(762) 320-2790
187 Total Sales
2 in Byron
$207,000 Price Range
Julie Hastings
SOUTHERN CLASSIC REALTORS
(478) 666-6516
130 Total Sales
24 in Byron
$13K - $508K Price Range
We collect this data history from publicly available records. To have your information removed, we recommend requesting removal directly through your county’s website.
| Date | Buyer | Sale Price | Title Company |
|---|---|---|---|
| $63,000 | -- | ||
| Lockerman James | $24,500 | -- | |
| Sparrow William | $24,500 | -- | |
| Bank Of America | $137,953 | -- | |
| Sec Of Housing & Urban | $137,953 | -- | |
| Davis Raymond E | $83,000 | -- | |
| Abacus Homes Inc | $55,000 | -- | |
| Brandon Investments Inc | $30,000 | -- | |
| T Jenkins Properties Llc | $35,000 | -- | |
| Belgravia Financial Services | -- | -- | |
| Harbin Robert Hilburn | $14,600 | -- |
We collect this data history from publicly available records. To have your information removed, we recommend requesting removal directly through your county’s website.
| Date | Status | Borrower | Loan Amount |
|---|---|---|---|
| Previous Owner | $114,509 | ||
| Previous Owner | Davis Raymond E | $112,817 |
We collect this data history from publicly available records. To have your information removed, we recommend requesting removal directly through your county’s website.
| Date | Event | Price | List to Sale | Price per Sq Ft | Prior Sale |
|---|---|---|---|---|---|
| 01/11/2021 01/11/21 | Sold | $63,000 | +5.2% | $33 / Sq Ft | |
| 12/23/2020 12/23/20 | Pending | -- | -- | -- | |
| 12/21/2020 12/21/20 | For Sale | $59,900 | +144.5% | $32 / Sq Ft | |
| 02/25/2014 02/25/14 | Sold | $24,500 | -25.3% | $13 / Sq Ft | View Prior Sale |
| 02/03/2014 02/03/14 | Pending | -- | -- | -- | |
| 11/29/2013 11/29/13 | For Sale | $32,800 | -- | $17 / Sq Ft |
We collect this data history from publicly available records. To have your information removed, we recommend requesting removal directly through your county’s website.
| Year | Tax Paid | Tax Assessment Tax Assessment Total Assessment is a certain percentage of the fair market value that is determined by local assessors to be the total taxable value of land and additions on the property. | Land | Improvement |
|---|---|---|---|---|
| 2025 | $875 | $27,916 | $11,560 | $16,356 |
| 2024 | $904 | $28,236 | $11,880 | $16,356 |
| 2023 | $391 | $26,996 | $10,640 | $16,356 |
| 2022 | $829 | $27,832 | $10,640 | $17,192 |
| 2021 | $811 | $19,436 | $7,960 | $11,476 |
| 2020 | $849 | $20,656 | $7,960 | $12,696 |
| 2019 | $827 | $19,856 | $7,960 | $11,896 |
| 2018 | $830 | $19,856 | $7,960 | $11,896 |
| 2017 | $903 | $22,056 | $7,960 | $14,096 |
| 2016 | $819 | $22,936 | $7,960 | $14,976 |
| 2015 | $514 | $22,936 | $7,960 | $14,976 |
| 2014 | $974 | $24,320 | $7,960 | $16,360 |
| 2013 | -- | $24,320 | $7,960 | $16,360 |
CG
Seller's Agent in 2021
Charonne Gardner
Fickling & Company-WR
(478) 719-7803
157 Total Sales
SL
Buyer's Agent in 2021
Selena Lopez
Barbee Dream Homes Real Estate Group LLC
TH
Seller's Agent in 2014
Theresa Harp
S K SMITH REALTY & ASSOCIATES INC
(478) 952-6383
8 Total Sales
ST
Seller Co-Listing Agent in 2014
Susan Timm
S K SMITH REALTY & ASSOCIATES INC
(478) 390-2000
11 Total Sales
Source: Middle Georgia MLS
MLS Number: 158401
APN: 033 114
Disclaimer: Certain information contained herein is derived from information provided by parties other than Homes.com. All information provided is deemed reliable, but is not guaranteed to be accurate and should be independently verified.
Listings on this website come from the MGMLS IDX Compilation and may be held by
brokerage firms other than the owner of this website. The listing brokerage is identified in any listing details. Information is deemed reliable but is not guaranteed. If you believe any MGMLS Listing contains material that infringes your copyrighted work, please click here to review our DMCA policy and learn how to submit a takedown
request. ©2026 MGMLS.
Ask me questions while you tour the home.