
Seller's Agent in 2024
Misty Self
Tree House Mountain Realty,Inc
(828) 467-3444
30 Total Sales


Estimated Value: $308,573
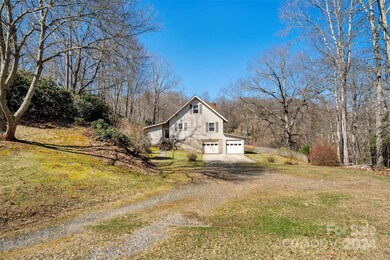
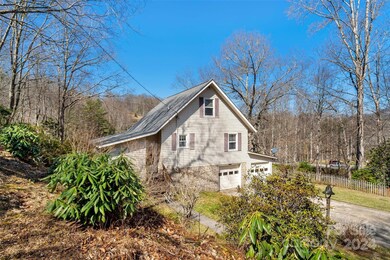
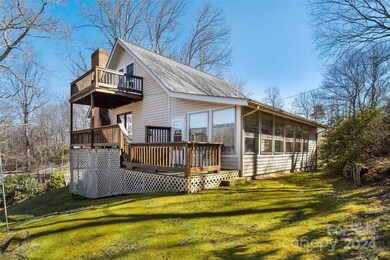
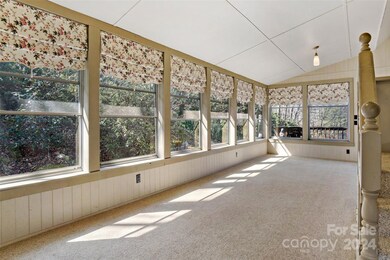
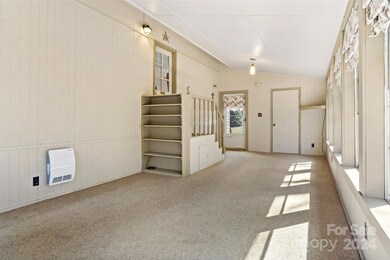
Located in the serene landscape between Spruce Pine and Burnsville, this charming 3 bedroom house presents a living experience with stunning year-round mountain views and a picturesque water view of a pond. Situated near the Blue Ridge Parkway, this home offers a blend of tranquil rural living with easy access to outdoor adventures and local amenities. Inside, the living room, with its cozy fireplace and windows that beautifully frames the views outside. The adjoining sunroom provides a wonderful place to relax, feel the sun and inspire peace and creativity. Enjoy the views of this property from the decks around the house or the sitting area at the edge of the waterboth are great locations to enjoy the mountain air. The house has a 2 car garage and a workshop to provide excellent opportunity for hobbies, crafts and additional storage. The property's potential as a short-term rental investment adds value, highlighting its appeal to those looking to enter the hospitality market.
Last Agent to Sell the Property
Tree House Mountain Realty,Inc Brokerage Email: misty@treehousemtn.com License #319844 Listed on: 03/20/2024
We collect this data history from publicly available records. To have your information removed, we recommend requesting removal directly through your county’s website.
We collect this data history from publicly available records. To have your information removed, we recommend requesting removal directly through your county’s website.
| Date | Buyer | Sale Price | Title Company |
|---|---|---|---|
| $240,000 | None Listed On Document | ||
| -- | None Available |
We collect this data history from publicly available records. To have your information removed, we recommend requesting removal directly through your county’s website.
| Date | Status | Borrower | Loan Amount |
|---|---|---|---|
| Open | $205,387 |
We collect this data history from publicly available records. To have your information removed, we recommend requesting removal directly through your county’s website.
| Date | Event | Price | List to Sale | Price per Sq Ft |
|---|---|---|---|---|
| 06/17/2024 06/17/24 | Sold | $240,000 | -12.7% | $151 / Sq Ft |
| 03/20/2024 03/20/24 | For Sale | $275,000 | -- | $173 / Sq Ft |
We collect this data history from publicly available records. To have your information removed, we recommend requesting removal directly through your county’s website.
| Year | Tax Paid | Tax Assessment Tax Assessment Total Assessment is a certain percentage of the fair market value that is determined by local assessors to be the total taxable value of land and additions on the property. | Land | Improvement |
|---|---|---|---|---|
| 2025 | $1,225 | $191,400 | $30,000 | $161,400 |
| 2024 | $1,206 | $191,400 | $30,000 | $161,400 |
| 2023 | $1,206 | $191,400 | $30,000 | $161,400 |
| 2022 | $1,206 | $191,400 | $30,000 | $161,400 |
| 2021 | $724 | $111,400 | $24,000 | $87,400 |
| 2020 | $724 | $111,400 | $24,000 | $87,400 |
| 2019 | $724 | $111,400 | $24,000 | $87,400 |
| 2018 | $724 | $111,400 | $24,000 | $87,400 |
| 2017 | $761 | $117,100 | $24,000 | $93,100 |
| 2016 | $703 | $117,100 | $24,000 | $93,100 |
| 2015 | $70 | $117,100 | $24,000 | $93,100 |
| 2014 | $703 | $117,100 | $24,000 | $93,100 |
Seller's Agent in 2024
Misty Self
Tree House Mountain Realty,Inc
(828) 467-3444
30 Total Sales
Buyer's Agent in 2024
Cindy Casper
Mountain Adventure Realty
(828) 284-0280
114 Total Sales
Source: Canopy MLS
MLS Number: 4120531
APN: 0779-00-36-4438
Disclaimer: Certain information contained herein is derived from information provided by parties other than Homes.com. All information provided is deemed reliable, but is not guaranteed to be accurate and should be independently verified.
All data is obtained from various sources and may not have been verified by broker or MLS GRID. Supplied Open House Information is subject to change without notice. All information should be independently reviewed and verified for accuracy. Properties may or may not be listed by the office/agent presenting the information. Some IDX listings have been excluded from this website.
Based on information submitted to the MLS GRID
Listings courtesy of Canopy MLS as distributed by MLS GRID
Ask me questions while you tour the home.