NOT LISTED FOR SALE

3760 U S 101 Unit 14 Florence, OR 97439

Florence Area
2 Beds
1 Bath
980 Sq Ft
1978 Built

Sale Details

Date Sold: November 16, 2020

Last sale price $47,000 $48 Per Sq Ft

24 Days on Market

Highlights

  • 1 Fireplace
  • Double Pane Windows
  • Resident Manager or Management On Site
  • Covered Patio or Porch
  • Views
  • Laundry Room

About This Home

As of November 2020

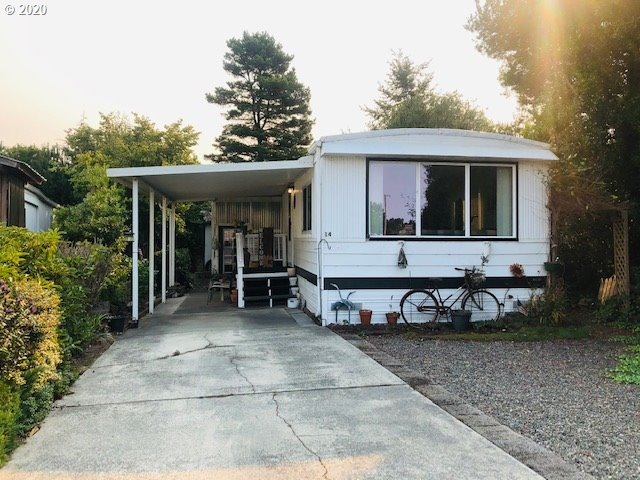
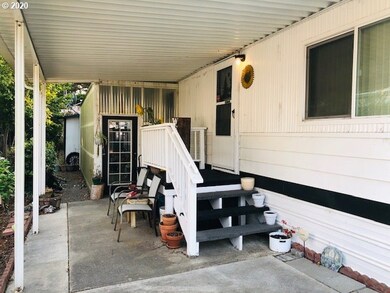
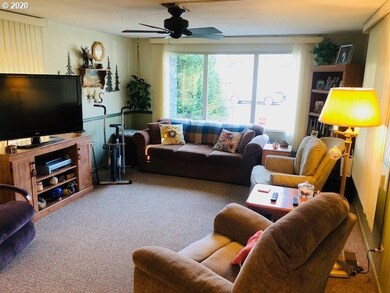
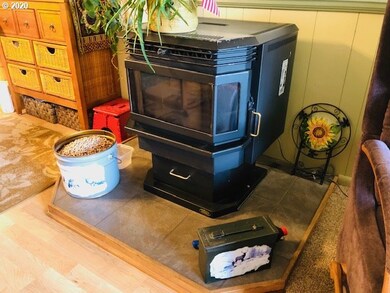
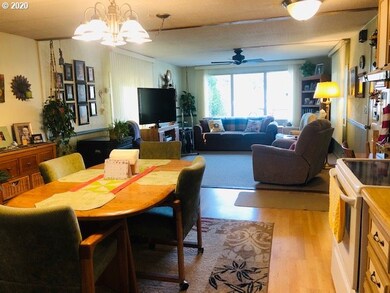
Adorable in-town home in the B&E Wayside Park. 2 bdrm, 1 bath and simply cute as a button. This home has many updates, upgrades and remodeling done. Newer heat pump and membrane roof. Warm up with the pellet stove and enjoy everything about this cozy home. Close to town, shopping, doctors and all town amenities. Schedule your personal showing today.

Last Agent to Sell the Property

Amy Johnson

TR Hunter Real Estate License #201207982 Listed on: 09/29/2020

Last Buyer's Agent

Amy Johnson

TR Hunter Real Estate License #201207982 Listed on: 09/29/2020

Property Details

Home Type

  • Manufactured Home

Year Built

  • Built in 1978

HOA Fees

  • $575 per month

Home Design

  • Block Foundation
  • Metal Siding

Interior Spaces

  • 1-Story Property
  • Ceiling Fan
  • 1 Fireplace
  • Double Pane Windows
  • Vinyl Clad Windows
  • Aluminum Window Frames
  • Crawl Space
  • Property Views

Flooring

  • Wall to Wall Carpet
  • Laminate

Laundry

  • Laundry Room
  • Washer and Dryer

Parking

  • Carport
  • Driveway

Outdoor Features

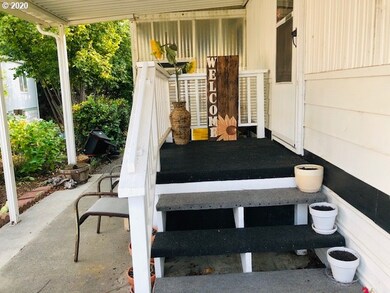
  • Covered Patio or Porch
  • Shed

Utilities

  • Electric Water Heater
  • Municipal Trash
  • High Speed Internet
  • Cable TV Available

Additional Features

  • Level Lot
  • Vinyl Skirt

Community Details

  • Resident Manager or Management On Site

Property Details

Home Type

Manufactured Home

Year Built

Built in 1978

HOA Fees

$575 per month

Listing Details

  • Status: Sold
  • Property Category: Residential
  • Property Type: Manufactured Home
  • Style: Manufactured Home, 1 Story
  • Sq Ft Calculated: 980
  • Sq Ft Approximate Total: 980
  • Stories: 1
  • Year Built: 1978
  • Property Condition: Resale
  • Unreinforced Masonry Building: No
  • New Construction Supplement: No
  • Special Features: None
  • Property Sub Type: MobileManufactured

Interior Features

  • Additional Rooms: Laundry
  • Main Level Bathrooms: 1.0
  • Total Bathrooms: 1.0
  • Fireplace Description: Pellet Stove
  • Fireplaces: 1
  • Interior Amenities: Ceiling Fan(s), Laundry, Washer/Dryer, Wall to Wall Carpet, Laminate Flooring
  • Kitchen Appliances: Dishwasher, Free-Standing Range, Free-Standing Refrigerator
  • Legal Description: 18-12-14-33-00800
  • Sq Ft Main Level: 980
  • Bedrooms: 2
  • Master Bedroom: On Level: Main
  • Bedroom 2: On Level: Main
  • Full Bathrooms: 1
  • Basement: Crawl Space
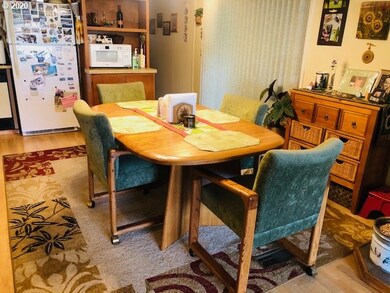
  • Dining Room: On Level: Main
  • Living Room: On Level: Main
  • Kitchen: On Level: Main
  • Additional Room 1: Description: Laundry,On Level: Main
  • Bathrooms Main Level Full: 1
  • Total Bathrooms: 1
  • Window Features: Aluminum Frames, Vinyl Frames, Double Pane Windows

Exterior Features

  • Exterior Description: Metal Siding
  • Exterior Features: Covered Patio, Patio, Porch, Tool Shed
  • Lot Size: 0-2,999SF
  • Roof Type: Membrane
  • View: Trees/Woods
  • Foundation Details: Block, Skirting
  • View: Yes
  • Additional Structure Supplement: No
  • Road Surface: Paved

Garage/Parking

  • Garage Type: Carport
  • Parking Description: Carport, Driveway

Utilities

  • Fuel Description: Electricity
  • Hot Water: Electricity
  • Sewer: Public Sewer
  • Water Description: Public
  • Cooling Description: Heat Pump
  • Heating Description: Heat Pump, Ductless
  • Internet Service Type: Cable

Condo/Co-op/Association

  • Senior Housing: Yes
  • HOA Fees: 575
  • HOA Payment Frequency: Monthly
  • HOA: Yes
  • Association Amenities: Cable TV, Trash, Management, Sewer, Water, Road Maintenance

Association/Amenities

  • Amenities Supplement: No

Lot Info

  • Lot Description: Level
  • Zoning: H
  • Farm Supplement: No
  • Lot Rent Frequency: Monthly

Green Features

  • Green Energy Supplement: No

Tax Info

  • Tax Amount: 266.39
  • Assessor Parcel Number: 4232359
  • Tax Year: 2019

Multi Family

  • Non Owner Occ Supplement: No

MLS Schools

  • Elementary School: Siuslaw
  • High School: Siuslaw
  • Middle School: Siuslaw
Create a Home Valuation Report for This Property
The Home Valuation Report is an in-depth analysis detailing your home's value as well as a comparison with similar homes in the area

Home Values in the Area

Source: Public Records

Average Home Value in this Area


Source: Public Records

Property History

We collect this data history from publicly available records. To have your information removed, we recommend requesting removal directly through your county’s website.

Date Event Price List to Sale Price per Sq Ft
11/16/2020 11/16/20 Sold $47,000 0.0% $48 / Sq Ft
10/23/2020 10/23/20 Pending -- -- --
09/29/2020 09/29/20 For Sale $47,000 -- $48 / Sq Ft
Source: Regional Multiple Listing Service (RMLS)

Agents Affiliated with this Home

  • Section Image
See All Agents

Map

Source: Regional Multiple Listing Service (RMLS)

MLS Number: 20547372

Regional Multiple Listing Service (RMLS)
Your Personal Tour Guide

Ask me questions while you tour the home.