
Donna Gaskins
ARC Realty - Hoover
(205) 506-2079
144 Total Sales
2 in Mountain Brook
$705K - $745K Price Range
Estimated Value: $968,757
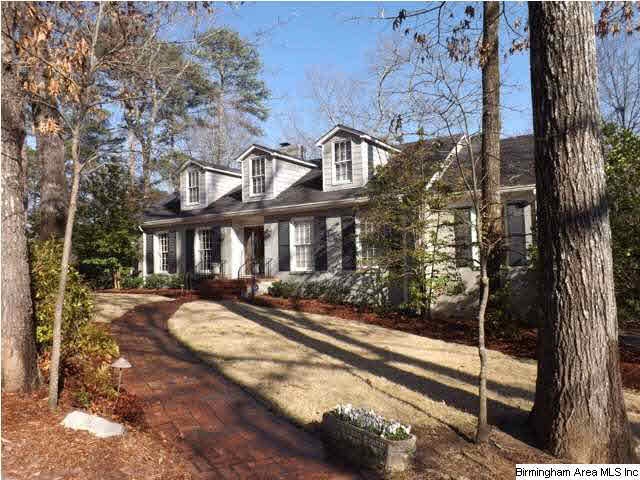
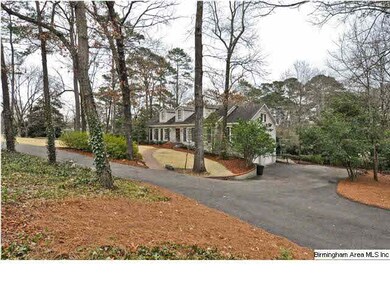
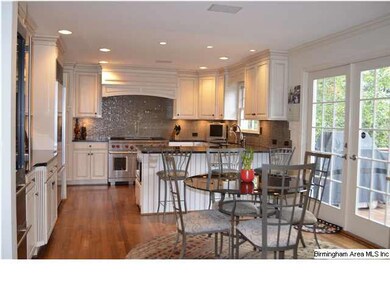
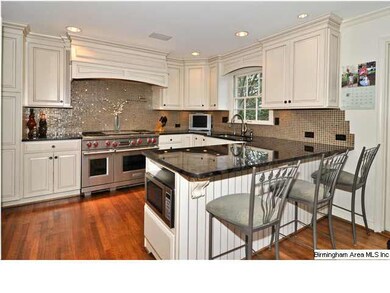
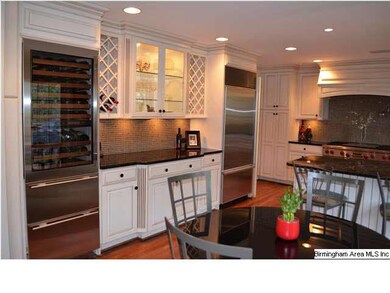
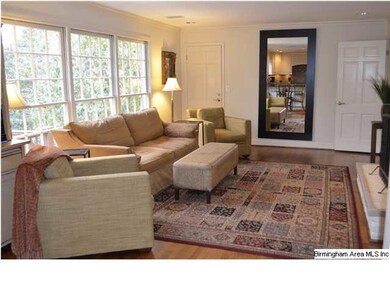
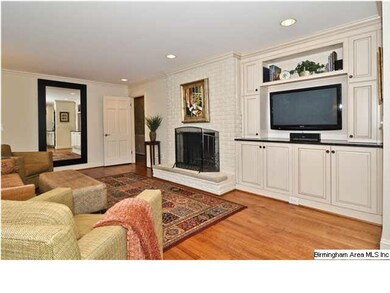
Fabulous and updated home on a desirable street! Close to shopping and Overton Park! Built for entertaining! Four bedrooms and 3.5 baths with a huge media/play room downstairs and a wonderful backyard. Gourmet kitchen featuring Wolfe dual fuel range with double ovens, Sub-Zero refrigerator, Fisher & Paykel dishwasher drawers, granite counter tops, custom cabinetry and bar area that has a Sub-Zero wine cooler and refrigerator drawers. Updated master bath! The downstairs features a media room and bar with dishwasher, ice maker and two wine coolers and additional beer/beverage cooler. Outdoor atmosphere is amazing with open deck overlooking landscaped yard with play set and flagstone patio with fire pit. This one is really special, you will love the open floor plan and quality finishes of this home. Expansion potential in walk up attic!
We collect this data history from publicly available records. To have your information removed, we recommend requesting removal directly through your county’s website.
Donna Gaskins
ARC Realty - Hoover
(205) 506-2079
144 Total Sales
2 in Mountain Brook
$705K - $745K Price Range
Freda Williams
RE/MAX Advantage
(659) 204-4811
71 Total Sales
1 in Mountain Brook
$378,000 Price
Mo Deeb
Mo Deeb Realty Group
(205) 882-4424
72 Total Sales
1 in Mountain Brook
$610,000 Price
Brian Kelleher
Keller Williams Homewood
(659) 207-5345
138 Total Sales
2 in Mountain Brook
$228K - $250K Price Range
Beth Jones
Keller Williams Realty Vestavia
(205) 946-1578
39 Total Sales
1 in Mountain Brook
$210,500 Price
Misty Dodson
RealtySouth Chelsea Branch
(659) 207-3218
172 Total Sales
1 in Mountain Brook
$240,000 Price
We collect this data history from publicly available records. To have your information removed, we recommend requesting removal directly through your county’s website.
| Date | Buyer | Sale Price | Title Company |
|---|---|---|---|
| $639,000 | -- | ||
| Franz Deborah | $593,000 | None Available | |
| Ross William W | $415,000 | -- | |
| Hamilton Bain P | $274,000 | -- |
We collect this data history from publicly available records. To have your information removed, we recommend requesting removal directly through your county’s website.
| Date | Status | Borrower | Loan Amount |
|---|---|---|---|
| Open | $445,000 | ||
| Previous Owner | Franz Eric D | $100,000 | |
| Previous Owner | Franz Deborah | $417,000 | |
| Previous Owner | Ross William W | $416,000 | |
| Previous Owner | Ross Tracey H | $136,000 | |
| Previous Owner | Ross William W | $403,000 | |
| Previous Owner | Ross William W | $62,095 | |
| Previous Owner | Ross William W | $20,000 | |
| Previous Owner | Ross William W | $332,000 | |
| Previous Owner | Hamilton Bain P | $25,000 | |
| Previous Owner | Hamilton Bain P | $369,750 | |
| Previous Owner | Hamilton Bain P | $319,125 | |
| Previous Owner | Hamilton Bain P | $240,000 | |
| Previous Owner | Hamilton Bain P | $35,000 |
We collect this data history from publicly available records. To have your information removed, we recommend requesting removal directly through your county’s website.
| Date | Event | Price | List to Sale | Price per Sq Ft |
|---|---|---|---|---|
| 05/23/2014 05/23/14 | Sold | $639,000 | -1.7% | $266 / Sq Ft |
| 03/16/2014 03/16/14 | Pending | -- | -- | -- |
| 02/22/2014 02/22/14 | For Sale | $649,900 | -- | $270 / Sq Ft |
We collect this data history from publicly available records. To have your information removed, we recommend requesting removal directly through your county’s website.
| Year | Tax Paid | Tax Assessment Tax Assessment Total Assessment is a certain percentage of the fair market value that is determined by local assessors to be the total taxable value of land and additions on the property. | Land | Improvement |
|---|---|---|---|---|
| 2025 | $8,187 | $79,160 | ||
| 2024 | $8,187 | $75,600 | ||
| 2022 | $6,840 | $62,980 | $23,360 | $39,620 |
| 2021 | $5,916 | $54,750 | $23,360 | $31,390 |
| 2020 | $5,802 | $53,720 | $23,360 | $30,360 |
| 2019 | $4,808 | $49,100 | $0 | $0 |
| 2018 | $5,541 | $56,500 | $0 | $0 |
| 2017 | $5,364 | $54,720 | $0 | $0 |
| 2016 | $5,834 | $59,460 | $0 | $0 |
| 2015 | $5,513 | $56,220 | $0 | $0 |
| 2014 | $5,302 | $56,420 | $0 | $0 |
| 2013 | $5,302 | $56,420 | $0 | $0 |
Seller's Agent in 2014
Julie Harris
ARC Realty Mountain Brook
(205) 563-5049
83 Total Sales
Buyer's Agent in 2014
Brian Boehm
RealtySouth
(205) 238-8154
374 Total Sales
Source: Greater Alabama MLS
MLS Number: 589872
APN: 28-00-15-2-007-016.000
Disclaimer: Certain information contained herein is derived from information provided by parties other than Homes.com. All information provided is deemed reliable, but is not guaranteed to be accurate and should be independently verified.
IDX information is provided exclusively for personal, non-commercial use, and may not be used for any purpose other than to identify prospective properties consumers may be interested in purchasing. Information is deemed reliable but not guaranteed.
Ask me questions while you tour the home.