
Seller's Agent in 2016
Judy Giacobbi
McInturf Realty
(740) 491-0430
32 Total Sales
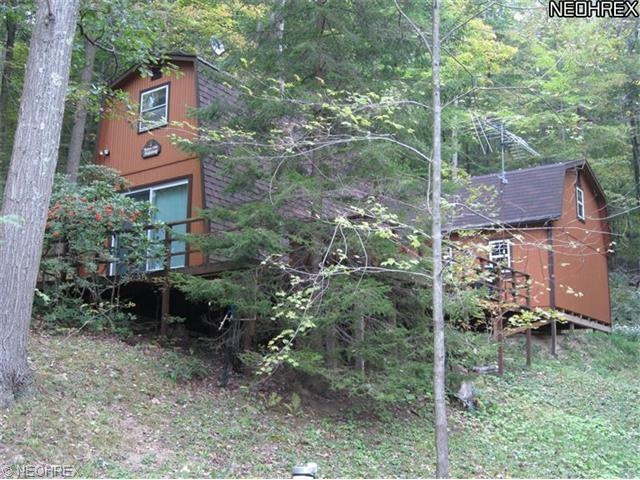
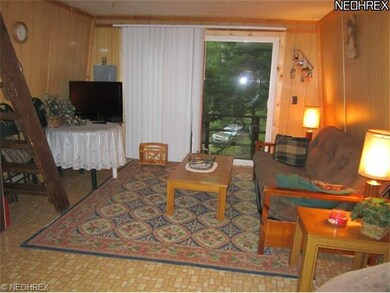
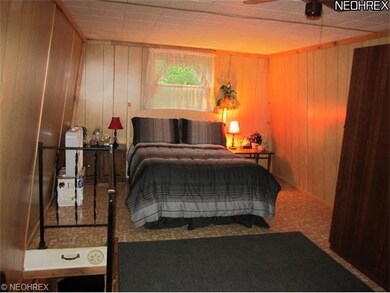
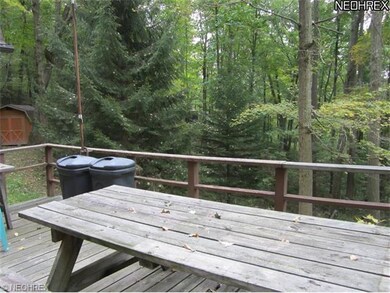
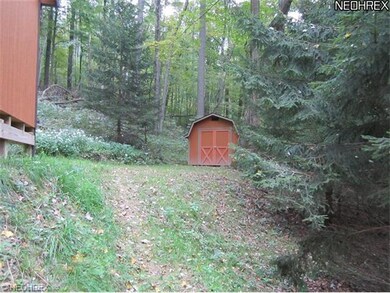
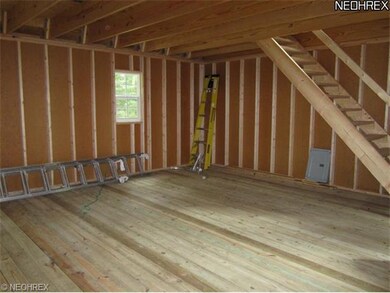
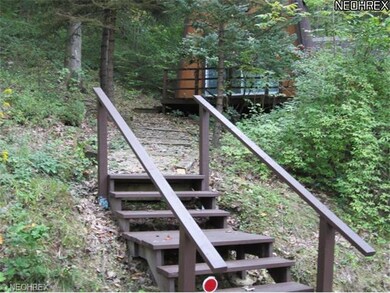
Privacy plus in this cozy cabin just minutes from Tappan Lake. Updates include a newer sliding glass door that opens to the wrap around deck. Newer roof on front side. Also includes a 24x20 framed building with 2nd floor. Windows are in and building is ready to be finished. There is also a newer 12x10 storage shed in excellent condition. Close to 3k spent to extend driveway and add new drainage lines and enlarge parking area. Most furniture stays. Appliances stay. Excludes dishes, TV and personal items. All on approx. 2 acres. Also includes parcel #29-0000445.000. Appliances not warranted. Total sqft does not reflect unfinished 24x20 building.
Last Agent to Sell the Property
McInturf Realty License #2005012955 Listed on: 02/03/2014
We collect this data history from publicly available records. To have your information removed, we recommend requesting removal directly through your county’s website.
| Date | Event | Price | List to Sale | Price per Sq Ft |
|---|---|---|---|---|
| 03/11/2016 03/11/16 | Sold | $47,500 | -30.0% | $79 / Sq Ft |
| 01/07/2016 01/07/16 | Pending | -- | -- | -- |
| 02/03/2014 02/03/14 | For Sale | $67,900 | -- | $113 / Sq Ft |
Seller's Agent in 2016
Judy Giacobbi
McInturf Realty
(740) 491-0430
32 Total Sales
Source: MLS Now
MLS Number: 3474002
Disclaimer: Certain information contained herein is derived from information provided by parties other than Homes.com. All information provided is deemed reliable, but is not guaranteed to be accurate and should be independently verified.
IDX information is provided exclusively for personal, non-commercial use, and may not be used for any purpose other than to identify prospective properties consumers may be interested in purchasing. Information is deemed reliable but not guaranteed.
Ask me questions while you tour the home.