
Seller's Agent in 2025
James Tassell, Pllc
JASON MITCHELL REAL ESTATE FLO
(941) 726-0723
110 Total Sales

Estimated Value: $366,953
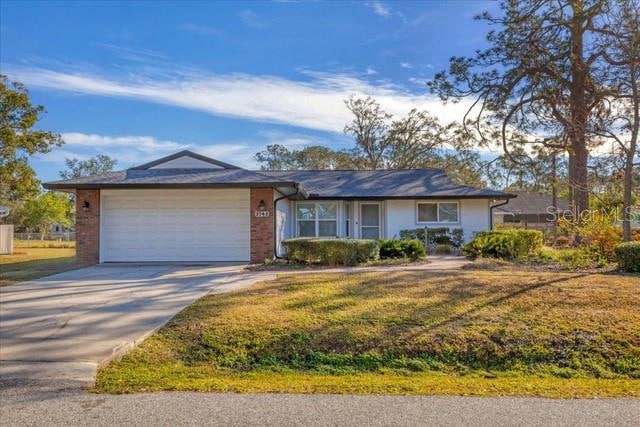
One or more photo(s) has been virtually staged. Welcome to 3762 San Luis Drive an open floor plan home with three bedrooms, two bathrooms, and a two car garage all of which sits on a quarter acre lot with a fully fenced back yard. The home is located in the De Soto Lakes community with no deed restrictions, HOA, or CDD fees associated with the property. As well as it being in a lower risk flood zone (X zone). All of which reduces the associated carrying costs of the home. Minutes away from the property is the UTC mall and the Nathan Benderson Park. Slightly further away is downtown Sarasota and the Gulf beaches. The roof is new as of 2022, all windows and sliding glass doors are impact rated, the electrical panel has been updated, A/C replaced in 2017, hot water heater 2021, and the home has a transferable termite bond for peace of mind. As you approach the home you are met with a spacious drive way and a paved pathway leading you to the front door. Upon entering the home you are met with designer selected wood laminate flooring throughout the main living space, dining area, and den. You will also find bay windows and plenty of storage from three separate storage closets and built-in shelves. The kitchen open to the dining area features vinyl flooring with updated dark stainless steel fridge/freezer, range, dishwasher and stainless steel microwave. The built-in pantry provides room to store all your cooking supplies. A den/flex room can be found off of the dining/kitchen area with a pocket door. This room includes a large built in desk with room for two work stations, while still leaving plenty of space to setup an additional living area, TV room, work out area or used as desired. The residence has a preferred split floor plan with the master bedroom and guest bedrooms on opposite sides of the home giving everyone their space. The master bedroom features an ensuite bathroom with a walk-in shower and tile flooring. Two built-in closets, vinyl flooring, a ceiling fan, and impact rated sliding glass doors leading you out to your back yard make up the master bedroom. The two guest bedrooms include carpet, ceiling fans, built-in closets, with the guest bathroom having tile flooring, and a bathing tub. The two car garage is where you will find your washer, dryer, utility sink, and an impact rated garage door. For your convenience the garage has a side entry door. The exterior of the home is finished with durable Hardie Board. Being on a quarter acre lot the home is well setback from the street and has plenty of room in the fenced backyard for the family to enjoy, pets to roam, or for storage purposes with no HOA restrictions. There is also the added value of a well on the property which is ideal for use when watering plants (home itself is on county water and sewer), the electric supply and internet through Frontier are located underground lowering the risk of power/internet outages, and gutters are on the front and rear of the home. Location wise you are truly in the center of everything the greater Sarasota area has to offer with endless grocery, retail, and restaurant options close by. There is also easy access to I-75, parks, beaches, golf courses, and downtown Sarasota. Come see this home for yourself with no concerns over the age of the roof, no HOA fee, no CDD fees, as well as being located in an X flood zone.
Last Agent to Sell the Property
JASON MITCHELL REAL ESTATE FLO Brokerage Phone: 561-504-1669 License #3259164 Listed on: 01/30/2025
We collect this data history from publicly available records. To have your information removed, we recommend requesting removal directly through your county’s website.
We collect this data history from publicly available records. To have your information removed, we recommend requesting removal directly through your county’s website.
| Date | Buyer | Sale Price | Title Company |
|---|---|---|---|
| $392,000 | None Listed On Document | ||
| Teofilak Julia M | -- | Attorney |
We collect this data history from publicly available records. To have your information removed, we recommend requesting removal directly through your county’s website.
| Date | Status | Borrower | Loan Amount |
|---|---|---|---|
| Open | $306,000 | ||
| Closed | Salt Amy Louise | $294,000 | |
| Previous Owner | Teofilak Julia A | $13,500 |
We collect this data history from publicly available records. To have your information removed, we recommend requesting removal directly through your county’s website.
| Date | Event | Price | List to Sale | Price per Sq Ft |
|---|---|---|---|---|
| 03/26/2025 03/26/25 | Sold | $392,000 | -2.0% | $254 / Sq Ft |
| 03/03/2025 03/03/25 | Pending | -- | -- | -- |
| 02/26/2025 02/26/25 | Price Changed | $399,900 | -2.9% | $260 / Sq Ft |
| 02/20/2025 02/20/25 | For Sale | $412,000 | 0.0% | $267 / Sq Ft |
| 02/17/2025 02/17/25 | Pending | -- | -- | -- |
| 01/30/2025 01/30/25 | For Sale | $412,000 | -- | $267 / Sq Ft |
We collect this data history from publicly available records. To have your information removed, we recommend requesting removal directly through your county’s website.
| Year | Tax Paid | Tax Assessment Tax Assessment Total Assessment is a certain percentage of the fair market value that is determined by local assessors to be the total taxable value of land and additions on the property. | Land | Improvement |
|---|---|---|---|---|
| 2025 | $1,743 | $318,400 | $143,700 | $174,700 |
| 2024 | $1,646 | $118,984 | ||
| 2023 | $1,646 | $115,518 | $0 | $0 |
| 2022 | $1,390 | $97,396 | $0 | $0 |
| 2021 | $1,384 | $94,559 | $0 | $0 |
| 2020 | $1,361 | $93,253 | $0 | $0 |
| 2019 | $1,301 | $91,156 | $0 | $0 |
| 2018 | $1,256 | $89,456 | $0 | $0 |
| 2017 | $1,242 | $87,616 | $0 | $0 |
| 2016 | $1,223 | $152,200 | $46,500 | $105,700 |
| 2015 | $1,234 | $126,400 | $40,600 | $85,800 |
| 2014 | $1,229 | $83,292 | $0 | $0 |
Seller's Agent in 2025
James Tassell, Pllc
JASON MITCHELL REAL ESTATE FLO
(941) 726-0723
110 Total Sales
Buyer's Agent in 2025
Autumn Beckett
CENTURY 21 ROSEBAY
(941) 951-6660
22 Total Sales
Source: Stellar MLS
MLS Number: A4638088
APN: 0019-05-0061
Disclaimer: Certain information contained herein is derived from information provided by parties other than Homes.com. All information provided is deemed reliable, but is not guaranteed to be accurate and should be independently verified.
All data is obtained from various sources and may not have been verified by broker or MLS GRID. Supplied Open House Information is subject to change without notice. All information should be independently reviewed and verified for accuracy. Properties may or may not be listed by the office/agent presenting the information. Some IDX listings have been excluded from this website. IDX information is provided exclusively for personal, non-commercial use, and may not be used for any purpose other than to identify prospective properties consumers may be interested in purchasing. Information is deemed reliable but not guaranteed.
Listings courtesy of Stellar MLS as distributed by MLS GRID.
Based on information submitted to the MLS GRID
Listing Information presented by local MLS brokerage: Ten-X - (888)-952-6393
Ask me questions while you tour the home.