NOT LISTED FOR SALE

3764 Rogue River Hwy Unit 23 Grants Pass, OR 97527

Grants Pass Area
2 Beds
2 Baths
1,080 Sq Ft
1971 Built

Sale Details

Date Sold: February 15, 2024

Last sale price $54,900 $51 Per Sq Ft

2 Days on Market

Highlights

  • Active Adult
  • Engineered Wood Flooring
  • Eat-In Kitchen
  • Mountain View
  • No HOA
  • Double Pane Windows

About This Home

As of February 2024

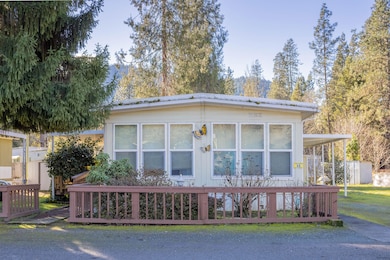
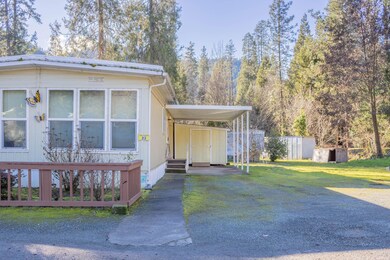
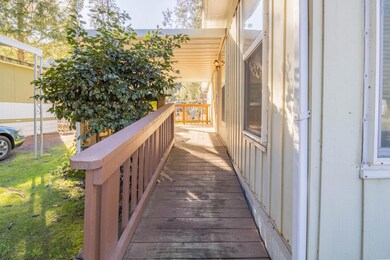
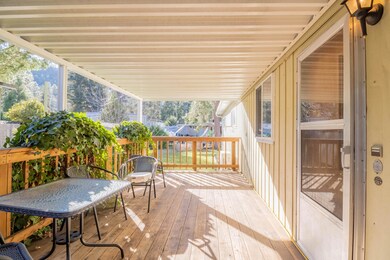
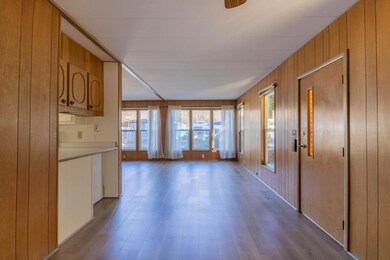
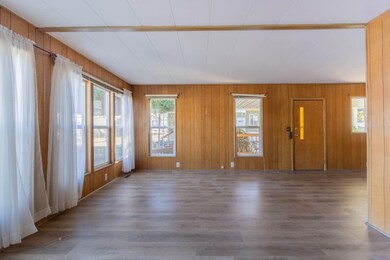
Located in a quiet, small 55+ Pet Friendly park near the Rogue River, this clean manufactured home is ready for new owners! The 1080 sq ft 2 bed/2 bath double wide feels spacious with a large living area. Most of the flooring in the home is beautiful, brand-new laminate! The bright kitchen with laundry area overlooks a vacant lot, so there are no close neighbors on one side! The primary bedroom is large with its own master bathroom. Outside, there is a ramp for easy access to the front entrance, along with a covered deck for morning or evening enjoyment. A shed for storage is included next to the covered carport. This home sits at the very end of the park road, so no need to worry about traffic. Check out the more affordable space rent! Don't miss out on this one! Schedule your showing today!

Last Agent to Sell the Property

Melanie Parton

Kendon Leet Real Estate Inc Brokerage Phone: 541-840-1532 License #201236452 Listed on: 01/17/2024

Last Buyer's Agent

Jodi Speece

The Alba Group License #201237978

The Alba Group

Property Details

Home Type

  • Mobile/Manufactured

Year Built

  • Built in 1971

Property Views

  • Mountain
  • Neighborhood

Home Design

  • Pillar, Post or Pier Foundation
  • Metal Roof

Interior Spaces

  • 1-Story Property
  • Built-In Features
  • Ceiling Fan
  • Double Pane Windows
  • Vinyl Clad Windows
  • Living Room
  • Fire and Smoke Detector
  • Laundry Room

Kitchen

  • Eat-In Kitchen
  • Oven
  • Range
  • Laminate Countertops

Flooring

  • Engineered Wood
  • Laminate
  • Vinyl

Bedrooms and Bathrooms

  • 2 Bedrooms
  • 2 Full Bathrooms

Parking

  • Attached Carport
  • No Garage

Outdoor Features

  • Outdoor Storage
  • Storage Shed

Mobile Home

  • Double Wide
  • Metal Skirt

Utilities

  • Forced Air Heating and Cooling System
  • Shared Well
  • Septic Tank
  • Leach Field

Additional Features

  • Accessible Approach with Ramp
  • Land Lease of $555 per month

Community Details

  • Active Adult
  • No Home Owners Association
  • Leisure Manor
  • Park Phone (541) 218-7169 | Manager Jorna Taylor

Listing and Financial Details

  • Assessor Parcel Number M201450

Property Details

Home Type

Mobile/Manufactured

Year Built

Built in 1971

Listing Details

  • Body Type: Double Wide
  • Directions: From Grants Pass, head East on Rogue River Hwy. Caveman Mobile Home Park is on the left, just after Whispering Pines Lane.
  • Garage Yn: No
  • Unit Levels: One
  • Prop. Type: Mobile Home
  • Property Sub Type: In Park
  • Road Frontage Type: Shared Access
  • Road Surface Type: Paved
  • Subdivision Name: N/A
  • Skirt: ["Metal"]
  • Year Built: 1971
  • Attribution Contact: 541-840-1532
  • ParkManagerName: Jorna Taylor
  • Park Manager Phone: 541-218-7169
  • Co List Office Phone: 541-956-8582
  • Outside Inclusions: Refrigerator, Range/Oven/Hood, Washer, Dryer, Water Heater
  • MLS Status: Closed
  • Builder Model: Leisure Manor
  • General Property Information Elementary School: Check with District
  • General Property Information Middle Or Junior School: Check with District
  • General Property Information High School: Check with District
  • General Property Information Senior Community YN: Yes
  • General Property Information Audio Surveillance on Premises YN: No
  • Road Surface Type:Paved: Yes
  • View Neighborhood: Yes
  • Appliances Refrigerators: Yes
  • Body Type Double Wide: Yes
  • Flooring Laminate: Yes
  • Foundation Details PillarPostPier: Yes
  • Levels:One: Yes
  • Security Features:Smoke Detector(s): Yes
  • Rooms:Kitchen: Yes
  • Rooms:Laundry: Yes
  • Rooms:Living Room2: Yes
  • Sewer Standard Leach Field: Yes
  • Flooring:Vinyl: Yes
  • Utilities:Electricity Connected: Yes
  • View:Mountain(s): Yes
  • Cooling:Central Air: Yes
  • Rooms Eating Area: Yes
  • Other Structures:Storage: Yes
  • Flooring Simulated Wood: Yes
  • Skirt Metal2: Yes
  • Water Source Shared Well: Yes
  • Special Features: None

Interior Features

  • Accessibility Features: Accessible Approach with Ramp
  • Appliances: Oven, Range, Refrigerator
  • Full Bathrooms: 2
  • Total Bedrooms: 2
  • Flooring: Laminate, Simulated Wood, Vinyl
  • Interior Amenities: Built-in Features, Ceiling Fan(s), Fiberglass Stall Shower, Laminate Counters, Pantry
  • Window Features: Double Pane Windows, Vinyl Frames
  • ResoLivingAreaSource: Assessor
  • Appliances Range: Yes
  • Interior Features:Laminate Counters: Yes
  • Appliances:Oven: Yes
  • Interior Features:Pantry: Yes
  • Interior Features:Ceiling Fans: Yes
  • Interior Features:Built-in Features: Yes

Exterior Features

  • Foundation Details: Pillar/Post/Pier
  • Other Structures: Storage
  • Roof: Metal
  • View: Mountain(s), Neighborhood
  • ConstructionSiding:Roof Metal: Yes
  • Window Features:Vinyl Frames: Yes
  • Window Features:Double Pane Windows: Yes
  • Accessibility Features:Accessible Approach with Ramp: Yes

Garage/Parking

  • Parking Features: Asphalt, Attached Carport, Concrete, No Garage
  • Attached Garage: No
  • General Property Information:Garage YN: No
  • Parking Features:Attached Carport: Yes
  • Parking Features:Concrete2: Yes
  • Parking Features:Asphalt: Yes
  • Parking Features:No Garage: Yes

Utilities

  • Cooling: Central Air
  • Heating: Electric, Forced Air
  • Security: Smoke Detector(s)
  • Sewer: Septic Tank, Standard Leach Field
  • Water Source: Shared Well
  • Cooling Y N: Yes
  • HeatingYN: Yes
  • Heating:Forced Air: Yes
  • Sewer Septic Tank: Yes
  • Heating:Electric2: Yes

Condo/Co-op/Association

  • Association: No
  • Senior Community: Yes

Association/Amenities

  • General Property Information:Association YN: No

Schools

  • Elementary School: Check with District
  • High School: Check with District
  • Middle Or Junior School: Check with District

Lot Info

  • Parcel #: M201450
  • Land Lease Amount Frequency: Monthly

Rental Info

  • Land Lease Amount: 555.0

Tax Info

  • Tax Year: 2023
Create a Home Valuation Report for This Property
The Home Valuation Report is an in-depth analysis detailing your home's value as well as a comparison with similar homes in the area

Property History

We collect this data history from publicly available records. To have your information removed, we recommend requesting removal directly through your county’s website.

Date Event Price List to Sale Price per Sq Ft
02/15/2024 02/15/24 Sold $54,900 0.0% $51 / Sq Ft
01/19/2024 01/19/24 Pending -- -- --
01/17/2024 01/17/24 For Sale $54,900 -- $51 / Sq Ft
Source: Oregon Datashare

Tax History

We collect this data history from publicly available records. To have your information removed, we recommend requesting removal directly through your county’s website.

Year Tax Paid Tax Assessment Tax Assessment Total Assessment is a certain percentage of the fair market value that is determined by local assessors to be the total taxable value of land and additions on the property. Land Improvement
2025 $145 $19,180
2024 $145 $18,630
2023 $120 $18,090 $0 $0
2022 $117 $17,570 $0 $0
2021 $114 $17,060 $0 $0
Source: Public Records

Agents Affiliated with this Home

  • Section Image
  • Section Image
See All Agents

Map

Source: Oregon Datashare

MLS Number: 220175867

Oregon Datashare
Your Personal Tour Guide

Ask me questions while you tour the home.