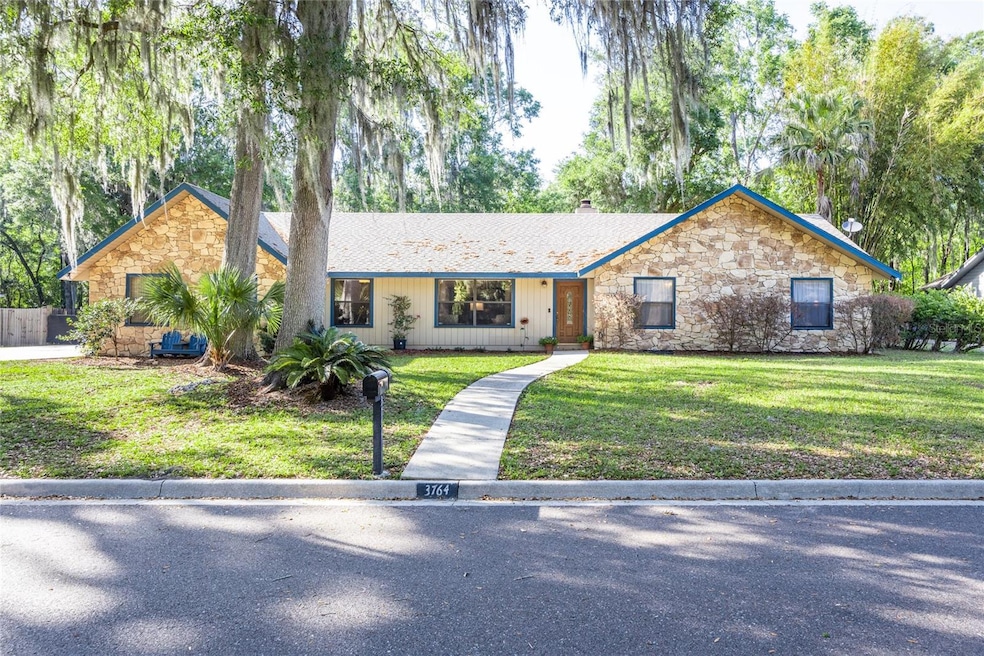
NOT LISTED FOR SALE

Estimated Value: $378,000 - $423,312

3 Beds
3 Baths
2,177 Sq Ft
$188/Sq Ft Est. Value

Sale Details

Date Sold: August 6, 2025

Last sale price $425,000 $195 Per Sq Ft

Current estimated payment $2,583 / mo

67 Days on Market

Highlights

  • Granite Countertops
  • No HOA
  • Skylights
  • Gainesville High School Rated A
  • Formal Dining Room
  • 2 Car Attached Garage

About This Home

As of August 2025

Nestled in Gainesville Country Club’s sought-after Country Club West neighborhood, this meticulously cared-for 3-bedroom, 3-bath ranch invites you into an oasis of comfort and style. Spanning a generous 2,177 sq. ft., the single-story layout welcomes you first with an expansive formal living and dining area—ideal for hosting gatherings or quiet evenings at home. Toward the heart of the residence, a cozy family room takes center stage with bright skylights (replaced in 2020), pocket doors for convenient privacy, and a beautifully refinished stone, wood-burning fireplace (2022) that anchors the space with warmth and character. The kitchen, fully updated in 2016, seamlessly blends timeless finishes with the home’s warm ambiance, creating a comfortable backdrop for both everyday living and special gatherings. Adjacent to the kitchen, a dedicated laundry room—with its own half bath—streamlines daily tasks and offers extra convenience off the garage entry. New carpet in each bedroom and a fully remodeled bathroom (2023) elevate the interior’s fresh, move-in-ready feel. Stepping outdoors, the two-car garage (showcasing a new door and opener from 2022) pairs perfectly with a fully fenced backyard, making it easy to unwind in privacy or entertain friends under the covered patio. A true standout, however, is the detached enclosed garage, offering over 300 sq. ft. of storage or a versatile canvas for a workshop, hobby room, or creative studio. Surrounded by mature landscaping, this home delivers a soothing retreat while remaining close to the University of Florida, major medical centers, schools, and a wealth of shopping and dining options. Don’t let this opportunity slip by—this home is truly move-in ready yet brimming with possibilities to make it your own. Schedule a private showing today and experience how comfort, versatility, and a prime Gainesville location can come together for you!

Last Agent to Sell the Property

Adrienne Vihlen

WATSON REALTY CORP Brokerage Phone: 352-377-8899 License #3451415 Listed on: 04/09/2025

WATSON REALTY CORP

Last Buyer's Agent

Wendy Wei

BLUE LINK REALTY LLC License #3307457

Range of Values:

--
Value Increase
--
Percent Increase
--
Adjusted for Inflation
Collateral Analytics

Collateral Analytics Collateral Analytics AVMs (Automated Valuation Model) employ a number of statistical approaches combined with neighborhood-specific comparable selection guarantees the most up-to-date and precise valuations.

Not Available

Collateral Analytics does not have data for the current month. Please view the chart for historical values.

ICE

ICE Mortgage Technology ICE Mortgage Technology’s AVM (Automated Valuation Model) is a state-of-the-art online residential property valuation tool that provides a quick and accurate estimate of the value of almost any home in the U.S.

Not Available

ICE Mortgage Technology does not have data for the current month. Please view the chart for historical values.

First American

First American First American Data & Analytics’ next-generation AVM combines unrivaled data assets with a blended ensemble of valuation models to produce highly accurate, reliable valuations you can trust.

Not Available

First American does not have data for the current month. Please view the chart for historical values.

Quantarium

Quantarium Quantarium’s valuation service, repeatedly proven the industry’s most accurate and comprehensive, is supercharged with a self-learning and auto-tuning AI engine that continually becomes smarter and more accurate as it processes daily inputs from the industry’s leading RE data lake.

Not Available

Quantarium does not have data for the current month. Please view the chart for historical values.

Average Value
Not Available
List Price
Sold Price
Create a Home Valuation Report for This Property
The Home Valuation Report is an in-depth analysis detailing your home's value as well as a comparison with similar homes in the area

Home Details

Home Type

  • Single Family

Est. Annual Taxes

  • $3,125

Year Built

  • Built in 1985

Lot Details

  • 16,988 Sq Ft Lot
  • Southwest Facing Home
  • Property is zoned R-1A

Parking

  • 2 Car Attached Garage

Home Design

  • Slab Foundation
  • Shingle Roof
  • Wood Siding
  • Concrete Siding

Interior Spaces

  • 2,177 Sq Ft Home
  • 1-Story Property
  • Skylights
  • Wood Burning Fireplace
  • Stone Fireplace
  • Fireplace Features Masonry
  • Blinds
  • Drapes & Rods
  • Sliding Doors
  • Family Room
  • Living Room with Fireplace
  • Formal Dining Room
  • Inside Utility

Kitchen

  • Eat-In Kitchen
  • Range with Range Hood
  • Microwave
  • Freezer
  • Ice Maker
  • Dishwasher
  • Granite Countertops
  • Disposal

Flooring

  • Carpet
  • Ceramic Tile

Bedrooms and Bathrooms

  • 3 Bedrooms
  • Walk-In Closet
  • 3 Full Bathrooms
  • Shower

Laundry

  • Laundry Room
  • Dryer
  • Washer

Outdoor Features

  • Outdoor Storage
  • Rain Gutters
  • Private Mailbox

Schools

  • Idylwild Elementary School
  • Kanapaha Middle School
  • Gainesville High School

Utilities

  • Central Heating and Cooling System
  • Thermostat
  • Underground Utilities
  • Natural Gas Connected
  • Gas Water Heater

Community Details

  • No Home Owners Association
  • Country Club West Subdivision

Listing and Financial Details

Home Details

Home Type

Single Family

Est. Annual Taxes

$3,125

Year Built

Built in 1985

Lot Details

0.39 Acres

Parking

2

Listing Details

  • Property Type: Residential
  • Property Sub Type: Single Family Residence
  • Architectural Style: Ranch
  • Construction Materials: Concrete, Wood Siding
  • Fireplace: Yes
  • Living Area: 2177
  • Lot Size Acres: 0.39
  • New Construction: No
  • Year Built: 1985
  • Building Area Total: 2177
  • Lot Size Sq Ft: 16988
  • Status: Sold
  • Street Direction: SW
  • Ownership: Fee Simple
  • Building Area Total Srch Sq M: 202.25
  • Escrow State: FL
  • Minimum Lease: No Minimum
  • RATIO Current Price By Calculate: 195.22
  • Total Acreage: 1/4 to less than 1/2
  • Water Access YN: 0
  • MFR_NumAssignedParkingSpaces: 2
  • MFR_InLawSuiteYN: 0
  • MFR_DockYN: 0
  • Attribution Contact: 352-377-8899
  • Tax Year: 2024
  • Special Features: VirtualTour

Interior Features

  • Fireplace Features: Living Room, Masonry, Stone, Wood Burning
  • Living Area Units: Square Feet
  • Flooring: Carpet, Ceramic Tile
  • Full Bathrooms: 3
  • Interior Amenities: Eat-in Kitchen, Living Room/Dining Room Combo, Primary Bedroom Main Floor, Solid Surface Counters, Thermostat, Walk-In Closet(s), Window Treatments
  • Appliances Included: Dishwasher, Disposal, Dryer, Freezer, Gas Water Heater, Ice Maker, Microwave, Range, Range Hood, Refrigerator, Washer
  • Foundation Details: Slab
  • Total Bedrooms: 3
  • Levels: One
  • Stories: 1
  • Window Features: Skylight(s), Blinds, Drapes
  • Additional Rooms: Family Room,Formal Dining Room Separate,Formal Living Room Separate,Inside Utility
  • Living Area Meters: 202.25

Exterior Features

  • Direction Faces: Southwest
  • Exterior Features: Private Mailbox, Rain Gutters, Sliding Doors, Storage
  • Roof: Shingle
  • Pool Private: No
  • Waterfront: No
  • Road Surface Type: Asphalt
  • Water View YN: 0
  • Waterfront Feet Total: 0

Garage/Parking

  • Attached Garage: Yes
  • Carport Y N: No
  • Garage Spaces: 2
  • Garage Yn: Yes

Utilities

  • Utilities: Electricity Connected, Natural Gas Connected, Underground Utilities, Water Connected
  • Cooling: Central Air
  • Heating: Central
  • Laundry Features: Electric Dryer Hookup, Inside, Laundry Room, Washer Hookup
  • Sewer: Public Sewer
  • Water Source: None
  • Number of Wells: 0

Condo/Co-op/Association

  • Community Features: Street Lights
  • Association: No
  • Senior Community: No
  • Association 2 YN: 0
  • Development: Gainesville Golf & Country Club

Fee Information

  • Total Annual Fees: 0.00
  • Total Monthly Fees: 0.00

Schools

  • Elementary School: Idylwild Elementary School-AL
  • High School: Gainesville High School-AL
  • Middle Or Junior School: Kanapaha Middle School-AL

Lot Info

  • Zoning: R-1A
  • Parcel Number: 07143-020-012
  • Additional Parcels: No
  • Flood Zone Code: X

Rental Info

  • Lease Restrictions YN: 0

Tax Info

  • Tax Annual Amount: 3124.79
  • Tax Book Number: L-68
  • Tax Lot: 12

Ownership History

We collect this data history from publicly available records. To have your information removed, we recommend requesting removal directly through your county’s website.

Date Name Owned For Owner Type

Purchase Details

Listed on
Apr 9, 2025
Closed on
Jul 25, 2025
Sold by
Clendening Family Living Trust and Clendening Robert Lawrence
Bought by
Seller's Agent
Adrienne Vihlen
WATSON REALTY CORP
Buyer's Agent
Wendy Wei
BLUE LINK REALTY LLC
List Price
$449,000
Sold Price
$425,000
Premium/Discount to List
-$24,000
-5.35%
Views
79
Current Estimated Value
$423,364

Home Financials for this Owner

Home Financials are based on the most recent Mortgage that was taken out on this home.
Estimated Appreciation
-$1,636
Avg. Annual Appreciation
-3.46%

Purchase Details

Closed on
Jun 30, 2022
Sold by
Clendening Robert Lawrence and Clendening Michele
Bought by
Clendenlng Family Living Trust and Clendening

Purchase Details

Listed on
Mar 9, 2012
Closed on
Nov 19, 2012
Sold by
Sunoo Han and Miville Maurice E
Bought by
Clendening Robert L and Clendening Michele
Seller's Agent
Xavrae Burse
FLORIDA HOMES REALTY & MORTGAGE GVILLE
List Price
$165,000
Sold Price
$135,000
Premium/Discount to List
-$30,000
-18.18%

Home Financials for this Owner

Home Financials are based on the most recent Mortgage that was taken out on this home.
Avg. Annual Appreciation
8.39%
Original Mortgage
$108,000
Interest Rate
3.43%
Mortgage Type
New Conventional

Purchase Details

Closed on
Oct 1, 1986
Bought by
Clendening Robert L and Clendening Michele
Source: Public Records

Purchase History

We collect this data history from publicly available records. To have your information removed, we recommend requesting removal directly through your county’s website.

Date Buyer Sale Price Title Company
$425,000 Watson Title Services
Clendenlng Family Living Trust $100 None Listed On Document
Clendening Robert L $135,000 Haile Title Company Llc
Clendening Robert L $110,000 --
Source: Public Records

Mortgage History

We collect this data history from publicly available records. To have your information removed, we recommend requesting removal directly through your county’s website.

Date Status Borrower Loan Amount
Previous Owner $108,000
Source: Public Records

Property History

We collect this data history from publicly available records. To have your information removed, we recommend requesting removal directly through your county’s website.

Date Event Price List to Sale Price per Sq Ft Prior Sale
08/06/2025 08/06/25 Sold $425,000 -4.5% $195 / Sq Ft
06/15/2025 06/15/25 Pending -- -- --
05/29/2025 05/29/25 Price Changed $445,000 -0.9% $204 / Sq Ft
04/09/2025 04/09/25 For Sale $449,000 +232.6% $206 / Sq Ft
12/06/2021 12/06/21 Off Market $135,000 -- --
11/19/2012 11/19/12 Sold $135,000 -18.2% $62 / Sq Ft View Prior Sale
10/22/2012 10/22/12 Pending -- -- --
03/09/2012 03/09/12 For Sale $165,000 -- $76 / Sq Ft
Source: Stellar MLS

Tax History

We collect this data history from publicly available records. To have your information removed, we recommend requesting removal directly through your county’s website.

Year Tax Paid Tax Assessment Tax Assessment Total Assessment is a certain percentage of the fair market value that is determined by local assessors to be the total taxable value of land and additions on the property. Land Improvement
2025 $3,100 $168,760
2024 $3,013 $164,004
2023 $3,013 $159,227 $0 $0
2022 $2,897 $154,590 $0 $0
2021 $2,821 $150,088 $0 $0
2020 $2,937 $148,016 $0 $0
2019 $2,884 $144,688 $0 $0
2018 $2,807 $141,990 $0 $0
2017 $2,771 $139,070 $0 $0
2016 $2,590 $136,210 $0 $0
2015 $2,591 $135,270 $0 $0
2014 $2,578 $134,200 $0 $0
2013 -- $136,300 $30,000 $106,300
Source: Public Records

Agents Affiliated with this Home

  • Section Image
  • Section Image
  • Section Image
See All Agents

Map

Source: Stellar MLS

MLS Number: GC529837

Stellar MLS

APN: 07143-020-012

Your Personal Tour Guide

Ask me questions while you tour the home.