
Cheryl Jersey-Lecourt
Long & Foster Real Estate, Inc.
(443) 775-2134
42 Total Sales
1 in Selby-on-the-Bay
$650,000 Price
Estimated Value: $372,197
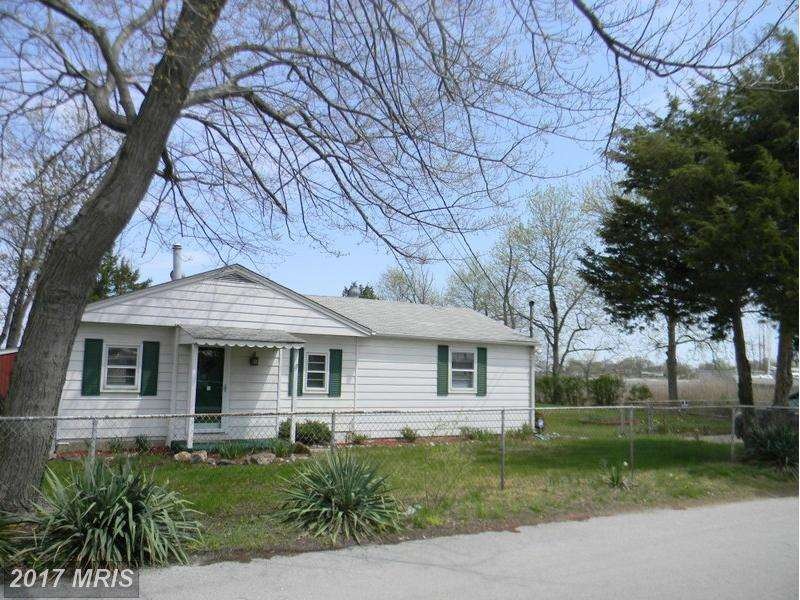
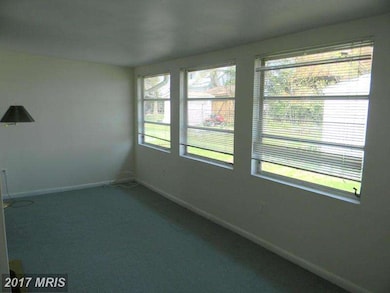
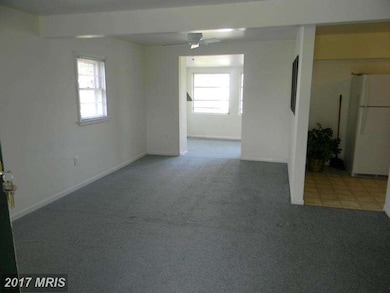
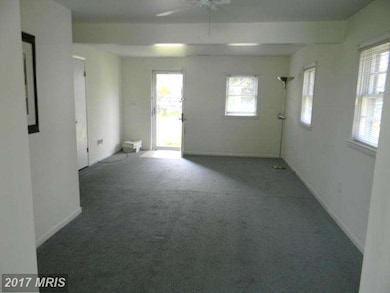
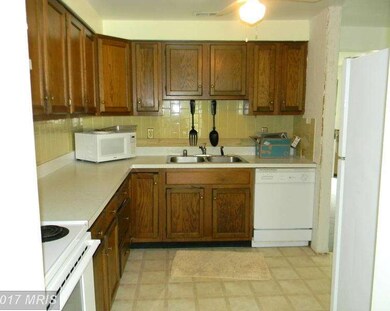
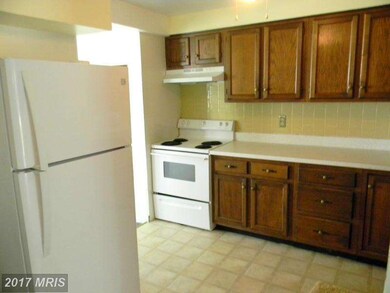
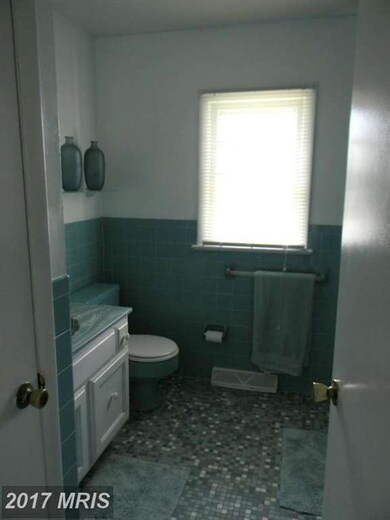
GORGEOUS WATERVIEWS SURROUNDS THIS CUTE COTTAGE SITUATED ON 1/2 ACRE LOT(THERE ARE 2 LOTS BEHIND THE HSE AND CAN BE ACCESS FROM 1ST AVE WHICH ARE INCLUDE) THE PROPERTY HAS VIEWS OF SELBY BAY OFF THE SOUTH RIVER. COMMUNITY AMENITIES INCLUDE:; BOAT RAMP, TOT LOT, GORGEOUS COMMUNITY CENTER, SANDY BEACH. HOME AND ALL PROPERTY SOLD "AS IS CONDITION" NEW CARPET & PAINT!!!!
Last Agent to Sell the Property
(410) 956-3500 kathygrimley@comcast.net RE/MAX Leading Edge Brokerage Phone: 4109563500 License #58947 Listed on: 04/24/2015
We collect this data history from publicly available records. To have your information removed, we recommend requesting removal directly through your county’s website.
Cheryl Jersey-Lecourt
Long & Foster Real Estate, Inc.
(443) 775-2134
42 Total Sales
1 in Selby-on-the-Bay
$650,000 Price
Reid Buckley
Long & Foster Real Estate, Inc.
(667) 225-5503
94 Total Sales
1 in Selby-on-the-Bay
$1,010,000 Price
Lori Woods-Fortney
Berkshire Hathaway HomeServices Homesale Realty
(443) 446-4847
23 Total Sales
2 in Selby-on-the-Bay
$490K - $950K Price Range
Jim Keating
Keller Williams Realty Centre
(240) 376-2694
168 Total Sales
1 in Selby-on-the-Bay
$270,000 Price
Charlotte Savoy
The KW Collective
(667) 771-4326
695 Total Sales
1 in Selby-on-the-Bay
$275,000 Price
Matthew Wyble
Next Step Realty
(443) 775-2465
344 Total Sales
4 in Selby-on-the-Bay
$490K - $1.1M Price Range
We collect this data history from publicly available records. To have your information removed, we recommend requesting removal directly through your county’s website.
| Date | Buyer | Sale Price | Title Company |
|---|---|---|---|
| $210,900 | None Available |
We collect this data history from publicly available records. To have your information removed, we recommend requesting removal directly through your county’s website.
| Date | Status | Borrower | Loan Amount |
|---|---|---|---|
| Open | $158,100 |
We collect this data history from publicly available records. To have your information removed, we recommend requesting removal directly through your county’s website.
| Date | Event | Price | List to Sale | Price per Sq Ft |
|---|---|---|---|---|
| 06/12/2015 06/12/15 | Sold | $210,900 | +0.5% | $224 / Sq Ft |
| 05/23/2015 05/23/15 | Pending | -- | -- | -- |
| 04/24/2015 04/24/15 | For Sale | $209,900 | -- | $223 / Sq Ft |
We collect this data history from publicly available records. To have your information removed, we recommend requesting removal directly through your county’s website.
| Year | Tax Paid | Tax Assessment Tax Assessment Total Assessment is a certain percentage of the fair market value that is determined by local assessors to be the total taxable value of land and additions on the property. | Land | Improvement |
|---|---|---|---|---|
| 2025 | $3,578 | $276,733 | ||
| 2024 | $3,578 | $268,067 | $0 | $0 |
| 2023 | $3,446 | $259,400 | $178,300 | $81,100 |
| 2022 | $3,266 | $258,000 | $0 | $0 |
| 2020 | $3,197 | $255,200 | $178,300 | $76,900 |
| 2019 | $2,953 | $231,700 | $0 | $0 |
| 2018 | $2,111 | $208,200 | $0 | $0 |
| 2017 | $2,405 | $184,700 | $0 | $0 |
| 2016 | -- | $181,167 | $0 | $0 |
| 2015 | -- | $177,633 | $0 | $0 |
| 2014 | -- | $174,100 | $0 | $0 |
Seller's Agent in 2015
Katherine Grimley
RE/MAX
(410) 320-7936
6 in this area
46 Total Sales
Buyer's Agent in 2015
Mary Eldridge
Samson Properties
(301) 346-3493
1 in this area
50 Total Sales
Source: Bright MLS
MLS Number: 1001271717
APN: 01-747-06135600
Disclaimer: Certain information contained herein is derived from information provided by parties other than Homes.com. All information provided is deemed reliable, but is not guaranteed to be accurate and should be independently verified.
The data relating to real estate for sale on this website appears in part through the BRIGHT Internet Data Exchange program, a voluntary cooperative exchange of property listing data between licensed real estate brokerage firms, and is provided by BRIGHT through a licensing agreement.
Listing information is from various brokers who participate in the Bright MLS IDX program and not all listings may be visible on the site.
The property information being provided on or through the website is for the personal, non-commercial use of consumers and such information may not be used for any purpose other than to identify prospective properties consumers may be interested in purchasing.
Some properties which appear for sale on the website may no longer be available because they are for instance, under contract, sold or are no longer being offered for sale.
Property information displayed is deemed reliable but is not guaranteed.
Copyright 2026 Bright MLS, Inc.
Ask me questions while you tour the home.