
Cyleste Goodson
FLORIDA REAL ESTATE COMPANY
(863) 250-3606
185 Total Sales
2 in Hampton Hills
$350K - $385K Price Range

Estimated Value: $321,000 - $413,000
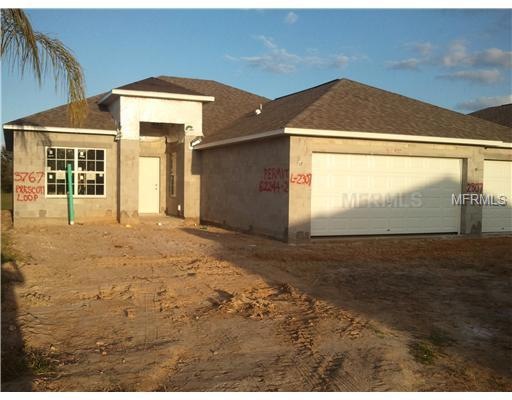
**NOT A SHORT SALE**The Devonshire is a 4/2/3 with a fantastic floor plan. This home flows nicely from room to room and includes a nice formal dining space, open kitchen with breakfast nook, and comfortable family room. Granite kitchen counters, clean-steel appliances, andmaple cabinetry give the kitchen a great look. The master suite has a huge walk-in closet and the master bath offers dual sinks, garden tub, and walk-in shower. This is the first home in our community featuring our new EcoSmart Program. In addition to the double-pane low E windows and R-30 insulation, we now include a radiant barrier, hybrid water heater, and 15 SEER HVAC system! This home has many features designed and included to help you save money on energy costs. This home will be ready for youby the end of December! We look forward to hearing from you!
We collect this data history from publicly available records. To have your information removed, we recommend requesting removal directly through your county’s website.
Cyleste Goodson
FLORIDA REAL ESTATE COMPANY
(863) 250-3606
185 Total Sales
2 in Hampton Hills
$350K - $385K Price Range
Tabatha Pankop
REAL BROKER, LLC
(813) 940-5686
70 Total Sales
1 in Hampton Hills
$340,000 Price
John Hoffman
KELLER WILLIAMS RLTY NEW TAMPA
(844) 252-8380
424 Total Sales
1 in Hampton Hills
$326,000 Price
PM
Ping Ma
CHARLES RUTENBERG REALTY ORLANDO
(863) 204-1923
66 Total Sales
1 in Hampton Hills
$300,000 Price
Sheryl Cury
LA ROSA REALTY LLC
(321) 415-4904
71 Total Sales
1 in Hampton Hills
$300,000 Price
Ken Ash
HOOT REAL ESTATE LLC
(863) 624-6569
44 Total Sales
1 in Hampton Hills
$340,000 Price
We collect this data history from publicly available records. To have your information removed, we recommend requesting removal directly through your county’s website.
| Date | Buyer | Sale Price | Title Company |
|---|---|---|---|
| $159,000 | North American Title Company |
We collect this data history from publicly available records. To have your information removed, we recommend requesting removal directly through your county’s website.
| Date | Status | Borrower | Loan Amount |
|---|---|---|---|
| Open | $154,969 |
We collect this data history from publicly available records. To have your information removed, we recommend requesting removal directly through your county’s website.
| Date | Event | Price | List to Sale | Price per Sq Ft |
|---|---|---|---|---|
| 07/21/2019 07/21/19 | Off Market | $159,000 | -- | -- |
| 01/17/2012 01/17/12 | Sold | $159,000 | -- | $82 / Sq Ft |
We collect this data history from publicly available records. To have your information removed, we recommend requesting removal directly through your county’s website.
| Year | Tax Paid | Tax Assessment Tax Assessment Total Assessment is a certain percentage of the fair market value that is determined by local assessors to be the total taxable value of land and additions on the property. | Land | Improvement |
|---|---|---|---|---|
| 2025 | $2,240 | $167,363 | ||
| 2024 | $2,102 | $162,646 | ||
| 2023 | $2,102 | $157,909 | $0 | $0 |
| 2022 | $2,036 | $153,310 | $0 | $0 |
| 2021 | $2,015 | $148,845 | $0 | $0 |
| 2020 | $1,994 | $146,790 | $0 | $0 |
| 2018 | $1,942 | $140,815 | $0 | $0 |
| 2017 | $1,892 | $137,919 | $0 | $0 |
| 2016 | $1,869 | $135,082 | $0 | $0 |
| 2015 | $1,891 | $134,143 | $0 | $0 |
| 2014 | $1,737 | $133,078 | $0 | $0 |
Seller's Agent in 2012
Ben Goldstein
LENNAR REALTY
(844) 277-5790
9,401 Total Sales
Buyer's Agent in 2012
Stuart Hurry
NU HOME FINDERS, INC
(813) 244-0676
49 Total Sales
Source: Stellar MLS
MLS Number: T2495092
APN: 23-27-35-013503-023070
Disclaimer: Certain information contained herein is derived from information provided by parties other than Homes.com. All information provided is deemed reliable, but is not guaranteed to be accurate and should be independently verified.
All data is obtained from various sources and may not have been verified by broker or MLS GRID. Supplied Open House Information is subject to change without notice. All information should be independently reviewed and verified for accuracy. Properties may or may not be listed by the office/agent presenting the information. Some IDX listings have been excluded from this website. IDX information is provided exclusively for personal, non-commercial use, and may not be used for any purpose other than to identify prospective properties consumers may be interested in purchasing. Information is deemed reliable but not guaranteed.
Listings courtesy of Stellar MLS as distributed by MLS GRID.
Based on information submitted to the MLS GRID
Listing Information presented by local MLS brokerage: Ten-X - (888)-952-6393
Ask me questions while you tour the home.