
Sharon Lockman
Howard Hanna
(216) 859-3184
37 Total Sales
5 in Solon
$215K - $700K Price Range


Estimated Value: $448,366
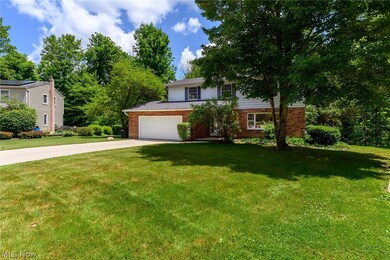
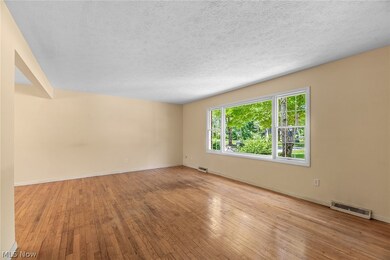
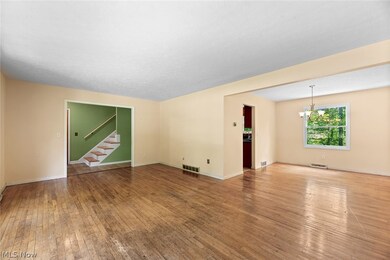
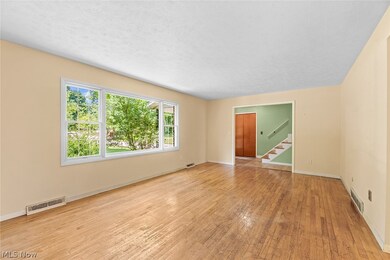
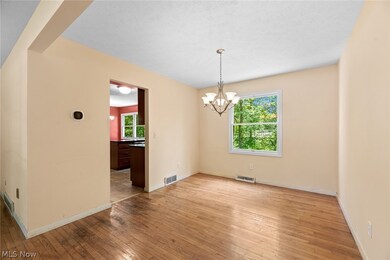
Welcome home! This 4 bed, 2.5 bath colonial has everything you’ve been looking for and more. Nestled on a quiet cul de sac, this gem is filled with natural light and boasts wood flooring throughout. Step into the formal living and dining rooms, perfect for hosting family and friends. Or cozy up in the family room with rustic wood beams, a wood accent wall, a gas-start, wood-burning fireplace with a charming brick surround, and sliding door access to a lovely back deck. The open-layout eat-in kitchen is a chef’s dream, complete with newer stainless-steel appliances (only 3 years old), granite countertops, and refinished cabinets. You’ll love cooking and entertaining in this space! The home features a spacious master with en suite bath and private roof/deck access. All bathrooms have been stylishly updated including the convenient half bath on the main floor. A partially finished, walkout basement with a utility room comes with a newer washer and dryer (4 years old). You’ll love the heated 2-car garage during those Ohio winters, and with a newer driveway (6 years old) and brand-new roof, you’ll enjoy peace of mind having those big-ticket items checked off. Homeowners will find a serene escape with a private, park-like backyard featuring mature trees, and nature enthusiasts will enjoy the newly finished Solon to Chagrin bike and walking path. Easy access to major highways and arterial roads for commuting, top-notch Solon city schools, and plenty of local restaurants and shopping destinations make this home a true find! Bring your finishing touches and make this home yours, today!
Last Agent to Sell the Property
EXP Realty, LLC. Brokerage Email: MichaelHenry@hgagents.com 216-973-1402 License #2014003328 Listed on: 06/27/2024
We collect this data history from publicly available records. To have your information removed, we recommend requesting removal directly through your county’s website.
Sharon Lockman
Howard Hanna
(216) 859-3184
37 Total Sales
5 in Solon
$215K - $700K Price Range
Feliz Colon
Keller Williams Living
(234) 704-3050
179 Total Sales
1 in Solon
$325,000 Price
Adam Bellinski
Russell Real Estate Services
(234) 278-1344
431 Total Sales
1 in Solon
$730,000 Price
Katerina Alix
Century 21 Premiere Properties, Inc.
(216) 304-3481
172 Total Sales
27 in Solon
$232K - $1.2M Price Range
Kim Goodrick
Red 1 Realty, LLC
(440) 379-8131
176 Total Sales
1 in Solon
$250,000 Price
John Fitch
Market First Real Estate Services
(440) 597-3492
169 Total Sales
1 in Solon
$350,000 Price
We collect this data history from publicly available records. To have your information removed, we recommend requesting removal directly through your county’s website.
| Date | Buyer | Sale Price | Title Company |
|---|---|---|---|
| $400,000 | Miller Home Title | ||
| Levey David M | $169,000 | -- | |
| Lowery George E | $127,500 | -- | |
| Carpenter Betty C | -- | -- | |
| Carpenter Robert L | -- | -- |
We collect this data history from publicly available records. To have your information removed, we recommend requesting removal directly through your county’s website.
| Date | Status | Borrower | Loan Amount |
|---|---|---|---|
| Open | $317,294 | ||
| Closed | Singer Ryan | $320,000 | |
| Previous Owner | Levey David M | $200,000 | |
| Previous Owner | Levey David M | $30,000 |
We collect this data history from publicly available records. To have your information removed, we recommend requesting removal directly through your county’s website.
| Date | Event | Price | List to Sale | Price per Sq Ft |
|---|---|---|---|---|
| 07/23/2024 07/23/24 | Sold | $400,000 | 0.0% | $165 / Sq Ft |
| 06/30/2024 06/30/24 | Pending | -- | -- | -- |
| 06/27/2024 06/27/24 | For Sale | $400,000 | -- | $165 / Sq Ft |
We collect this data history from publicly available records. To have your information removed, we recommend requesting removal directly through your county’s website.
| Year | Tax Paid | Tax Assessment Tax Assessment Total Assessment is a certain percentage of the fair market value that is determined by local assessors to be the total taxable value of land and additions on the property. | Land | Improvement |
|---|---|---|---|---|
| 2025 | $6,793 | $124,110 | $27,545 | $96,565 |
| 2024 | $6,792 | $124,110 | $27,545 | $96,565 |
| 2023 | $6,895 | $103,050 | $25,450 | $77,600 |
| 2022 | $6,880 | $103,040 | $25,445 | $77,595 |
| 2021 | $6,802 | $103,040 | $25,450 | $77,600 |
| 2020 | $6,823 | $94,540 | $23,350 | $71,190 |
| 2019 | $6,608 | $270,100 | $66,700 | $203,400 |
| 2018 | $5,916 | $94,540 | $23,350 | $71,190 |
| 2017 | $5,679 | $85,790 | $20,650 | $65,140 |
| 2016 | $5,625 | $85,790 | $20,650 | $65,140 |
| 2015 | $5,399 | $85,790 | $20,650 | $65,140 |
| 2014 | $5,399 | $79,420 | $19,110 | $60,310 |
Seller's Agent in 2024
Michael Henry
EXP Realty, LLC.
(216) 973-1402
551 Total Sales
Buyer's Agent in 2024
Jonathan Wright
Civitas Real Estate Group
(440) 739-0533
215 Total Sales
Source: MLS Now
MLS Number: 5049816
APN: 955-03-011
Disclaimer: Certain information contained herein is derived from information provided by parties other than Homes.com. All information provided is deemed reliable, but is not guaranteed to be accurate and should be independently verified.
IDX information is provided exclusively for personal, non-commercial use, and may not be used for any purpose other than to identify prospective properties consumers may be interested in purchasing. Information is deemed reliable but not guaranteed.
Ask me questions while you tour the home.