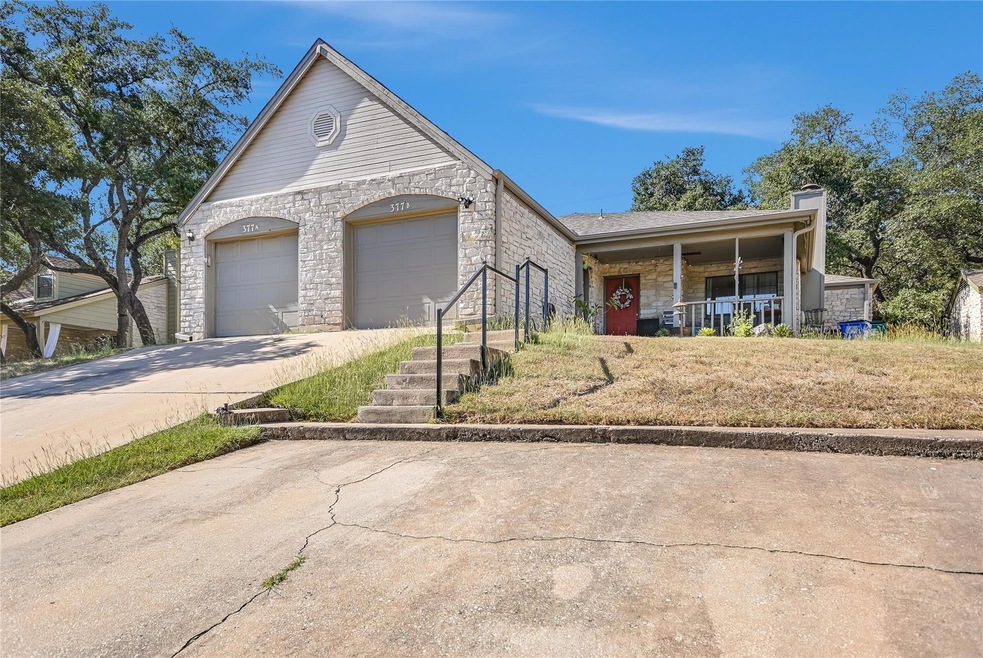
NOT LISTED FOR SALE

377 Fantail Loop Unit B Austin, TX 78734

Lakeway Area

Estimated Value: $499,000 - $656,919

2 Beds
2 Baths
2,288 Sq Ft
$241/Sq Ft Est. Value

Highlights

  • Wooded Lot
  • Cathedral Ceiling
  • No HOA
  • Serene Hills Elementary School Rated A-
  • Granite Countertops
  • Covered Patio or Porch

About This Home

As of November 2024

Lovely duplex in Lakeway with patio and private backyard.

Last Agent to Rent the Property

Sean Oberg

Oberg Properties Brokerage Phone: (512) 263-5200 License #0654309 Listed on: 10/09/2024

Co-Listed By

Verity Youlden

Oberg Properties Brokerage Phone: (512) 263-5200 License #0829469

Last Renter's Agent

Sean Oberg

Oberg Properties Brokerage Phone: (512) 263-5200 License #0654309 Listed on: 10/09/2024

Property Details

Home Type

  • Multi-Family

Year Built

  • Built in 1983

Lot Details

  • 11,543 Sq Ft Lot
  • North Facing Home
  • Wood Fence
  • Wooded Lot
  • Few Trees
  • Garden
  • Back Yard Fenced

Parking

  • 1 Car Garage
  • Driveway
  • Outside Parking
  • Off-Street Parking

Home Design

  • Duplex
  • Brick Exterior Construction
  • Frame Construction
  • Composition Roof

Interior Spaces

  • 2,288 Sq Ft Home
  • 1-Story Property
  • Cathedral Ceiling
  • Ceiling Fan
  • Skylights
  • Living Room with Fireplace
  • Tile Flooring
  • Fire and Smoke Detector
  • Laundry Room

Kitchen

  • Breakfast Bar
  • Self-Cleaning Oven
  • Electric Range
  • Microwave
  • Dishwasher
  • Granite Countertops
  • Disposal

Bedrooms and Bathrooms

  • 2 Main Level Bedrooms
  • Walk-In Closet
  • 2 Full Bathrooms

Outdoor Features

  • Covered Patio or Porch

Schools

  • Serene Hills Elementary School
  • Hudson Bend Middle School
  • Lake Travis High School

Utilities

  • Central Heating and Cooling System
  • Vented Exhaust Fan

Listing and Financial Details

  • Security Deposit $1,650
  • Tenant pays for all utilities
  • 12 Month Lease Term
  • $65 Application Fee
  • Assessor Parcel Number 01417306390000

Community Details

Overview

  • No Home Owners Association
  • 2 Units
  • Lohmans Crossing Estates Sec 02 Subdivision
  • Property managed by Oberg Properties

Pet Policy

  • Pet Deposit $300
  • Dogs and Cats Allowed
  • Small pets allowed

Property Details

Home Type

Multi-Family

Year Built

Built in 1983

Lot Details

0.26 Acres

Parking

1

Rental Info

  • Furnished: Unfurnished
  • Owner Pays: None
  • Tenant Pays: All Utilities
  • Pets Allowed: Cats OK, Dogs OK, Small (< 20 lbs), Negotiable
  • Available Date: 2024-11-08
  • App Deposit Payable To: Oberg Properties
  • App Fee Payable To: Oberg Properties
  • Application Fee: 65
  • Application Policy: Best Qualified Application
  • Application Required: See Online App
  • First Month Rent Payable To: Owner
  • Max Numof Pets: 2
  • Monthly Pet Rent: 0
  • Additional Pet Fee: 300
  • Pet Deposit: 300
  • Max Lease Months: 24
  • Online App Instructions: https://www.obergproperties.com/application
  • Online App Instructions Public: https://www.obergproperties.com/application

Listing Details

  • Property Type: Residential Lease
  • Property Sub Type: Duplex
  • Year Built: 1983
  • Direction Faces: North
  • Directions: Mopac S, go r on Southwest PKWY, turn r on TX-71 and go r onto RR620/FM 620. Go L on Lohman's Crossing, R onto Sailmaster, L on Fantail Loop.
  • Disclosures: None
  • Fencing: Back Yard, Wood
  • Fireplaces: 1
  • Garage Spaces: 1
  • Green Energy Efficient: None
  • Lease Term: 12 Months
  • Levels: One
  • Living Area: 2288
  • Co List Office Mls Id: ACT1831
  • Co List Office Phone: (512) 263-5200
  • Attribution Contact: (512) 263-5200
  • ETJ Extra Territorial Jurdn: No
  • FEMA Flood Plain: No
  • Current Price Lot Size Squ: 0.14
  • Current Price By Living Ar: 0.72
  • Current Price By Original : 1.00
  • List Price Lot Size Square: 0.14
  • List Price By Living Area: 0.72
  • List Price By Original Lis: 1.00
  • Unit Style: Single level Floor Plan
  • Smoking Inside YN: 0
  • Special Features: VirtualTour

Interior Features

  • Interior Amenities: Breakfast Bar, Cathedral Ceiling(s), High Ceilings, Walk-In Closet(s)
  • View: None
  • Flooring: Tile
  • Fireplace Features: Living Room
  • Accessibility Features: None
  • Appliances: Dishwasher, Disposal, Electric Range, Microwave, Refrigerator, Self Cleaning Oven, Vented Exhaust Fan
  • Main Level Bedrooms: 2
  • Security Features: Smoke Detector(s)
  • Spa Features: None
  • Window Features: Skylight(s)
  • Laundry Location: Laundry Room

Beds/Baths

  • Full Bathrooms: 2
  • Bedrooms: 2

Exterior Features

  • Exterior Features: Garden
  • Roof: Composition
  • Patio And Porch Features: Covered, Patio, Porch
  • Pool Features: None
  • Private Pool: No
  • Waterfront Features: None
  • Waterfront: No

Garage/Parking

  • Total Covered Spaces: 1
  • Parking Features: Driveway, Garage, Off Street, Outside
  • Total Parking Spaces: 2

Utilities

  • Sewer: See Remarks
  • Utilities: Electricity Available
  • Heating: Central, Electric
  • Water Source: Public
  • Cooling: Central Air

Association/Amenities

  • Association: No
  • Community Features: None

Condo/Co-op/Association

  • Managed By: Property Manager
  • Management Company: Oberg Properties

Schools

  • Elementary School: Serene Hills
  • High School: Lake Travis
  • Middle/Junior School: Hudson Bend
  • Junior High Dist: Lake Travis ISD

Lot Info

  • Lot Features: Back Yard, Few Trees, Garden, Trees-Medium (20 Ft - 40 Ft), Trees-Moderate, Trees-Small (Under 20 Ft)
  • Lot Size: 11560
  • Parcel Number: 01417306390000
  • Lot Size Acres: 0.265
  • Lot Size Sq Ft: 11543.4
  • Subdivision Name: Lohmans Crossing Estates Sec 02

Building Info

  • Construction Materials: Brick Veneer, Frame
  • New Construction: No

Multi Family

  • Number Of Units Total: 2
  • Management Co Phone: 512-263-5200

Tax Info

  • Tax Filled Sqft Total: 2288

Ownership History

We collect this data history from publicly available records. To have your information removed, we recommend requesting removal directly through your county’s website.

Date Name Owned For Owner Type

Purchase Details

Closed on
Apr 29, 2022
Sold by
Bought by
Current Estimated Value
$552,480

Home Financials for this Owner

Home Financials are based on the most recent Mortgage that was taken out on this home.
Original Mortgage
$371,000
Interest Rate
0.0376%
Mortgage Type
New Conventional

Purchase Details

Closed on
Aug 12, 2015
Sold by
Bought by

Purchase Details

Closed on
Aug 27, 2009
Sold by
Bought by

Purchase Details

Closed on
Aug 18, 2009
Sold by
Bought by

Purchase Details

Closed on
Nov 28, 2006
Sold by
Bought by

Purchase Details

Closed on
Mar 14, 2006
Sold by
Bought by

Home Financials for this Owner

Home Financials are based on the most recent Mortgage that was taken out on this home.
Original Mortgage
$19,990
Interest Rate
0.0624%
Mortgage Type
Stand Alone Second

Purchase Details

Closed on
Dec 13, 2001
Sold by
Bought by

Home Financials for this Owner

Home Financials are based on the most recent Mortgage that was taken out on this home.
Original Mortgage
$134,400
Interest Rate
0.0652%
Mortgage Type
Purchase Money Mortgage

Purchase Details

Closed on
Oct 29, 1998
Sold by
Bought by
Source: Public Records
Create a Home Valuation Report for This Property
The Home Valuation Report is an in-depth analysis detailing your home's value as well as a comparison with similar homes in the area

Home Values in the Area

Source: Public Records

Average Home Value in this Area


Source: Public Records

Purchase History

We collect this data history from publicly available records. To have your information removed, we recommend requesting removal directly through your county’s website.

Date Buyer Sale Price Title Company
-- None Listed On Document
-- Independence Title
-- None Available
$133,057 None Available
-- None Available
-- North American Title
-- --
-- --
Source: Public Records

Mortgage History

We collect this data history from publicly available records. To have your information removed, we recommend requesting removal directly through your county’s website.

Date Status Borrower Loan Amount
Previous Owner $371,000
Previous Owner $19,990
Previous Owner $159,920
Previous Owner $134,400
Source: Public Records

Property History

We collect this data history from publicly available records. To have your information removed, we recommend requesting removal directly through your county’s website.

Date Event Price List to Sale Price per Sq Ft
11/19/2024 11/19/24 Rented $1,650 0.0% --
11/18/2024 11/18/24 Under Contract -- -- --
10/09/2024 10/09/24 For Rent $1,650 -- --
Source: Unlock MLS (Austin Board of REALTORS®)

Tax History

We collect this data history from publicly available records. To have your information removed, we recommend requesting removal directly through your county’s website.

Year Tax Paid Tax Assessment Tax Assessment Total Assessment is a certain percentage of the fair market value that is determined by local assessors to be the total taxable value of land and additions on the property. Land Improvement
2025 $9,776 $529,354 $225,537 $303,817
2023 $8,691 $531,491 $220,000 $311,491
2022 $11,022 $577,700 $200,000 $377,700
2021 $8,320 $408,638 $200,000 $208,638
2020 $9,762 $367,692 $200,000 $167,692
2018 $7,343 $321,517 $200,000 $121,517
2017 $7,302 $317,600 $70,000 $247,600
2016 $6,012 $253,951 $55,000 $198,951
2015 $5,082 $249,917 $45,000 $204,917
2014 $5,082 $207,946 $45,000 $162,946
Source: Public Records

Agents Affiliated with this Home

  • Section Image
  • Section Image
See All Agents

Map

Source: Unlock MLS (Austin Board of REALTORS®)

MLS Number: 4837265

Unlock MLS (Austin Board of REALTORS®)

APN: 456536

Your Personal Tour Guide

Ask me questions while you tour the home.