
Ruth Zeiss
William Raveis Real Estate
(347) 431-0778
83 Total Sales
2 in Middlebury
$400K - $520K Price Range
Estimated Value: $397,000 - $466,000
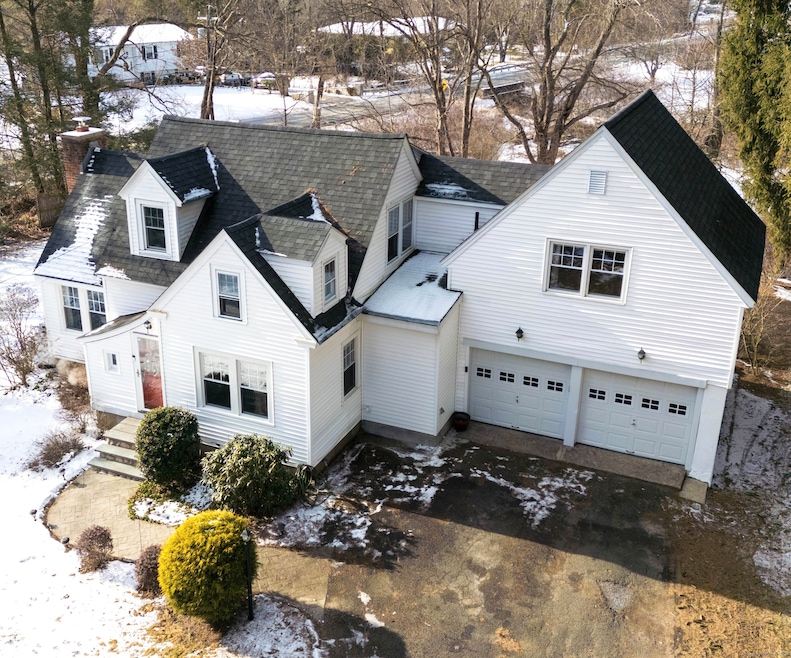
Step into this charming Cape brimming with character and modern updates! Nestled in the highly desirable town of Middlebury, renowned for its award-winning schools, this home offers unique charm and stands out as one of a kind. As you enter through the front door, you're welcomed by a warm and inviting living area featuring a cozy fireplace with a woodstove insert and custom built-ins. The open-concept kitchen and dining area make preparing family meals a delight. The updated kitchen boasts all newer appliances, a breakfast bar, and ample space for entertaining, allowing guests to seamlessly mingle with those in the kitchen. A fully updated bathroom completes the first floor. For the garage enthusiast, the attached two-car garage offers plenty of space and convenient direct access to the kitchen. The second floor is equally impressive showcasing a newly renovated bathroom and a very spacious primary bedroom with a large closet-the perfect oasis for relaxation. To top it off it, this home has been meticulously maintained, with many updates including a new roof, water heater, propane heating system, light fixtures, bathrooms, fence and freshly painted throughout within the last seven years. Located close to Middlebury Greenway, excellent restaurants, shopping, and scenic trails, this home truly has it all. Don't miss the chance to make this one-of-a-kind gem your own! Highest & Best by Monday, February 3rd at 8 PM.
We collect this data history from publicly available records. To have your information removed, we recommend requesting removal directly through your county’s website.
Ruth Zeiss
William Raveis Real Estate
(347) 431-0778
83 Total Sales
2 in Middlebury
$400K - $520K Price Range
Shane Kropo
RE/MAX RISE
(475) 405-3727
94 Total Sales
1 in Middlebury
$480,000 Price
Andree Gabathuler
Coldwell Banker Realty
(475) 405-1205
33 Total Sales
5 in Middlebury
$460K - $640K Price Range
Chloe White
KW Legacy Partners
(959) 208-4542
216 Total Sales
1 in Middlebury
$454,000 Price
Jennifer Kamens
Berkshire Hathaway NE Prop.
(860) 385-6843
87 Total Sales
1 in Middlebury
$242,000 Price
Lisa Bowman
Coldwell Banker Realty
(475) 325-5582
70 Total Sales
1 in Middlebury
$360,000 Price
We collect this data history from publicly available records. To have your information removed, we recommend requesting removal directly through your county’s website.
| Date | Buyer | Sale Price | Title Company |
|---|---|---|---|
| $225,000 | -- | ||
| Coughlin Amy | $230,000 | -- |
We collect this data history from publicly available records. To have your information removed, we recommend requesting removal directly through your county’s website.
| Date | Status | Borrower | Loan Amount |
|---|---|---|---|
| Open | -- | $220,924 |
We collect this data history from publicly available records. To have your information removed, we recommend requesting removal directly through your county’s website.
| Date | Event | Price | List to Sale | Price per Sq Ft | Prior Sale |
|---|---|---|---|---|---|
| 03/11/2025 03/11/25 | Sold | $432,500 | +8.2% | $280 / Sq Ft | |
| 02/04/2025 02/04/25 | Pending | -- | -- | -- | |
| 01/31/2025 01/31/25 | For Sale | $399,900 | +77.7% | $259 / Sq Ft | |
| 08/09/2017 08/09/17 | Sold | $225,000 | 0.0% | $146 / Sq Ft | View Prior Sale |
| 08/04/2017 08/04/17 | Pending | -- | -- | -- | |
| 07/06/2017 07/06/17 | For Sale | $225,000 | -- | $146 / Sq Ft |
We collect this data history from publicly available records. To have your information removed, we recommend requesting removal directly through your county’s website.
| Year | Tax Paid | Tax Assessment Tax Assessment Total Assessment is a certain percentage of the fair market value that is determined by local assessors to be the total taxable value of land and additions on the property. | Land | Improvement |
|---|---|---|---|---|
| 2025 | $6,351 | $195,300 | $64,300 | $131,000 |
| 2024 | $6,367 | $195,300 | $64,300 | $131,000 |
| 2023 | $6,300 | $195,300 | $64,300 | $131,000 |
| 2022 | $6,105 | $195,300 | $64,300 | $131,000 |
| 2021 | $5,064 | $145,400 | $73,600 | $71,800 |
| 2020 | $5,104 | $145,400 | $73,600 | $71,800 |
| 2019 | $4,856 | $145,400 | $73,600 | $71,800 |
| 2018 | $4,727 | $145,400 | $73,600 | $71,800 |
| 2017 | $4,579 | $145,400 | $73,600 | $71,800 |
| 2016 | $4,788 | $154,400 | $86,800 | $67,600 |
| 2015 | $4,651 | $154,400 | $86,800 | $67,600 |
| 2014 | $4,436 | $151,200 | $86,800 | $64,400 |
Seller's Agent in 2025
Jane Crooke
RE/MAX One
(860) 978-5712
15 Total Sales
XH
Buyer's Agent in 2025
Xavier Hull
West View Properties, LLC
(860) 513-8435
12 Total Sales
Seller's Agent in 2017
Christina Zainc
BHGRE Gaetano Marra Homes
(203) 518-4555
67 Total Sales
Source: SmartMLS
MLS Number: 24070875
APN: MIDD-000406-000000-000115
Disclaimer: Certain information contained herein is derived from information provided by parties other than Homes.com. All information provided is deemed reliable, but is not guaranteed to be accurate and should be independently verified.
IDX information is provided exclusively for personal, non-commercial use, and may not be used for any purpose other than to identify prospective properties consumers may be interested in purchasing. Information is deemed reliable but not guaranteed.
Ask me questions while you tour the home.