P
Seller's Agent in 2018
Pamela Horn
RE/MAX
Estimated Value: $221,192
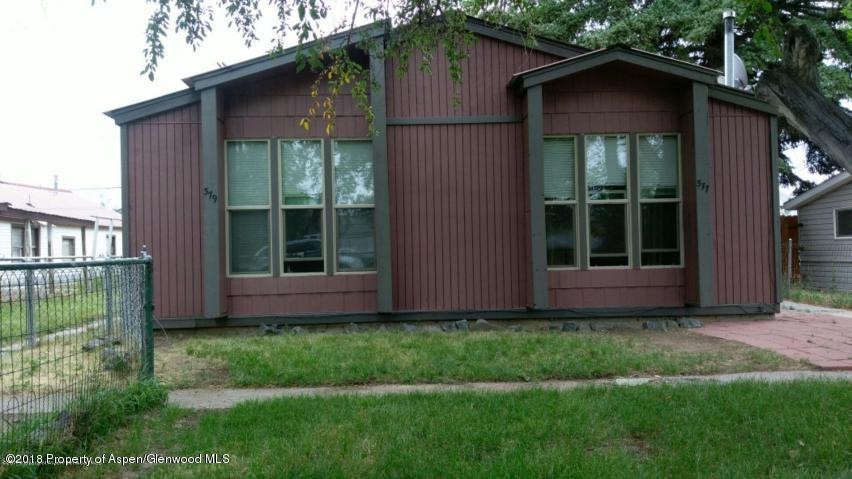
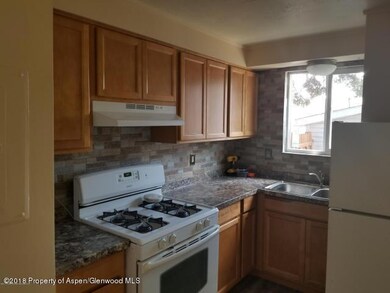
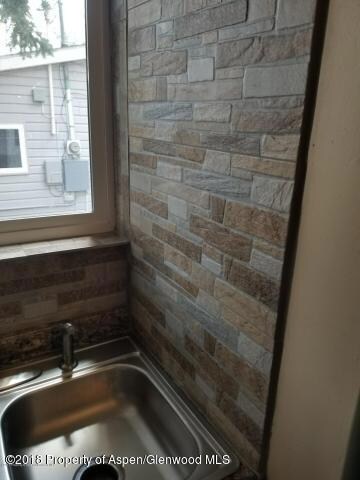
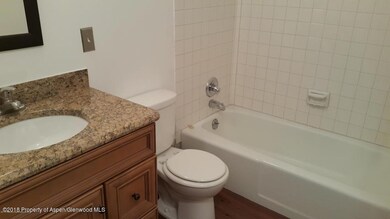
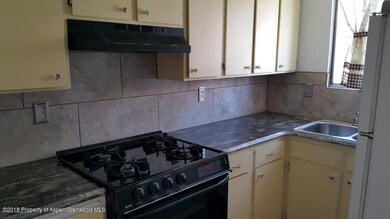
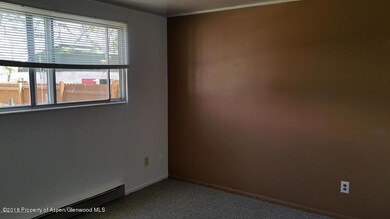
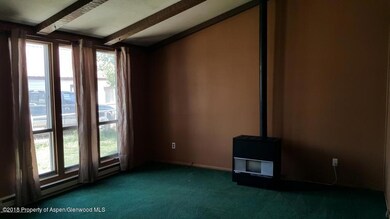
DUPLEX, 2 BEDROOMS, 1 BATH EACH SIDE. ALOT OF UPDATING DONE. MOST WINDOWS ARE NEW. UPDATED KITCHEN IN 377. WASHER/ DRYER HOOKUPS. GAS AND ELECTRIC HEAT. BOTH UNITS HAVE THEIR OWN FENCED YARD. COULD BE ROOM TO BUILD A GARAGE IN BACK IF WANTED. GREAT RENTAL HISTORY
Last Agent to Sell the Property
Pamela Horn
RE/MAX About You Brokerage Phone: (970) 824-7000 Listed on: 07/02/2018

We collect this data history from publicly available records. To have your information removed, we recommend requesting removal directly through your county’s website.
| Date | Event | Price | List to Sale | Price per Sq Ft |
|---|---|---|---|---|
| 08/30/2018 08/30/18 | Sold | $148,000 | -4.5% | $102 / Sq Ft |
| 07/23/2018 07/23/18 | Pending | -- | -- | -- |
| 07/02/2018 07/02/18 | For Sale | $155,000 | -- | $106 / Sq Ft |
P
Seller's Agent in 2018
Pamela Horn
RE/MAX
Buyer's Agent in 2018
Dorina Fredrickson
Country Living Realty
(970) 629-1089
306 Total Sales
Source: Aspen Glenwood MLS
MLS Number: 155009
APN: R009379
Disclaimer: Certain information contained herein is derived from information provided by parties other than Homes.com. All information provided is deemed reliable, but is not guaranteed to be accurate and should be independently verified.
IDX information is provided exclusively for personal, non-commercial use, and may not be used for any purpose other than to identify prospective properties consumers may be interested in purchasing. Information is deemed reliable but not guaranteed.
Ask me questions while you tour the home.