
Bob Cassel
Cassel, Realtors & Auctioneers
(866) 479-3778
22 Total Sales
1 in North Linden
$160,000 Price
Estimated Value: $201,645
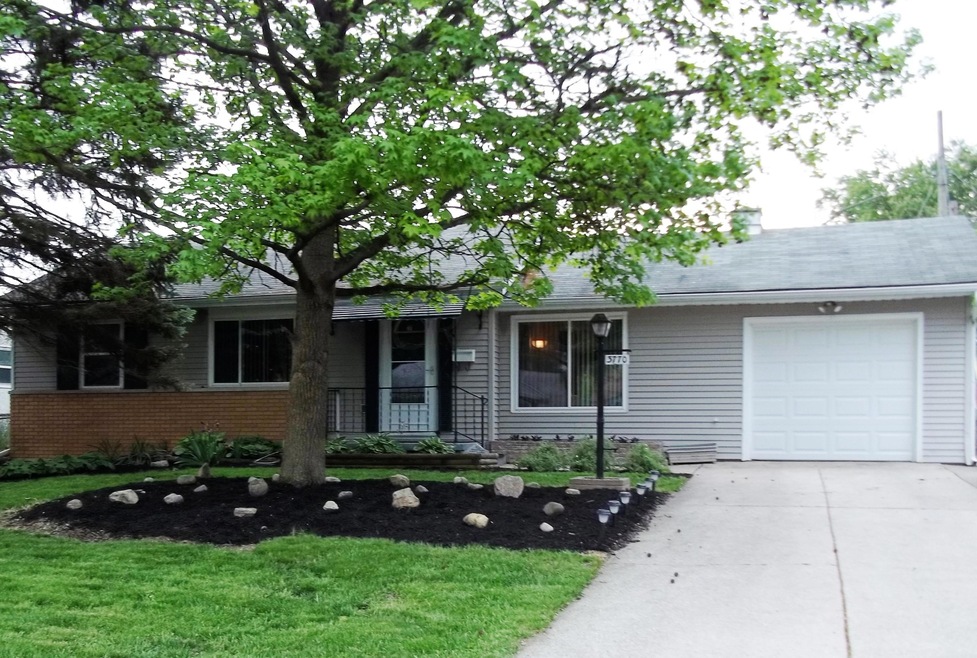
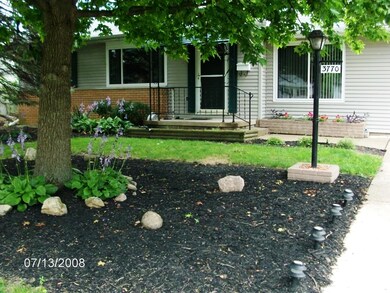
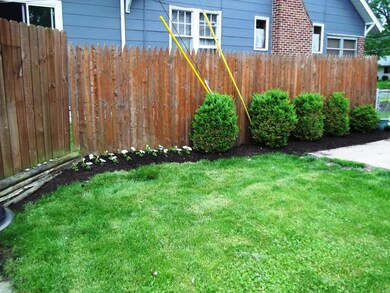
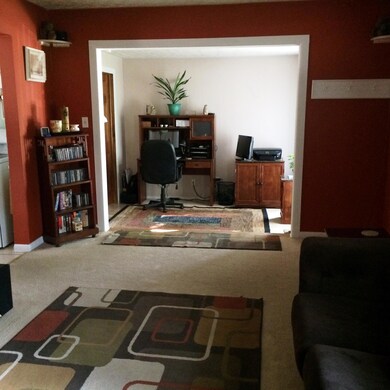
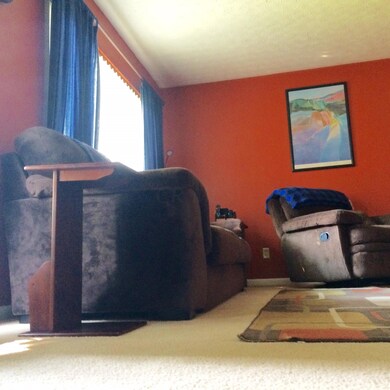
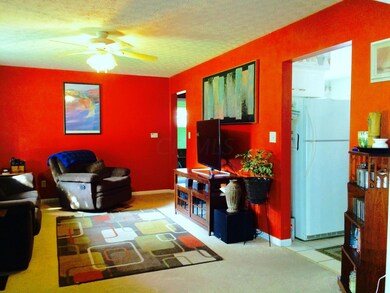
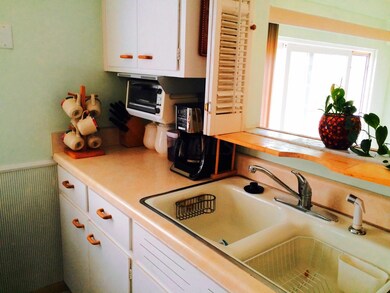
Wow! Completely updated ranch with wood floors beneath newer carpet, new electric panel, new A/C (July 2015), new windows in the last 4 years, new appliances, freshly painted and immaculate! Tons of natural light, privacy fence, awesome deck AND patio, 2 sheds and plenty of storage space. Neutral colors, sun room and attached garage with concrete driveway. The driveway has extra width for more parking parking. This is close to freeways and perfect for first time homeowner or downsizing.
Owner has transformed this property and it is turn key! Be in this adorable and updated home for Thanksgiving!
Last Agent to Sell the Property
Linda Myers
Berkshire Hathaway HS Plus Rea Listed on: 09/13/2015
We collect this data history from publicly available records. To have your information removed, we recommend requesting removal directly through your county’s website.
Bob Cassel
Cassel, Realtors & Auctioneers
(866) 479-3778
22 Total Sales
1 in North Linden
$160,000 Price
Joy Crace
e-Merge Real Estate
(937) 984-1848
110 Total Sales
1 in North Linden
$147,200 Price
Bruce Dooley
KW Classic Properties Realty
(614) 660-5676
118 Total Sales
1 in North Linden
$267,500 Price
Sue Van Woerkom
Keller Williams Capital Ptnrs
(380) 666-3402
86 Total Sales
3 in North Linden
$75K - $185K Price Range
Chris Davis
Auction Ohio
(380) 214-2836
117 Total Sales
2 in North Linden
$83K - $149K Price Range
Carlton Shaffer
RE/MAX Partners
(380) 444-4963
202 Total Sales
1 in North Linden
$165,000 Price
We collect this data history from publicly available records. To have your information removed, we recommend requesting removal directly through your county’s website.
| Date | Buyer | Sale Price | Title Company |
|---|---|---|---|
| $84,900 | Attorney | ||
| $69,000 | Ohio Title Agency | ||
| $54,000 | -- | ||
| $44,500 | -- |
We collect this data history from publicly available records. To have your information removed, we recommend requesting removal directly through your county’s website.
| Date | Status | Borrower | Loan Amount |
|---|---|---|---|
| Open | $83,361 | ||
| Previous Owner | $30,000 | ||
| Previous Owner | $30,000 | ||
| Previous Owner | $64,000 | ||
| Previous Owner | $12,000 | ||
| Previous Owner | $63,200 | ||
| Previous Owner | $11,800 | ||
| Previous Owner | $71,050 |
We collect this data history from publicly available records. To have your information removed, we recommend requesting removal directly through your county’s website.
| Date | Event | Price | List to Sale | Price per Sq Ft |
|---|---|---|---|---|
| 11/25/2015 11/25/15 | Sold | $84,900 | -3.4% | $105 / Sq Ft |
| 10/26/2015 10/26/15 | Pending | -- | -- | -- |
| 09/13/2015 09/13/15 | For Sale | $87,900 | -- | $109 / Sq Ft |
We collect this data history from publicly available records. To have your information removed, we recommend requesting removal directly through your county’s website.
| Year | Tax Paid | Tax Assessment Tax Assessment Total Assessment is a certain percentage of the fair market value that is determined by local assessors to be the total taxable value of land and additions on the property. | Land | Improvement |
|---|---|---|---|---|
| 2025 | $2,403 | $53,550 | $15,610 | $37,940 |
| 2024 | $2,403 | $53,550 | $15,610 | $37,940 |
| 2023 | $2,373 | $53,550 | $15,610 | $37,940 |
| 2022 | $1,870 | $36,060 | $9,280 | $26,780 |
| 2021 | $1,874 | $36,060 | $9,280 | $26,780 |
| 2020 | $1,876 | $36,060 | $9,280 | $26,780 |
| 2019 | $1,760 | $29,020 | $7,420 | $21,600 |
| 2018 | $1,588 | $29,020 | $7,420 | $21,600 |
| 2017 | $1,661 | $29,020 | $7,420 | $21,600 |
| 2016 | $1,563 | $23,590 | $6,370 | $17,220 |
| 2015 | $1,419 | $23,590 | $6,370 | $17,220 |
| 2014 | $1,422 | $23,590 | $6,370 | $17,220 |
| 2013 | $739 | $24,850 | $6,720 | $18,130 |
L
Seller's Agent in 2015
Linda Myers
Berkshire Hathaway HS Plus Rea
Source: Columbus and Central Ohio Regional MLS
MLS Number: 215033326
APN: 010-082514
Disclaimer: Certain information contained herein is derived from information provided by parties other than Homes.com. All information provided is deemed reliable, but is not guaranteed to be accurate and should be independently verified.
IDX information is provided exclusively for personal, non-commercial use, and may not be used for any purpose other than to identify prospective properties consumers may be interested in purchasing.
Information is deemed reliable but not guaranteed.
Ask me questions while you tour the home.