NOT LISTED FOR SALE

Estimated Value: $234,000 - $263,000

2 Beds
2.5 Baths
1,500 Sq Ft
$164/Sq Ft Est. Value

Sale Details

Date Sold: January 26, 2018

Last sale price $125,000 $83 Per Sq Ft

Est. 97% increase in value since last sale

Current estimated payment $1,659 / mo

32 Days on Market

Highlights

  • Pool
  • Transitional Architecture
  • Kitchen Island
  • Southwest Elementary School Rated A
  • Attic
  • Forced Air Zoned Cooling and Heating System

About This Home

As of January 2018

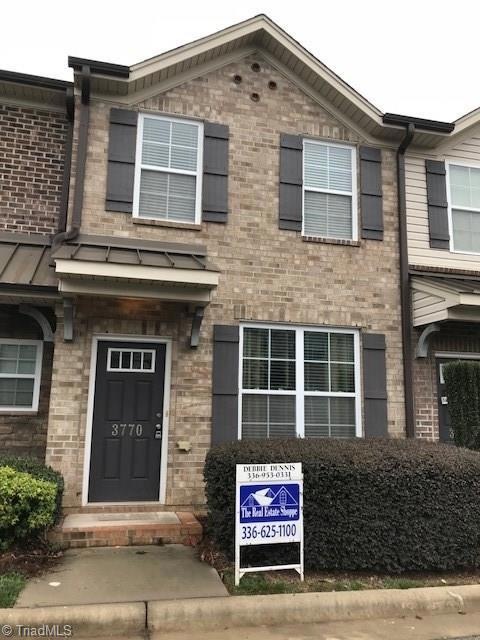
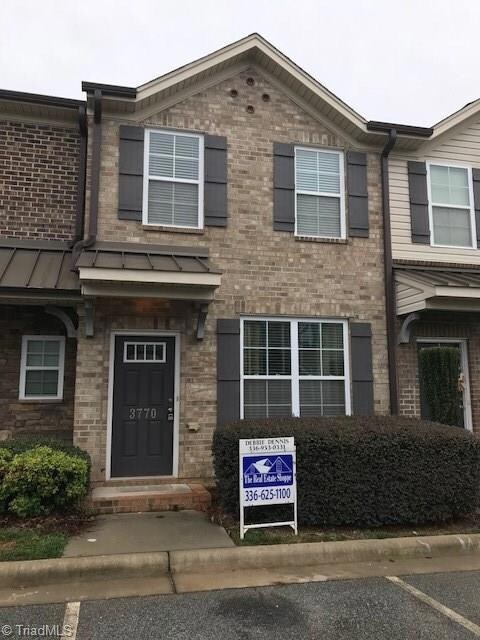
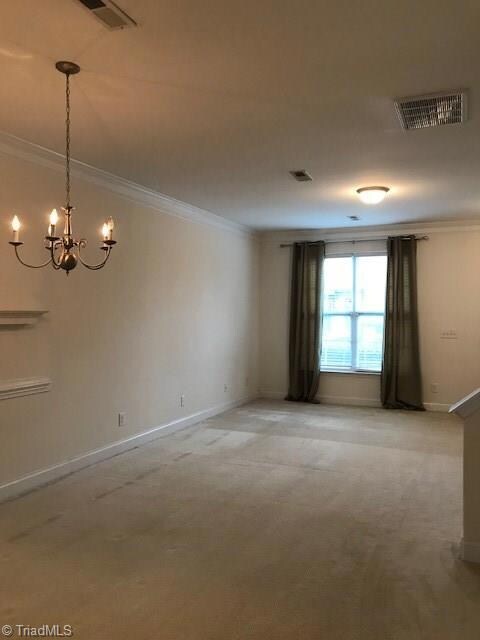
Desirable location.. 2 bedroom 2.5 bath townhome in great condition, open floor plan, great closet/storage room. kitchen island and desk area. All appliances remain with home.

Last Agent to Sell the Property

Debbie Dennis

The Real Estate Shoppe Listed on: 11/09/2017

Last Buyer's Agent

Tanya Simmons

Coldwell Banker Advantage License #231195

Coldwell Banker Advantage

Townhouse Details

Home Type

  • Townhome

Est. Annual Taxes

  • $1,700

Year Built

  • Built in 2010

Lot Details

  • 871 Sq Ft Lot
  • Lot Dimensions are 16 x 56
  • Cleared Lot

HOA Fees

  • $118 Monthly HOA Fees

Home Design

  • Transitional Architecture
  • Brick Exterior Construction
  • Slab Foundation

Interior Spaces

  • 1,344 Sq Ft Home
  • 1,200-1,500 Sq Ft Home
  • Property has 2 Levels
  • Ceiling Fan
  • Insulated Windows
  • Insulated Doors
  • Pull Down Stairs to Attic

Kitchen

  • Microwave
  • Dishwasher
  • Kitchen Island

Flooring

  • Carpet
  • Vinyl

Bedrooms and Bathrooms

  • 2 Bedrooms

Laundry

  • Laundry on upper level
  • Washer and Dryer Hookup

Home Security

Parking

  • No Garage
  • Paved Parking
  • Assigned Parking

Pool

Location

  • City Lot

Schools

  • Southwest High School

Utilities

  • Forced Air Zoned Cooling and Heating System
  • Heating System Uses Natural Gas
  • Gas Water Heater

Listing and Financial Details

  • Legal Lot and Block 8390 / 08
  • Assessor Parcel Number 0217441
  • 1% Total Tax Rate

Community Details

Overview

  • Cottesmore Subdivision

Recreation

  • Community Pool

Security

  • Carbon Monoxide Detectors
  • Fire and Smoke Detector

Townhouse Details

Home Type

Townhome

Est. Annual Taxes

$1,700

Year Built

Built in 2010

Lot Details

871 Sq Ft Lot

HOA Fees

$118 per month

Listing Details

  • Property Sub Type: Stick/Site Built
  • Prop. Type: Residential
  • Lot Size Acres: 0.02
  • Lot Size: 16 x 56
  • Subdivision Name: Cottesmore
  • Directions: South on Hwy 68, right onto Williard Dairy Rd, Cottesmore Community is on the right, turn right onto Shadow Ridge.. third group of townhomes on the right.
  • Above Grade Finished Sq Ft: 1344
  • Architectural Style: Transitional
  • Unit Levels: Two
  • Structure Type: Townhouse
  • Year Built: 2010
  • TRIADMLS_PrimaryOnMainYN: No
  • TRIADMLS_TotalHeatedFinishedSqFtRange: 1200 - 1500
  • TRIADMLS_PorchYN: No
  • TRIADMLS_CityLimitsYN: Yes
  • TRIADMLS_BuiltInformation: Existing
  • TRIADMLS_FencedYN: No
  • TRIADMLS_ElevatorYN: No
  • Special Features: None

Interior Features

  • Appliances: Microwave, Dishwasher, Gas Water Heater
  • Flooring: Carpet, Vinyl
  • Interior Amenities: Ceiling Fan(s), Dead Bolt(s), Kitchen Island, Pantry
  • Full Bathrooms: 2
  • Half Bathrooms: 1
  • Total Bedrooms: 2
  • Door Features: Insulated Doors
  • Living Area: 1344
  • Main Level Bathrooms: 1
  • Attic Description: Partially Floored, Pulldown Stairs
  • TRIADMLS_FixtureExceptionYN: No
  • Basement YN: No
  • TRIADMLS_HalfBathsMain: 1
  • TRIADMLS_FullBathsUpper: 2

Exterior Features

  • Fencing: None
  • Lot Features: City Lot, Cleared
  • Pool Features: Community
  • Construction Type: Brick
  • Foundation Details: Slab
  • TRIADMLS_PoolYN: Yes
  • Flood Zone: Not in Flood Zone

Garage/Parking

  • Parking Features: Assigned, Paved, No Garage
  • Garage Description: None

Utilities

  • Sewer: Public Sewer
  • Laundry Features: Dryer Connection, Laundry Room - 2nd Level, Washer Hookup
  • Security: Carbon Monoxide Detector(s), Smoke Detector(s)
  • Cooling: Central Air, Zoned
  • Heating: Forced Air, Natural Gas
  • Water Source: Public
  • TRIADMLS_HeatingFuel: Natural Gas
  • Water Heater: Gas
  • Energy Features: Insulated Doors, Insulated Windows

Condo/Co-op/Association

  • Association Fee: 118
  • Association Fee Frequency: Monthly
  • Association: Yes

Schools

  • High School: Southwest

Lot Info

  • Parcel #: 0217441
  • Zoning: Res
  • TRIADMLS_PlatPage: 20
  • TRIADMLS_PlatBook: 179
  • TRIADMLS_AcresRange: 0 - 0

Tax Info

  • Tax Annual Amount: 1700
  • Tax Block: 08
  • Tax Lot: 8390
  • Tax Map Number: 7813
  • Tax Year: 2017
  • TRIADMLS_TaxRate: 1.38

Ownership History

We collect this data history from publicly available records. To have your information removed, we recommend requesting removal directly through your county’s website.

Date Name Owned For Owner Type

Purchase Details

Listed on
Nov 9, 2017
Closed on
Jan 22, 2018
Sold by
Bought by
Seller's Agent
Debbie Dennis
The Real Estate Shoppe
Buyer's Agent
Tanya Simmons
Coldwell Banker Advantage
List Price
$129,900
Sold Price
$125,000
Premium/Discount to List
-$4,900
-3.77%
Current Estimated Value
$246,438

Home Financials for this Owner

Home Financials are based on the most recent Mortgage that was taken out on this home.
Estimated Appreciation
$121,438
Avg. Annual Appreciation
8.29%
Original Mortgage
$100,000
Interest Rate
0.0393%
Mortgage Type
New Conventional

Purchase Details

Closed on
Sep 30, 2010
Sold by
Bought by

Home Financials for this Owner

Home Financials are based on the most recent Mortgage that was taken out on this home.
Original Mortgage
$115,360
Interest Rate
0.0444%
Mortgage Type
New Conventional

Purchase Details

Closed on
Dec 4, 2009
Bought by
Source: Public Records
Create a Home Valuation Report for This Property
The Home Valuation Report is an in-depth analysis detailing your home's value as well as a comparison with similar homes in the area

Home Values in the Area

Source: Public Records

Average Home Value in this Area


Source: Public Records

Purchase History

We collect this data history from publicly available records. To have your information removed, we recommend requesting removal directly through your county’s website.

Date Buyer Sale Price Title Company
$125,000 None Available
$121,000 None Available
-- --
Source: Public Records

Mortgage History

We collect this data history from publicly available records. To have your information removed, we recommend requesting removal directly through your county’s website.

Date Status Borrower Loan Amount
Open $129,500
Closed $100,000
Previous Owner $115,360
Source: Public Records

Property History

We collect this data history from publicly available records. To have your information removed, we recommend requesting removal directly through your county’s website.

Date Event Price List to Sale Price per Sq Ft
01/26/2018 01/26/18 Sold $125,000 -3.8% $104 / Sq Ft
12/12/2017 12/12/17 Pending -- -- --
11/09/2017 11/09/17 For Sale $129,900 -- $108 / Sq Ft
Source: Triad MLS

Tax History

We collect this data history from publicly available records. To have your information removed, we recommend requesting removal directly through your county’s website.

Year Tax Paid Tax Assessment Tax Assessment Total Assessment is a certain percentage of the fair market value that is determined by local assessors to be the total taxable value of land and additions on the property. Land Improvement
2025 $2,253 $163,500 $50,000 $113,500
2024 $2,253 $163,500 $50,000 $113,500
2023 $2,253 $163,500 $50,000 $113,500
2022 $2,204 $163,500 $50,000 $113,500
2021 $1,700 $123,400 $27,000 $96,400
2020 $1,700 $123,400 $27,000 $96,400
2019 $1,700 $123,400 $0 $0
2018 $1,692 $123,400 $0 $0
2017 $1,692 $123,400 $0 $0
2016 $1,675 $119,400 $0 $0
2015 $1,684 $119,400 $0 $0
2014 $1,712 $119,400 $0 $0
Source: Public Records

Agents Affiliated with this Home

  • Section Image
  • Section Image
See All Agents

Map

Source: Triad MLS

MLS Number: 857429

Triad MLS

APN: 0217441

Your Personal Tour Guide

Ask me questions while you tour the home.