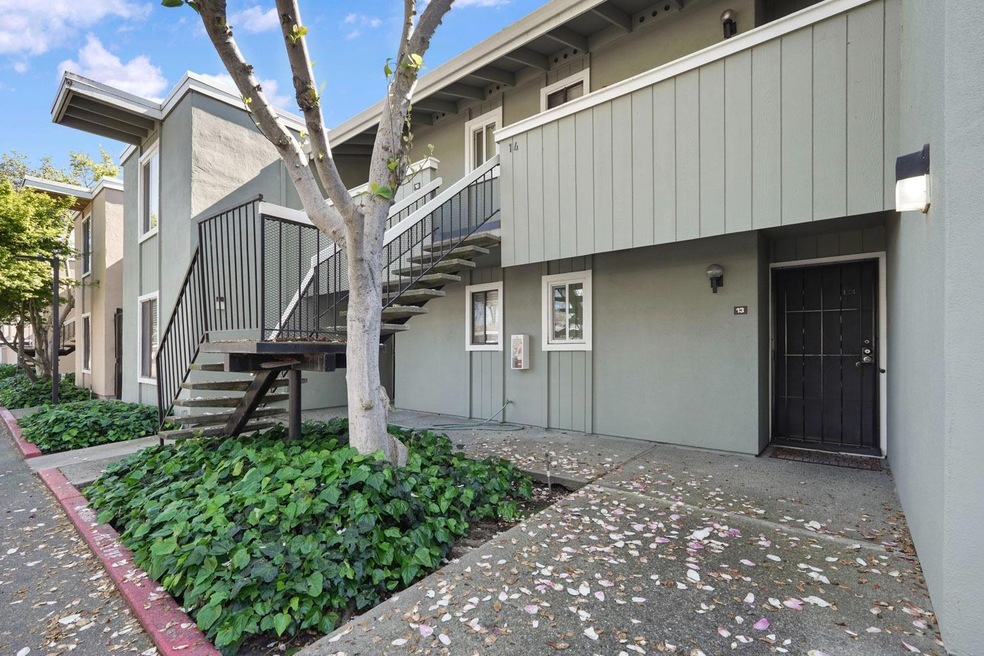
NOT LISTED FOR SALE

3770 W Benjamin Holt Dr Unit 13 Stockton, CA 95219

Lincoln Village West Neighborhood

Estimated Value: $245,427

2 Beds
2 Baths
978 Sq Ft
348 Sq Ft Lot

Sale Details

Date Sold: September 30, 2024

Last sale price $255,000 $261 Per Sq Ft

Est. 4% decrease in value since last sale

Current estimated payment $2,091 / mo

128 Days on Market

Highlights

  • In Ground Pool
  • Lake View
  • Simulated Wood
  • Gated Community
  • Contemporary Architecture
  • Ground Level Unit

About This Home

As of September 2024

This newly updated 2 bedroom, 2 full bathroom condo in Lincoln Village West is a must see! Meticulously cared for, this property features new vinyl plank flooring, cozy kitchen with granite counters, wood burning fireplace in the living room, dual pane windows throughout, private back patio overlooking the pool and lake, and much more! HOA dues include water, sewer, and garbage. Come and see this one for yourself!

Last Agent to Sell the Property

Brady Rankin

The Mohan Group License #01439237 Listed on: 03/22/2024

Last Buyer's Agent

Britney Gutierrez

Real Estate Experts ERA Powered License #02066473

Real Estate Experts ERA Powered
Create a Home Valuation Report for This Property
The Home Valuation Report is an in-depth analysis detailing your home's value as well as a comparison with similar homes in the area

Property Details

Home Type

  • Condominium

Year Built

  • Built in 1979 | Remodeled

Lot Details

  • 348

HOA Fees

  • $565 Monthly HOA Fees

Home Design

  • Contemporary Architecture
  • Concrete Foundation
  • Slab Foundation
  • Frame Construction
  • Concrete Perimeter Foundation

Interior Spaces

  • 978 Sq Ft Home
  • 1-Story Property
  • Ceiling Fan
  • Wood Burning Fireplace
  • Double Pane Windows
  • Combination Dining and Living Room
  • Lake Views
  • Security Gate

Kitchen

  • Breakfast Bar
  • Built-In Electric Range
  • Range Hood
  • Microwave
  • Dishwasher
  • Granite Countertops
  • Disposal

Flooring

  • Simulated Wood
  • Vinyl Flooring

Bedrooms and Bathrooms

  • 2 Bedrooms
  • Separate Bedroom Exit
  • 2 Full Bathrooms
  • Bathtub with Shower
  • Separate Shower

Parking

  • 1 Carport Space
  • No Garage
  • Guest Parking

Pool

Outdoor Features

  • Patio
  • Outdoor Storage
  • Rear Porch

Location

  • Ground Level Unit
  • Lower Level

Utilities

  • Central Heating and Cooling System
  • Three-Phase Power
  • 220 Volts
  • Natural Gas Connected

Additional Features

  • Energy-Efficient Windows
  • Partially Fenced Property

Listing and Financial Details

  • Assessor Parcel Number 098-170-11

Community Details

Overview

  • Association fees include management, common areas, pool, sewer, trash, insurance on structure, water, maintenance exterior, ground maintenance
  • Mandatory home owners association

Recreation

  • Community Pool

Pet Policy

  • Limit on the number of pets
  • Pet Size Limit

Additional Features

  • Net Lease
  • Gated Community

Property Details

Home Type

Condominium

Year Built

Built in 1979 | Remodeled

Lot Details

348 Sq Ft Lot

HOA Fees

$565 per month

Listing Details

  • Property Type: Residential
  • Subtype Description: Attached
  • Property Subtype 1: Condominium
  • Remodeled Updated: Yes
  • Restrictions: Rental(s), Other, Parking
  • Year Built: 1979
  • Architectural Style: Contemporary
  • Levels: One
  • Remodeled/Updated Desc: Other-Rmks 0-5YR
  • ResoPropertyType: Residential
  • Special Features: None
  • Property Sub Type: Condos
  • Stories: 0

Interior Features

  • Appliances: Built-In Electric Range, Hood Over Range, Dishwasher, Disposal, Microwave
  • Fireplace Features: Living Room, Wood Burning
  • Fireplaces: 1
  • Flooring: Simulated Wood, Vinyl
  • Master Bathroom Features: Closet, Shower Stall(s)
  • Master Bedroom Features: Ground Floor, Outside Access
  • Total Bathrooms: 2
  • Bathroom Features: Tub w/Shower Over
  • Dining Room Features: Dining Bar, Dining/Living Combo
  • Kitchen Features: Pantry Cabinet, Granite Counter, Slab Counter
  • Living Room Features: View, Other
  • Main Level: Bedroom(s), Living Room, Master Bedroom, Full Bath(s), Kitchen
  • Price Per Square Foot: 260.74
  • Square Footage: 978.00
  • Window Features: Dual Pane Full

Exterior Features

  • Other Structures: Storage
  • Construction Materials: Frame, Wood
  • Fencing: Partial
  • Foundation: Concrete, Slab
  • Home Warranty: No
  • Horse Property: No
  • Listing Price: 265000.00
  • Lot Features: Gated Community, Shape Regular, Low Maintenance
  • New Construction: No
  • Patio And Porch Features: Back Porch, Uncovered Patio
  • Pool Features: Built-In, Common Facility, Gunite Construction
  • Pool: Yes
  • Property Condition: Updated/Remodeled
  • Road Surface Type: Asphalt
  • Roof: Other
  • Spa: No
  • Topography: Level,Level
  • View Description: Lake

Garage/Parking

  • Carport Spaces: 1.00
  • Parking Features: No Garage, Covered, Guest Parking Available
  • Driveway/Sidewalks: Gated

Utilities

  • Security: Security Gate
  • Sewer: In & Connected, Public Sewer
  • Utilities: Public, Natural Gas Connected
  • Cooling: Ceiling Fan(s), Central
  • Electric: 3 Phase, 220 Volts
  • Heating: Central, Fireplace(s)
  • Laundry Features: Other
  • Water Source: Meter on Site, Public

Condo/Co-op/Association

  • Association Features: Pool, Other
  • Association Fee: 565
  • Association Fee Frequency: Monthly
  • Association Fee Includes: Management, Common Areas, Pool, Sewer, Trash, Insurance on Structure, Water, Maintenance Exterior, Maintenance Grounds
  • Association: Yes
  • Pets Allowed: Yes, Number Limit, Service Animals OK, Size Limit
  • Senior Community: No
  • Location of Unit: Ground Floor, Lower Level
  • ResoAssociationFeeFrequency: Monthly

Association/Amenities

  • Mandatory Association: Yes

Fee Information

  • Land Lease: No

Schools

  • Senior High School District: Lincoln Unified

Lot Info

  • Zoning Description: res
  • Irrigation: Public District, Meter on Site
  • Lot Size Acres: 0.0080
  • Lot Size Sq Ft: 348.00
  • ResoLotSizeUnits: Acres

Green Features

  • Energy Efficient: Windows

Rental Info

  • Lease Type: Net

Multi Family

Tax Info

  • Assessor Parcel Number: 098-170-11
  • Bonds/Assessments/Taxes: Unknown

MLS Schools

  • School District (County): San Joaquin

Ownership History

We collect this data history from publicly available records. To have your information removed, we recommend requesting removal directly through your county’s website.

Date Name Owned For Owner Type

Purchase Details

Listed on
Mar 22, 2024
Closed on
Sep 13, 2024
Sold by
Bought by
Seller's Agent
Brady Rankin
The Mohan Group
Buyer's Agent
Britney Gutierrez
Real Estate Experts ERA Powered
List Price
$275,000
Sold Price
$255,000
Premium/Discount to List
-$20,000
-7.27%
Views
287
Current Estimated Value
$245,427

Home Financials for this Owner

Home Financials are based on the most recent Mortgage that was taken out on this home.
Estimated Appreciation
-$9,573
Avg. Annual Appreciation
-1.99%
Original Mortgage
$7,650
Outstanding Balance
$2,426
Interest Rate
6.49%
Mortgage Type
FHA
Estimated Equity
$243,001

Purchase Details

Listed on
Jul 13, 2021
Closed on
Aug 17, 2021
Sold by
Bought by
Seller's Agent
John Kosich
Grupe Real Estate
Buyer's Agent
Brady Rankin
The Mohan Group
List Price
$245,000
Sold Price
$245,000

Home Financials for this Owner

Home Financials are based on the most recent Mortgage that was taken out on this home.
Avg. Annual Appreciation
1.29%
Original Mortgage
$220,500
Interest Rate
2.9%
Mortgage Type
New Conventional

Purchase Details

Listed on
Jul 13, 2021
Closed on
Aug 11, 2021
Sold by
Bought by
Seller's Agent
John Kosich
Grupe Real Estate
Buyer's Agent
Brady Rankin
The Mohan Group
List Price
$245,000
Sold Price
$245,000

Home Financials for this Owner

Home Financials are based on the most recent Mortgage that was taken out on this home.
Original Mortgage
$220,500
Interest Rate
2.9%
Mortgage Type
New Conventional

Purchase Details

Closed on
Nov 17, 2008
Sold by
Bought by

Purchase Details

Closed on
Dec 26, 2003
Sold by
Bought by
Source: Public Records

Home Values in the Area

Source: Public Records

Average Home Value in this Area


Source: Public Records

Agents Specializing in Lincoln Village West, CA

See All Agents

Purchase History

We collect this data history from publicly available records. To have your information removed, we recommend requesting removal directly through your county’s website.

Date Buyer Sale Price Title Company
$255,000 Cypress Title
-- --
$245,000 Old Republic Title Company
$110,000 Chicago Title Company
$1,000 --
Source: Public Records

Mortgage History

We collect this data history from publicly available records. To have your information removed, we recommend requesting removal directly through your county’s website.

Date Status Borrower Loan Amount
Open $7,650
Open $242,250
Previous Owner $220,500
Source: Public Records

Property History

We collect this data history from publicly available records. To have your information removed, we recommend requesting removal directly through your county’s website.

Date Event Price List to Sale Price per Sq Ft Prior Sale
09/30/2024 09/30/24 Sold $255,000 0.0% $261 / Sq Ft
09/23/2024 09/23/24 Off Market $255,000 -- --
07/28/2024 07/28/24 Pending -- -- --
07/06/2024 07/06/24 Price Changed $265,000 -3.6% $271 / Sq Ft
03/22/2024 03/22/24 For Sale $275,000 +12.2% $281 / Sq Ft
08/17/2021 08/17/21 Sold $245,000 0.0% $251 / Sq Ft View Prior Sale
07/16/2021 07/16/21 Pending -- -- --
07/13/2021 07/13/21 For Sale $245,000 -- $251 / Sq Ft
Source: MetroList

Tax History

We collect this data history from publicly available records. To have your information removed, we recommend requesting removal directly through your county’s website.

Year Tax Paid Tax Assessment Tax Assessment Total Assessment is a certain percentage of the fair market value that is determined by local assessors to be the total taxable value of land and additions on the property. Land Improvement
2025 $2,156 $44,980 $10,000 $34,980
2024 $1,986 $44,980 $10,000 $34,980
2023 $1,851 $44,980 $10,000 $34,980
2022 $1,683 $29,040 $7,500 $21,540
2021 $1,592 $29,040 $7,500 $21,540
2020 $1,460 $29,040 $7,500 $21,540
2019 $1,327 $22,900 $6,000 $16,900
2018 $977 $22,900 $6,000 $16,900
2017 $966 $22,900 $6,000 $16,900
2016 $966 $22,900 $6,000 $16,900
2015 $904 $22,900 $6,000 $16,900
2014 $846 $22,250 $6,000 $16,250
Source: Public Records

Agents Affiliated with this Home

  • Section Image
  • Section Image
  • Section Image
  • Section Image
See All Agents

Map

Source: MetroList

MLS Number: 224027537

MetroList

APN: 098-170-11

Your Personal Tour Guide

Ask me questions while you tour the home.