
Paula Rait
Berkshire Hathaway HomeServices Kee Realty Bham
(947) 210-6866
97 Total Sales
1 in Bloomfield
$1,175,000 Price
Estimated Value: $1,031,655
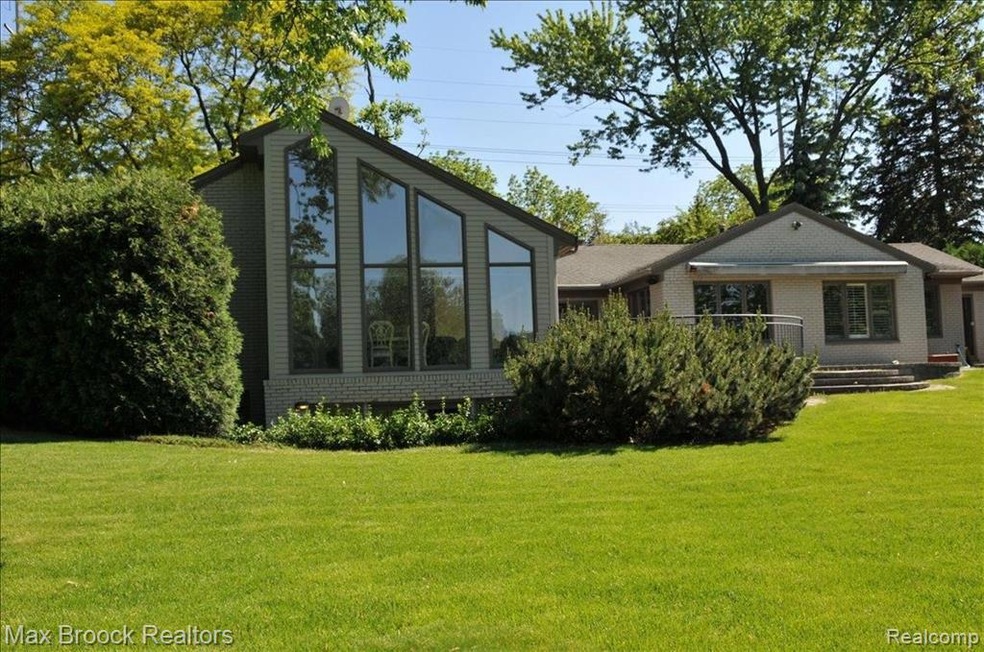
AMAZING RENOVATION ON OAKLAND HILLS N COURSE. ALL ROOMS VIEW THE COURSE! UPDATED THROUGHOUT W/TOP QUALITY FIXTURES & AMENITIES. SHOWS BEAUTIFULLY. WONDERFUL MSR STE W/ STEAM SHOWER & JACUZZI TUB; DOORWALL TO PATIO W/ HOT TUB. FAMILY RM W/CATH CEIL, WALLS OF GLASS & BLT IN ENT CENTER. WALK OUT LL WITH PRIVATE SUITE & REC RM W/ BLT IN ENT CENTER. BEAUTIFUL INSIDE & OUT! 3RD BR USED AS LIB.
Last Agent to Sell the Property
KW Showcase Realty License #6501147440 Listed on: 07/21/2011
Last Buyer's Agent
Kim Roberts
KELLER WILLIAMS - ANN ARBOR License #JAAR
We collect this data history from publicly available records. To have your information removed, we recommend requesting removal directly through your county’s website.
Paula Rait
Berkshire Hathaway HomeServices Kee Realty Bham
(947) 210-6866
97 Total Sales
1 in Bloomfield
$1,175,000 Price
Lori Goldman
Berkshire Hathaway HomeServices Kee Realty Bham
(947) 500-3870
173 Total Sales
17 in Bloomfield
$135K - $1.7M Price Range
Chris Stefanopoulos
Max Broock, REALTORS®-Bloomfield Hills
(947) 900-8780
54 Total Sales
8 in Bloomfield
$255K - $1.7M Price Range
Zachary Harrison
Top Agent Realty
(517) 701-3630
52 Total Sales
1 in Bloomfield
$125,000 Price
Monica Wilks
EXP Realty Main
(947) 888-5142
28 Total Sales
1 in Bloomfield
$585,000 Price
Ryan Guty
REALTEAM Real Estate
(586) 500-7975
104 Total Sales
2 in Bloomfield
$710K - $1.1M Price Range
We collect this data history from publicly available records. To have your information removed, we recommend requesting removal directly through your county’s website.
| Date | Buyer | Sale Price | Title Company |
|---|---|---|---|
| -- | None Listed On Document | ||
| -- | None Listed On Document | ||
| -- | None Available | ||
| $300,000 | None Available | ||
| -- | None Available | ||
| $590,000 | Philip R Seaver Title Co Inc |
We collect this data history from publicly available records. To have your information removed, we recommend requesting removal directly through your county’s website.
| Date | Status | Borrower | Loan Amount |
|---|---|---|---|
| Previous Owner | $138,900 | ||
| Previous Owner | $216,400 | ||
| Previous Owner | $240,000 |
We collect this data history from publicly available records. To have your information removed, we recommend requesting removal directly through your county’s website.
| Date | Event | Price | List to Sale | Price per Sq Ft |
|---|---|---|---|---|
| 01/06/2012 01/06/12 | Sold | $300,000 | -14.0% | $112 / Sq Ft |
| 11/22/2011 11/22/11 | Pending | -- | -- | -- |
| 07/21/2011 07/21/11 | For Sale | $349,000 | -- | $130 / Sq Ft |
We collect this data history from publicly available records. To have your information removed, we recommend requesting removal directly through your county’s website.
| Year | Tax Paid | Tax Assessment Tax Assessment Total Assessment is a certain percentage of the fair market value that is determined by local assessors to be the total taxable value of land and additions on the property. | Land | Improvement |
|---|---|---|---|---|
| 2025 | $5,251 | $553,280 | $82,820 | $470,460 |
| 2024 | $5,127 | $553,280 | $0 | $0 |
| 2023 | $4,920 | $517,530 | $0 | $0 |
| 2022 | $8,328 | $470,300 | $0 | $0 |
| 2021 | $8,397 | $431,780 | $0 | $0 |
| 2020 | $4,726 | $393,720 | $0 | $0 |
| 2019 | $8,384 | $354,610 | $0 | $0 |
| 2018 | $8,321 | $316,700 | $0 | $0 |
| 2017 | $8,316 | $304,980 | $0 | $0 |
| 2016 | $8,361 | $299,410 | $0 | $0 |
| 2015 | -- | $255,940 | $0 | $0 |
| 2014 | -- | $215,870 | $0 | $0 |
| 2011 | -- | $194,800 | $0 | $0 |
Seller's Agent in 2012
Midge Moran
KW Showcase Realty
(248) 514-4084
16 Total Sales
K
Buyer's Agent in 2012
Kim Roberts
KELLER WILLIAMS - ANN ARBOR
R
Buyer's Agent in 2012
Roxanne Green
National Realty Centers, Inc
(734) 432-2002
4 Total Sales
Source: Realcomp
MLS Number: 211077315
APN: 19-28-451-017
Disclaimer: Certain information contained herein is derived from information provided by parties other than Homes.com. All information provided is deemed reliable, but is not guaranteed to be accurate and should be independently verified.
IDX provided courtesy of Realcomp II Ltd. via Ten-X and MLS
Copyright 2026 Realcomp II Ltd. Shareholders
IDX information is provided exclusively for consumers' personal, noncommercial use and may not be used for any purpose other than to identify prospective properties consumers may be interested in purchasing. The accuracy of all information, regardless of source, is not guaranteed or warranted. All information should be independently verified.
Listing Information presented by local MLS brokerage: Ten-X, local REALTOR®- Arlene Richardson - (888)-952-6393
Ask me questions while you tour the home.