
Jade Kim Zivko
Keller Williams Greater Metropolitan
(216) 714-8612
98 Total Sales
6 in Westlake
$205K - $655K Price Range


Estimated Value: $701,174 - $752,000
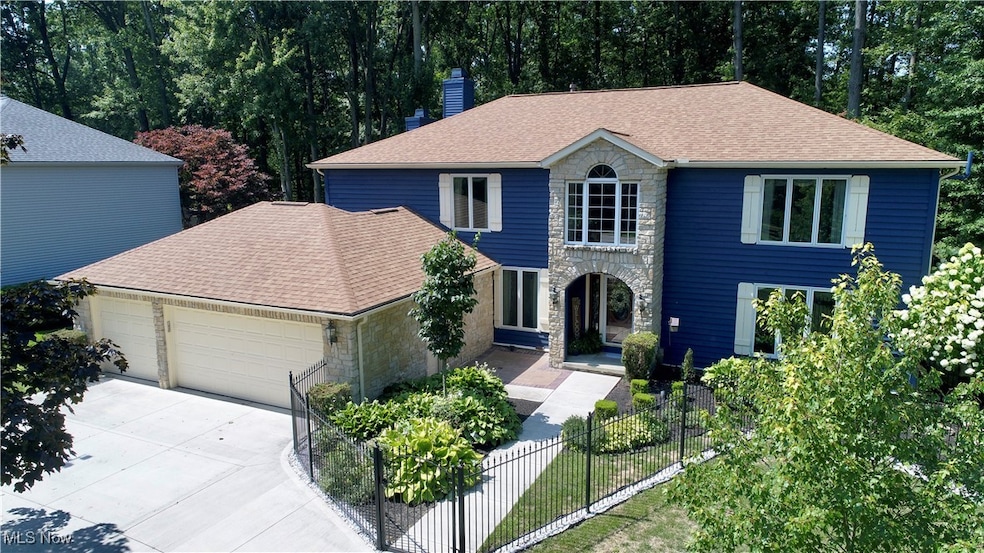
Gorgeous Colonial in Westlake just waiting for it's new owners! As you enter into the neighborhood, you'll love the beautiful tree-lined streets with sidewalks throughout. A large circular drive welcomes you as you pull up to your 3-car garage. Through the gate, you'll find a large front patio area and expansive stone entryway. Enter into your grand foyer with recessed lighting and large chandelier with gleaming porcelain floors that carry into the main area. Off of the foyer, step into the living room with large picture window which flows seamlessly into the dining room and kitchen. This top of the line eat-in kitchen is a dream with an island, Quartzite counter-tops, new white cabinet's and updated appliances including a smart Samsung refrigerator, dishwasher, Viking range and microwave! Step down to your bright and cozy family room with gas fireplace, a wet bar and built-in shelving with tons of natural light. Rounding out the 1st level is an office, an updated half bath, and a laundry/mudroom area off of the garage. The garage has been insulated and has extra storage above. Upstairs you'll be amazed at the expansive master bedroom and bath with a see through gas fireplace, soaker tub and smart light/speaker system in shower. There are 3 additional bedrooms, a full guest bath, and another ensuite bath on the 2nd floor! The finished basement has lifetime warranted naturestone flooring and another full bath! Last but not least, relax or entertain on your two-tiered deck overlooking your fully fenced and wooded backyard. You'll have peace of mind knowing seller spared no expense since 2021 with updates including new flooring throughout most of the home, high efficiency furnace with smart thermostat and WIFI control, new electric panel, new whole house Generac Generator, smart sprinkler system, French drains installed in side and backyard, exterior of home and deck recently repainted. Roof & gutters were replaced in 2022 and have transferrable warranty. Welcome Home!
Last Agent to Sell the Property
McDowell Homes Real Estate Services Brokerage Email: staceyjewell@mcdhomes.com, 330-316-2068 License #20130028 Listed on: 08/06/2025
Co-Listed By
McDowell Homes Real Estate Services Brokerage Email: staceyjewell@mcdhomes.com, 330-316-2068 License #2016001199
We collect this data history from publicly available records. To have your information removed, we recommend requesting removal directly through your county’s website.
Jade Kim Zivko
Keller Williams Greater Metropolitan
(216) 714-8612
98 Total Sales
6 in Westlake
$205K - $655K Price Range
David Sharkey
Progressive Urban Real Estate Co
(216) 867-6805
225 Total Sales
2 in Westlake
$230K - $275K Price Range
Majdey Taye
RE/MAX Transitions
(440) 517-5288
282 Total Sales
13 in Westlake
$123K - $850K Price Range
Karen Mobert
Howard Hanna
(440) 581-1471
86 Total Sales
1 in Westlake
$451,000 Price
Corinne Bozin-Grizzell
HomeSmart Real Estate Momentum LLC
(440) 276-3488
101 Total Sales
2 in Westlake
$379K - $450K Price Range
Charlie Jaite
Keller Williams Citywide
(216) 208-8374
64 Total Sales
5 in Westlake
$145K - $515K Price Range
We collect this data history from publicly available records. To have your information removed, we recommend requesting removal directly through your county’s website.
| Date | Buyer | Sale Price | Title Company |
|---|---|---|---|
| $685,000 | Simplifile | ||
| -- | None Available | ||
| -- | -- | ||
| $269,900 | -- | ||
| -- | -- | ||
| -- | -- | ||
| -- | -- |
We collect this data history from publicly available records. To have your information removed, we recommend requesting removal directly through your county’s website.
| Date | Status | Borrower | Loan Amount |
|---|---|---|---|
| Open | $650,750 | ||
| Previous Owner | $209,400 | ||
| Previous Owner | $50,000 | ||
| Previous Owner | $316,000 |
We collect this data history from publicly available records. To have your information removed, we recommend requesting removal directly through your county’s website.
| Date | Event | Price | List to Sale | Price per Sq Ft |
|---|---|---|---|---|
| 10/07/2025 10/07/25 | Sold | $685,000 | -1.4% | $164 / Sq Ft |
| 08/21/2025 08/21/25 | Pending | -- | -- | -- |
| 08/06/2025 08/06/25 | For Sale | $695,000 | -- | $166 / Sq Ft |
We collect this data history from publicly available records. To have your information removed, we recommend requesting removal directly through your county’s website.
| Year | Tax Paid | Tax Assessment Tax Assessment Total Assessment is a certain percentage of the fair market value that is determined by local assessors to be the total taxable value of land and additions on the property. | Land | Improvement |
|---|---|---|---|---|
| 2025 | $8,887 | $189,455 | $36,365 | $153,090 |
| 2024 | $8,975 | $189,455 | $36,365 | $153,090 |
| 2023 | $8,613 | $155,440 | $35,000 | $120,440 |
| 2022 | $8,475 | $155,435 | $35,000 | $120,435 |
| 2021 | $8,486 | $155,440 | $35,000 | $120,440 |
| 2020 | $8,772 | $143,920 | $32,410 | $111,510 |
| 2019 | $8,509 | $411,200 | $92,600 | $318,600 |
| 2018 | $8,549 | $143,920 | $32,410 | $111,510 |
| 2017 | $8,388 | $132,830 | $27,900 | $104,930 |
| 2016 | $8,345 | $132,830 | $27,900 | $104,930 |
| 2015 | $8,261 | $132,830 | $27,900 | $104,930 |
| 2014 | $8,261 | $128,940 | $27,090 | $101,850 |
Seller's Agent in 2025
Stacey Jewell
McDowell Homes Real Estate Services
(330) 316-2068
588 Total Sales
Seller Co-Listing Agent in 2025
Jennifer Board
McDowell Homes Real Estate Services
(330) 546-4114
73 Total Sales
Buyer's Agent in 2025
Lori Baker
Keller Williams Citywide
(440) 527-0501
168 Total Sales
Source: MLS Now
MLS Number: 5146297
APN: 215-16-052
Disclaimer: Certain information contained herein is derived from information provided by parties other than Homes.com. All information provided is deemed reliable, but is not guaranteed to be accurate and should be independently verified.
IDX information is provided exclusively for personal, non-commercial use, and may not be used for any purpose other than to identify prospective properties consumers may be interested in purchasing. Information is deemed reliable but not guaranteed.
Ask me questions while you tour the home.