
Brian Phillips
Responds Quickly
RE/MAX Town Center
(380) 777-7957
75 Total Sales
1 in Whitehall
$172,000 Price

Estimated Value: $188,000 - $238,000
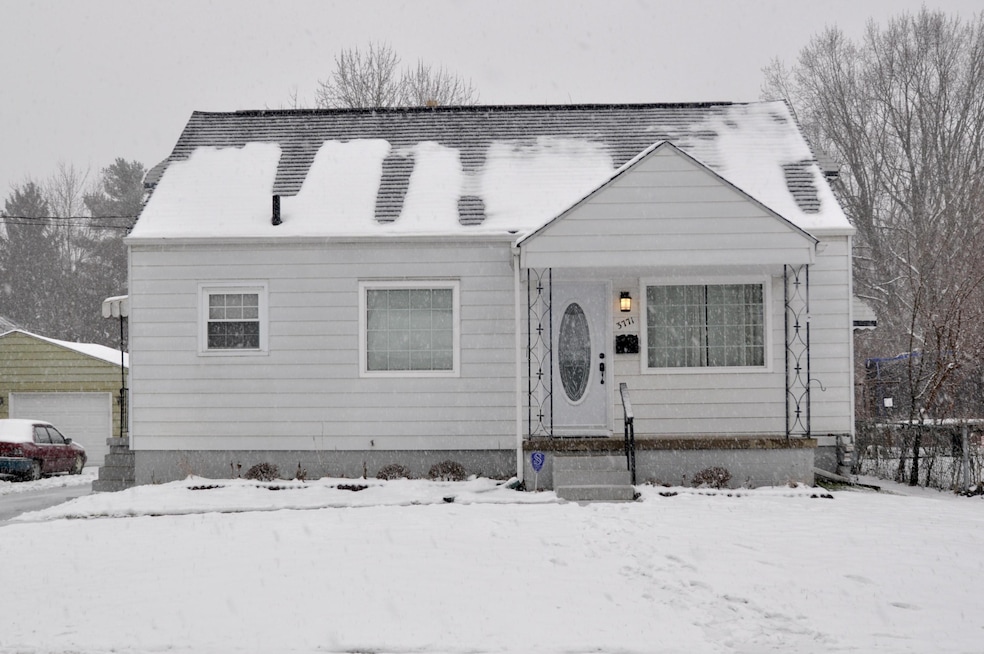
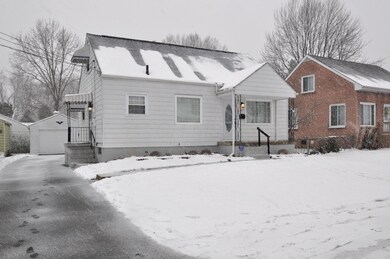
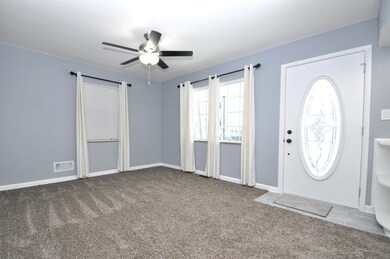
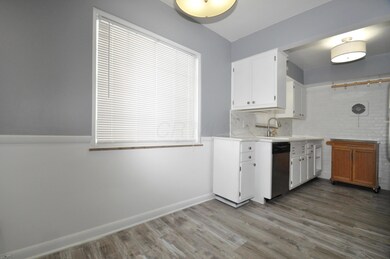
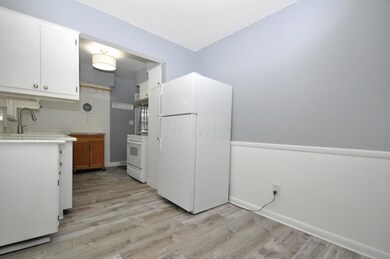
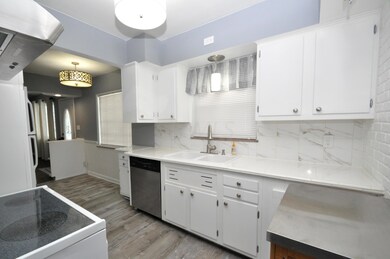
Adorable Whitehall cape cod has been recently updated. 2 bedrooms and full bath on main level with 1 bedroom up and additional space for a 4th bedroom or office space. 1.5 car detached garage with opener. great backyard space with a fire pit and gardening work bench. Finished basement makes for a great family room. Definitely a must see.
Last Agent to Sell the Property
Angella Vanderpool-Berry
Triumph Realty Listed on: 01/21/2019
Last Buyer's Agent
Ryan Lephart
Triumph Realty
We collect this data history from publicly available records. To have your information removed, we recommend requesting removal directly through your county’s website.
Brian Phillips
RE/MAX Town Center
(380) 777-7957
75 Total Sales
1 in Whitehall
$172,000 Price
Lance Gordon
Plum Tree Realty
(380) 800-5760
42 Total Sales
1 in Whitehall
$200,000 Price
Missy Lewie
Mainstream Realty Pros
(380) 210-5470
75 Total Sales
4 in Whitehall
$163K - $245K Price Range
Theresa Barron
Take A Look Real Estate Broker
(380) 888-2291
83 Total Sales
1 in Whitehall
$210,000 Price
Diane Todd
Howard Hanna Real Estate Svcs
(888) 367-6113
60 Total Sales
1 in Whitehall
$167,000 Price
Amanda Herman
Realty ONE Group ROG Refined
(740) 639-2838
129 Total Sales
1 in Whitehall
$187,000 Price
We collect this data history from publicly available records. To have your information removed, we recommend requesting removal directly through your county’s website.
| Date | Buyer | Sale Price | Title Company |
|---|---|---|---|
| $172,000 | Northwest Title | ||
| $117,000 | Northwest Advantage Title Ag | ||
| $85,000 | First Ohio Title Insurance | ||
| $75,000 | None Available | ||
| $87,000 | Real Living Title | ||
| -- | -- |
We collect this data history from publicly available records. To have your information removed, we recommend requesting removal directly through your county’s website.
| Date | Status | Borrower | Loan Amount |
|---|---|---|---|
| Open | $160,050 | ||
| Previous Owner | $113,490 | ||
| Previous Owner | $68,000 | ||
| Previous Owner | $60,000 | ||
| Previous Owner | $78,098 | ||
| Previous Owner | $86,407 | ||
| Previous Owner | $86,317 |
We collect this data history from publicly available records. To have your information removed, we recommend requesting removal directly through your county’s website.
| Date | Event | Price | List to Sale | Price per Sq Ft | Prior Sale |
|---|---|---|---|---|---|
| 02/12/2019 02/12/19 | Sold | $117,000 | -2.5% | $111 / Sq Ft | |
| 01/21/2019 01/21/19 | For Sale | $120,000 | +41.2% | $114 / Sq Ft | |
| 12/03/2018 12/03/18 | Sold | $85,000 | -5.5% | $55 / Sq Ft | View Prior Sale |
| 11/03/2018 11/03/18 | Pending | -- | -- | -- | |
| 09/20/2018 09/20/18 | For Sale | $89,900 | +19.9% | $58 / Sq Ft | |
| 06/17/2016 06/17/16 | Sold | $75,000 | -6.1% | $65 / Sq Ft | View Prior Sale |
| 05/18/2016 05/18/16 | Pending | -- | -- | -- | |
| 04/01/2016 04/01/16 | For Sale | $79,900 | -- | $69 / Sq Ft |
We collect this data history from publicly available records. To have your information removed, we recommend requesting removal directly through your county’s website.
| Year | Tax Paid | Tax Assessment Tax Assessment Total Assessment is a certain percentage of the fair market value that is determined by local assessors to be the total taxable value of land and additions on the property. | Land | Improvement |
|---|---|---|---|---|
| 2025 | $2,346 | $53,660 | $9,980 | $43,680 |
| 2024 | $2,346 | $53,660 | $9,980 | $43,680 |
| 2023 | $2,329 | $53,655 | $9,975 | $43,680 |
| 2022 | $1,684 | $29,480 | $4,800 | $24,680 |
| 2021 | $1,581 | $29,480 | $4,800 | $24,680 |
| 2020 | $1,576 | $29,480 | $4,800 | $24,680 |
| 2019 | $1,477 | $23,560 | $3,820 | $19,740 |
| 2018 | $1,425 | $23,560 | $3,820 | $19,740 |
| 2017 | $1,390 | $23,560 | $3,820 | $19,740 |
| 2016 | $1,372 | $21,010 | $3,400 | $17,610 |
| 2015 | $1,384 | $21,010 | $3,400 | $17,610 |
| 2014 | $1,384 | $21,010 | $3,400 | $17,610 |
| 2013 | $732 | $23,345 | $3,780 | $19,565 |
A
Seller's Agent in 2019
Angella Vanderpool-Berry
Triumph Realty
R
Buyer's Agent in 2019
Ryan Lephart
Triumph Realty
J
Seller's Agent in 2018
Judy Harrington
Howard Hanna Real Estate Svcs
M
Seller's Agent in 2016
Marianne Smith
Coldwell Banker Realty
(614) 975-7610
8 Total Sales
C
Buyer's Agent in 2016
Charles Kile
E-Merge
Source: Columbus and Central Ohio Regional MLS
MLS Number: 219001842
APN: 090-004363
Disclaimer: Certain information contained herein is derived from information provided by parties other than Homes.com. All information provided is deemed reliable, but is not guaranteed to be accurate and should be independently verified.
IDX information is provided exclusively for personal, non-commercial use, and may not be used for any purpose other than to identify prospective properties consumers may be interested in purchasing.
Information is deemed reliable but not guaranteed.
Ask me questions while you tour the home.