
Steven Thacker
KELLER WILLIAMS EMPIRE ESTATES
(844) 422-6089
9 Total Sales
6 in Ontario Ranch
$250K - $315K Price Range
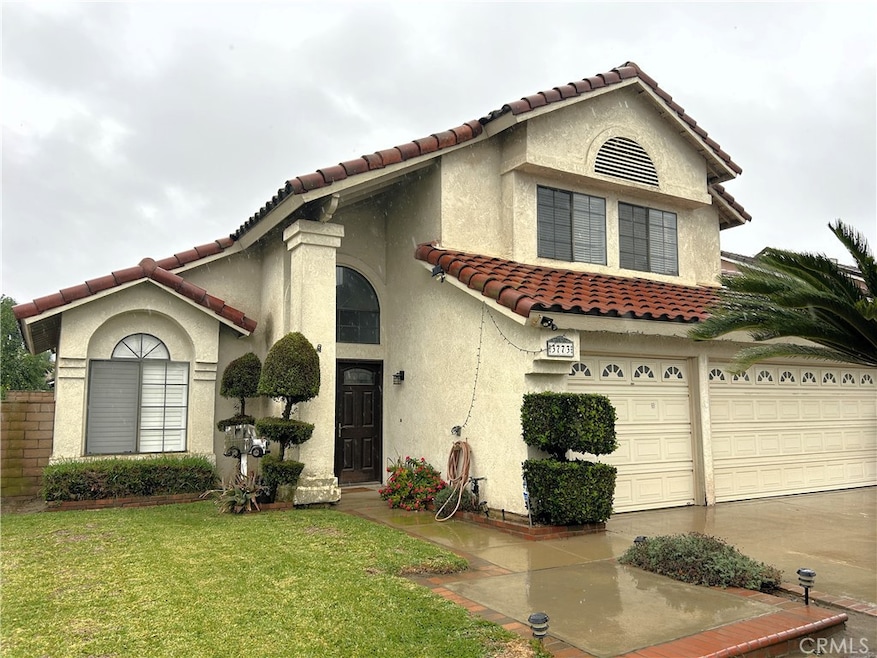
Charming single-family home for rent in the city of Ontario, this beautifully upgraded residence features 3 bedrooms and 2.5 bathrooms across 1,784 square feet of comfortable living space with central air and heat. The interior showcases wood flooring, marble countertops in the kitchen with lots of cabinet space for storage, vaulted ceilings, new modern gray and white paint, recessed lighting, crown molding, ceiling fans, mirrored closet doors, and a decorative fireplace mantle, while all bedrooms are located upstairs, including a spacious primary suite with a balcony, dual sinks, and a walk-in closet. Offering excellent curb appeal, the home also includes a 3-car garage, a covered patio, and a gated side yard ideal for storage or a dog run, creating a welcoming and functional place to call home. This property is located off Schaefer Ave and S. Turner Ave in the city of Ontario. SCHOOL DISTRICT: Mountain View Elementary
UTILITIES: Tenants pay all
LANDSCAPING: Tenant billed $100 monthly
PET POLICY: Small pets may be allowed. Submit photo(s) w/applications
Last Agent to Rent the Property
Clockwork Property Management Brokerage Phone: 909-532-8866 License #01820026 Listed on: 11/22/2025
We collect this data history from publicly available records. To have your information removed, we recommend requesting removal directly through your county’s website.
Steven Thacker
KELLER WILLIAMS EMPIRE ESTATES
(844) 422-6089
9 Total Sales
6 in Ontario Ranch
$250K - $315K Price Range
OMAR MAYORGA
RE/MAX MASTERS REALTY
(909) 479-2713
55 Total Sales
13 in Ontario Ranch
$135K - $780K Price Range
Brandie Jones
Keller Williams SELA
(562) 512-6708
50 Total Sales
3 in Ontario Ranch
$619K - $800K Price Range
Michael Shank
Compass
(949) 518-0510
35 Total Sales
2 in Ontario Ranch
$533,454 Price Range
Ivan Rodriguez
Action Mobils Homes
(909) 490-3539
82 Total Sales
2 in Ontario Ranch
$90K - $210K Price Range
SHERRI LOPEZ
COLDWELL BANKER REALTY
(909) 552-7892
74 Total Sales
1 in Ontario Ranch
$500,000 Price
We collect this data history from publicly available records. To have your information removed, we recommend requesting removal directly through your county’s website.
| Date | Buyer | Sale Price | Title Company |
|---|---|---|---|
| $485,000 | Ticor Title | ||
| -- | Orange Coast Title Company | ||
| -- | Chicago Title Company | ||
| $285,000 | Chicago Title Company | ||
| -- | Chicago Title Company | ||
| -- | None Available | ||
| -- | Stewart Title | ||
| -- | Stewart Title |
We collect this data history from publicly available records. To have your information removed, we recommend requesting removal directly through your county’s website.
| Date | Status | Borrower | Loan Amount |
|---|---|---|---|
| Open | $383,000 | ||
| Closed | $388,000 | ||
| Previous Owner | $152,300 | ||
| Previous Owner | $152,000 | ||
| Previous Owner | $148,900 | ||
| Previous Owner | $205,000 | ||
| Previous Owner | $175,800 |
We collect this data history from publicly available records. To have your information removed, we recommend requesting removal directly through your county’s website.
| Date | Event | Price | List to Sale | Price per Sq Ft | Prior Sale |
|---|---|---|---|---|---|
| 01/06/2026 01/06/26 | Rented | $3,200 | 0.0% | -- | |
| 11/22/2025 11/22/25 | For Rent | $3,200 | 0.0% | -- | |
| 10/16/2018 10/16/18 | Sold | $485,000 | -1.9% | $281 / Sq Ft | View Prior Sale |
| 09/06/2018 09/06/18 | Pending | -- | -- | -- | |
| 07/16/2018 07/16/18 | For Sale | $494,500 | -- | $287 / Sq Ft |
We collect this data history from publicly available records. To have your information removed, we recommend requesting removal directly through your county’s website.
| Year | Tax Paid | Tax Assessment Tax Assessment Total Assessment is a certain percentage of the fair market value that is determined by local assessors to be the total taxable value of land and additions on the property. | Land | Improvement |
|---|---|---|---|---|
| 2026 | $5,843 | $551,847 | $193,147 | $358,700 |
| 2025 | $5,843 | $541,027 | $189,360 | $351,667 |
| 2024 | $5,716 | $530,419 | $185,647 | $344,772 |
| 2023 | $5,542 | $520,019 | $182,007 | $338,012 |
| 2022 | $5,475 | $509,822 | $178,438 | $331,384 |
| 2021 | $5,438 | $499,825 | $174,939 | $324,886 |
| 2020 | $5,354 | $494,700 | $173,145 | $321,555 |
| 2019 | $5,323 | $485,000 | $169,750 | $315,250 |
| 2018 | $3,458 | $320,793 | $112,277 | $208,516 |
| 2017 | $3,349 | $314,502 | $110,075 | $204,427 |
| 2016 | $3,302 | $308,336 | $107,917 | $200,419 |
| 2015 | $3,295 | $303,705 | $106,296 | $197,409 |
| 2014 | $3,203 | $297,756 | $104,214 | $193,542 |
Landlord's Agent in 2026
Brent Holmes
Clockwork Property Management
(909) 532-8866
1 in this area
10 Total Sales
Tenant's Agent in 2026
Leah Duckworth
Clockwork Property Management
(951) 288-5755
1 in this area
4 Total Sales
O
Seller's Agent in 2018
Omar Rodriguez
BERKSHIRE HATH HM SVCS CA PROP
E
Buyer's Agent in 2018
Elva Rico
Elevate Real Estate Agency
Source: California Regional Multiple Listing Service (CRMLS)
MLS Number: IG25265222
APN: 0218-771-07
Disclaimer: Certain information contained herein is derived from information provided by parties other than Homes.com. All information provided is deemed reliable, but is not guaranteed to be accurate and should be independently verified.
The multiple listing data appearing on this website, or contained in reports produced therefrom, is owned and copyrighted by California Regional Multiple Listing Service, Inc. ("CRMLS") and is protected by all applicable copyright laws. Information provided is for viewer's personal, non-commercial use and may not be used for any purpose other than to identify prospective properties the viewer may be interested in purchasing. All listing data, including but not limited to square footage and lot size is believed to be accurate, but the listing Agent, listing Broker and CRMLS and its affiliates do not warrant or guarantee such accuracy. The viewer should independently verify the listed data prior to making any decisions based on such information by personal inspection and/or contacting a real estate professional.
Based on information from California Regional Multiple Listing Service, Inc. and /or other sources. All data, including all measurements and calculations of area, is obtained from various sources and has not been, and will not be, verified by broker or MLS. All information should be independently reviewed and verified for accuracy. Properties may or may not be listed by the office/agent presenting the information
Ask me questions while you tour the home.