
Staci Patzer
Keller Williams Consultants
(380) 207-1558
95 Total Sales
2 in Riverbend
$145K - $240K Price Range
Estimated Value: $186,000 - $219,280
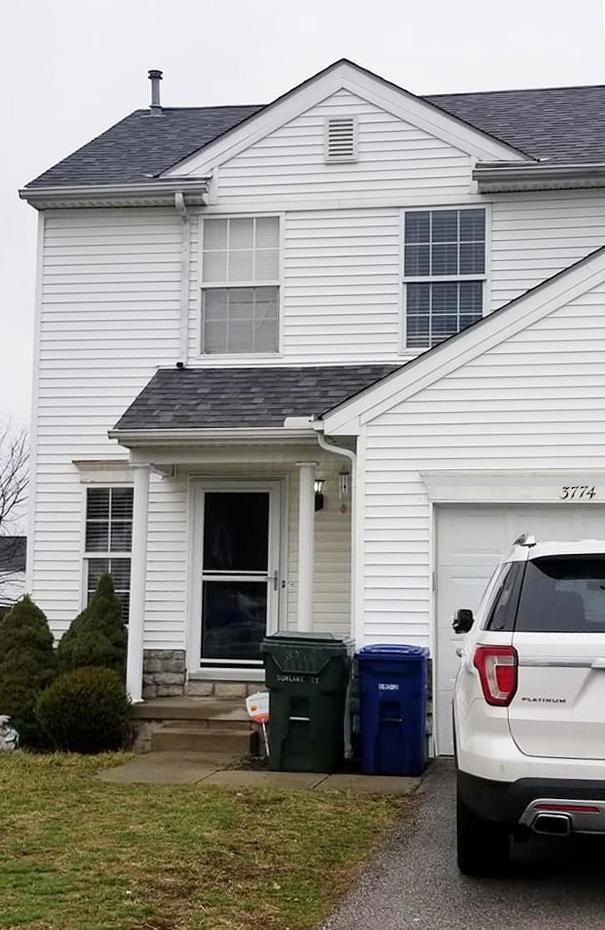
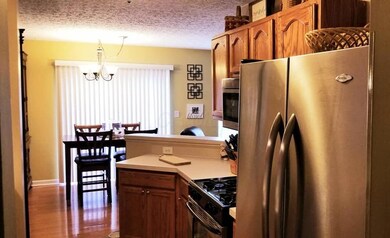
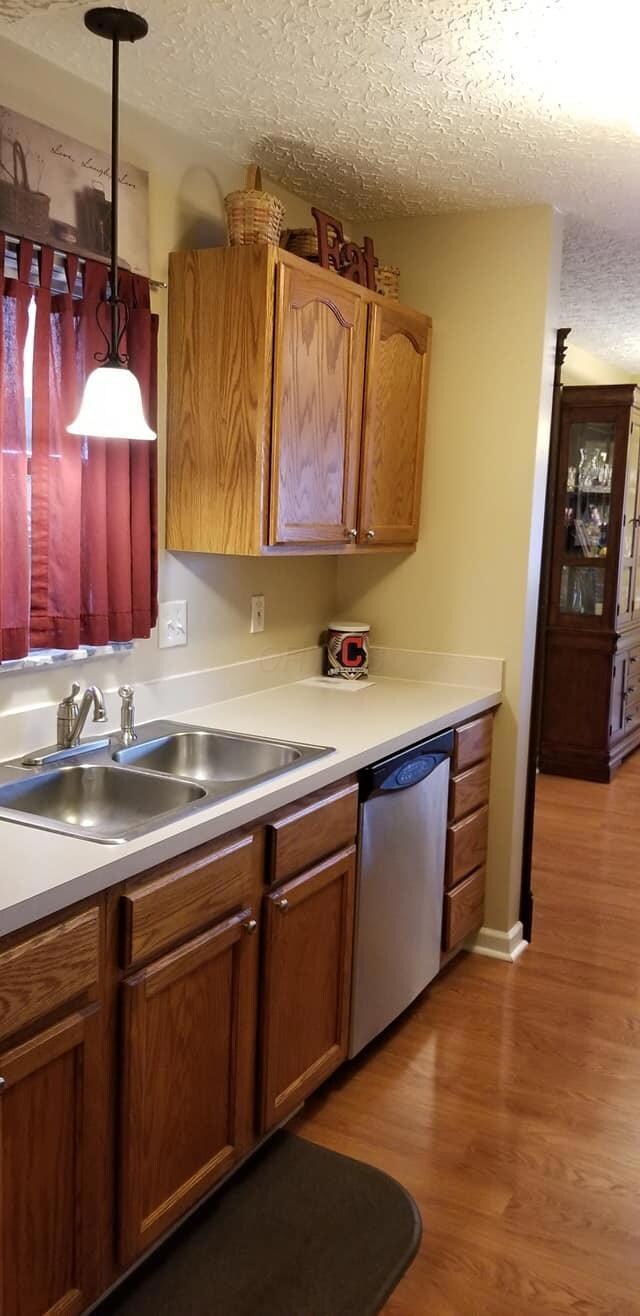
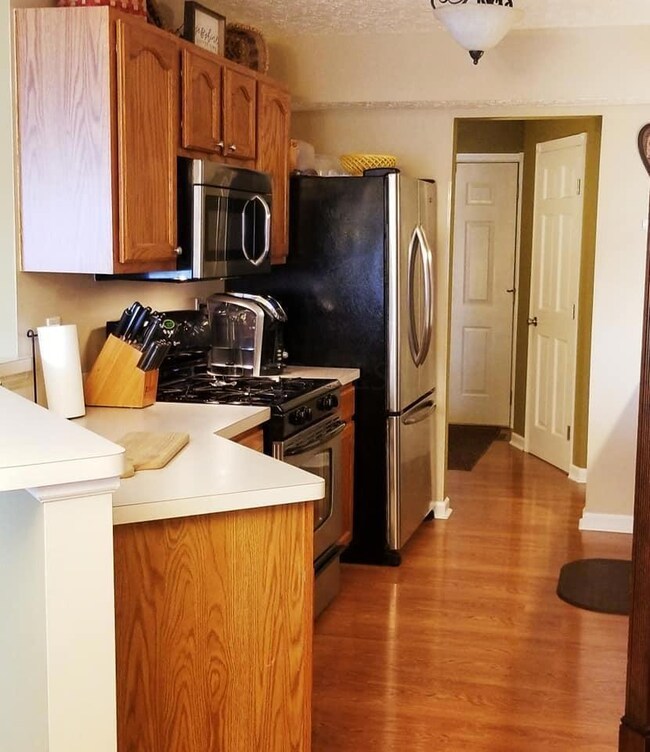
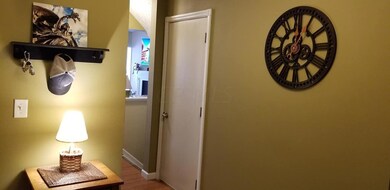
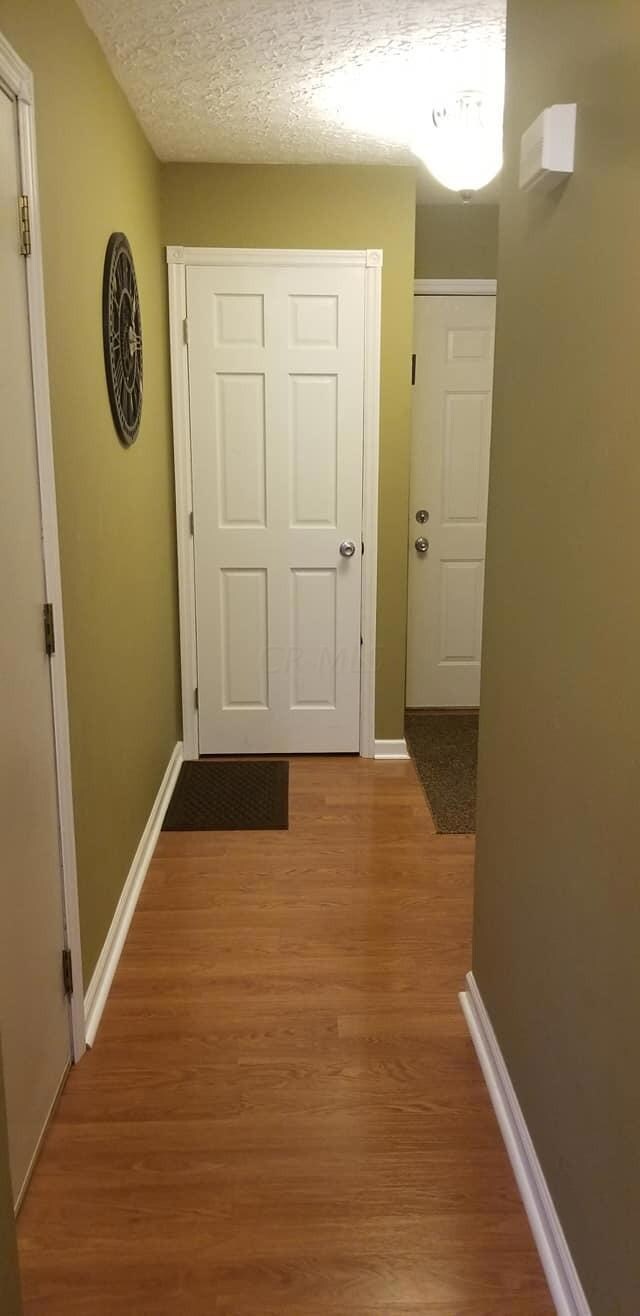
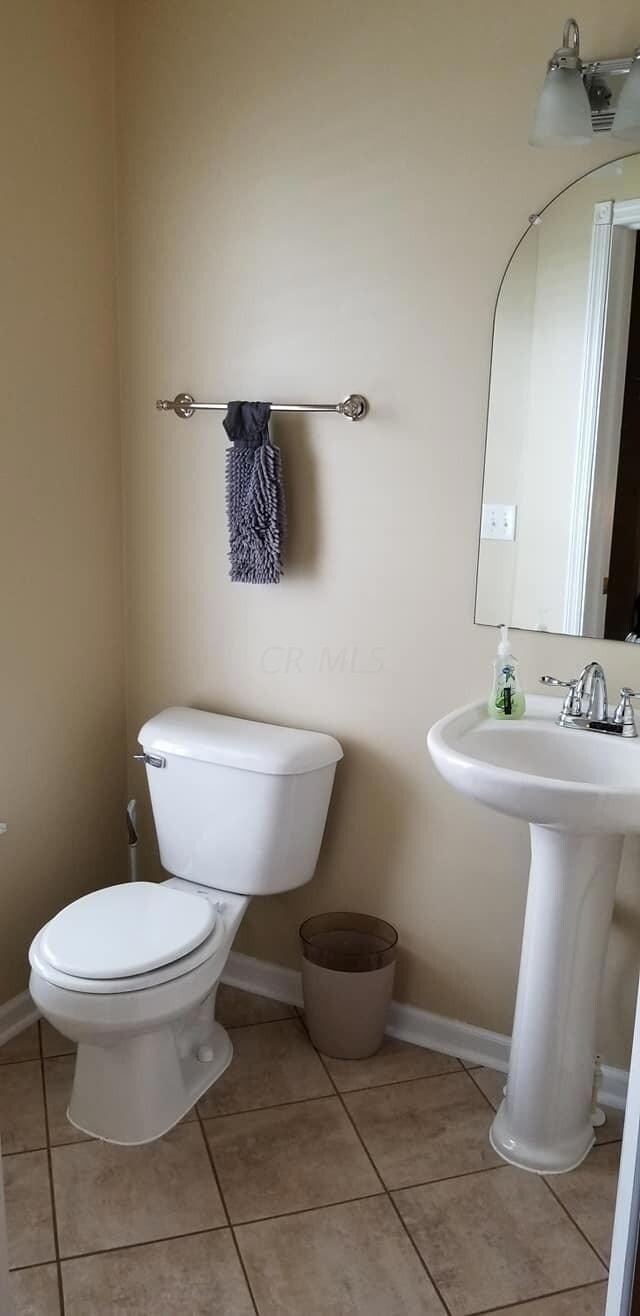
Say ''Hello'' to Spring in your newly updated 3 BR, 3 BA home! This spacious home includes Pergo flooring, neutral color schemes, newer carpet, SS appliances, gas FP & a huge vaulted ceiling! The finished basement has plenty of entertainment space, a home theater & office area. Laundry & storage on this level, as well! Enjoy the warmer weather on your great deck or play in the fenced-in yard! Great opportunity for low taxes & home ownership w/access to most major freeways. Call to schedule your private showing today!
Last Agent to Sell the Property
Leslie Neal Jenkins
Keller Williams Capital Ptnrs Listed on: 03/31/2020
Last Buyer's Agent
Yuriy Boot
Red 1 Realty
We collect this data history from publicly available records. To have your information removed, we recommend requesting removal directly through your county’s website.
Staci Patzer
Keller Williams Consultants
(380) 207-1558
95 Total Sales
2 in Riverbend
$145K - $240K Price Range
Lisa Yates
BHHS Metro & Fields Realty
(937) 887-2684
87 Total Sales
1 in Riverbend
$187,500 Price
Kayleen Antritt
Keller Williams Consultants
(380) 208-0642
124 Total Sales
1 in Riverbend
$60,000 Price
Maria Letechipia
Red 1 Realty
(380) 212-2373
143 Total Sales
2 in Riverbend
$140K - $250K Price Range
Mindy Moll
Key Realty
(380) 208-0474
86 Total Sales
2 in Riverbend
$170K - $229K Price Range
Missy Lewie
Mainstream Realty Pros
(380) 210-5470
75 Total Sales
1 in Riverbend
$301,000 Price
We collect this data history from publicly available records. To have your information removed, we recommend requesting removal directly through your county’s website.
| Date | Buyer | Sale Price | Title Company |
|---|---|---|---|
| $128,000 | World Class Title Agcy Of Oh | ||
| $85,000 | Attorney | ||
| -- | None Available | ||
| $77,000 | None Available | ||
| $76,000 | None Available | ||
| $130,000 | Charter Title |
We collect this data history from publicly available records. To have your information removed, we recommend requesting removal directly through your county’s website.
| Date | Status | Borrower | Loan Amount |
|---|---|---|---|
| Previous Owner | $120,300 | ||
| Previous Owner | $69,174 | ||
| Previous Owner | $76,396 | ||
| Previous Owner | $100,000 | ||
| Previous Owner | $117,000 | ||
| Previous Owner | $104,000 |
We collect this data history from publicly available records. To have your information removed, we recommend requesting removal directly through your county’s website.
| Date | Event | Price | List to Sale | Price per Sq Ft | Prior Sale |
|---|---|---|---|---|---|
| 03/27/2025 03/27/25 | Off Market | $128,000 | -- | -- | |
| 05/19/2020 05/19/20 | Sold | $128,000 | -3.0% | $111 / Sq Ft | |
| 02/12/2020 02/12/20 | For Sale | $131,990 | +55.3% | $115 / Sq Ft | |
| 12/07/2015 12/07/15 | Sold | $85,000 | 0.0% | $74 / Sq Ft | View Prior Sale |
| 11/18/2015 11/18/15 | For Sale | $85,000 | -- | $74 / Sq Ft |
We collect this data history from publicly available records. To have your information removed, we recommend requesting removal directly through your county’s website.
| Year | Tax Paid | Tax Assessment Tax Assessment Total Assessment is a certain percentage of the fair market value that is determined by local assessors to be the total taxable value of land and additions on the property. | Land | Improvement |
|---|---|---|---|---|
| 2025 | $1,819 | $49,880 | $10,850 | $39,030 |
| 2024 | $1,819 | $49,880 | $10,850 | $39,030 |
| 2023 | $1,786 | $49,875 | $10,850 | $39,025 |
| 2022 | $2,518 | $51,590 | $10,500 | $41,090 |
| 2021 | $2,568 | $51,590 | $10,500 | $41,090 |
| 2020 | $2,504 | $50,580 | $10,500 | $40,080 |
| 2019 | $2,364 | $42,140 | $8,750 | $33,390 |
| 2018 | $1,176 | $42,140 | $8,750 | $33,390 |
| 2017 | $2,342 | $42,140 | $8,750 | $33,390 |
| 2016 | $1,618 | $26,740 | $7,350 | $19,390 |
| 2015 | $809 | $26,740 | $7,350 | $19,390 |
| 2014 | $1,619 | $26,740 | $7,350 | $19,390 |
| 2013 | $893 | $29,715 | $8,155 | $21,560 |
L
Seller's Agent in 2020
Leslie Neal Jenkins
Keller Williams Capital Ptnrs
Y
Buyer's Agent in 2020
Yuriy Boot
Red 1 Realty
B
Seller's Agent in 2015
Brandy Shepherd
Howard Hanna Real Estate Svcs
Source: Columbus and Central Ohio Regional MLS
MLS Number: 220004207
APN: 570-260855
Disclaimer: Certain information contained herein is derived from information provided by parties other than Homes.com. All information provided is deemed reliable, but is not guaranteed to be accurate and should be independently verified.
IDX information is provided exclusively for personal, non-commercial use, and may not be used for any purpose other than to identify prospective properties consumers may be interested in purchasing.
Information is deemed reliable but not guaranteed.
Ask me questions while you tour the home.