NOT LISTED FOR SALE

3774 Locksley Dr Mountain Brook, AL 35223

Estimated Value: $1,184,000 - $3,088,280

5 Beds
4.5 Baths
4,540 Sq Ft
$480/Sq Ft Est. Value

Sale Details

Date Sold: April 11, 2018

Last sale price $600,000 $132 Per Sq Ft

Est. 269% increase in value since last sale

Current estimated payment $14,183 / mo

14 Days on Market

Highlights

  • Pool
  • Sitting Area In Primary Bedroom
  • Covered Deck
  • Brookwood Forest Elementary School Rated A
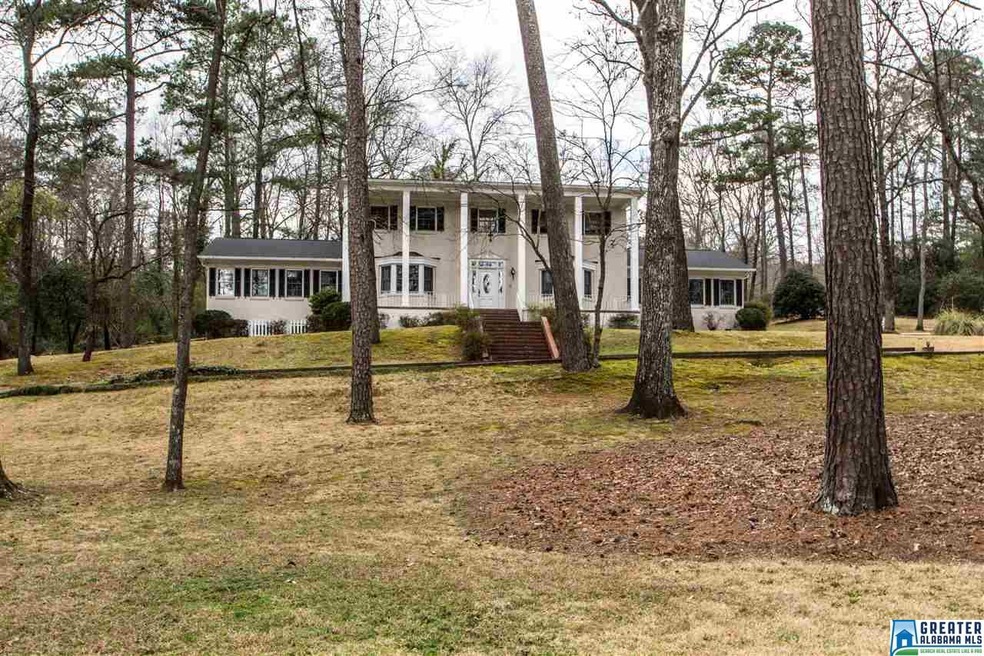
  • 1.82 Acre Lot
  • Fireplace in Hearth Room

About This Home

As of April 2018

To Follow.

Last Agent to Sell the Property

Jane Huston Crommelin

Ray & Poynor Properties Listed on: 02/22/2018

Ray & Poynor Properties

Last Buyer's Agent

Jane Huston Crommelin

Ray & Poynor Properties Listed on: 02/22/2018

Ray & Poynor Properties

Home Details

Home Type

  • Single Family

Est. Annual Taxes

  • $8,052

Year Built

  • Built in 1965

Lot Details

  • 1.82 Acre Lot
  • Corner Lot
  • Interior Lot
  • Irregular Lot
  • Few Trees

Parking

  • 2 Car Garage
  • Basement Garage
  • Garage on Main Level
  • Side Facing Garage
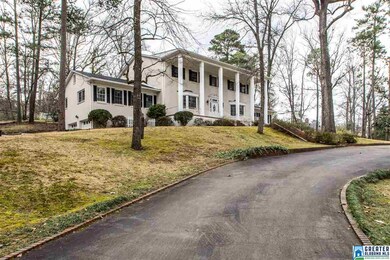
  • Driveway

Home Design

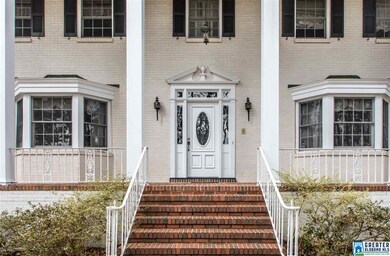
  • Four Sided Brick Exterior Elevation

Interior Spaces

  • 2-Story Property
  • Wet Bar
  • Central Vacuum
  • Smooth Ceilings
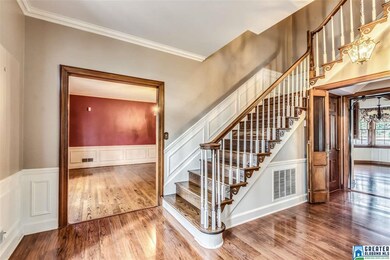
  • Ceiling height of 9 feet or more
  • Fireplace in Hearth Room
  • Gas Fireplace
  • Window Treatments
  • Living Room
  • Dining Room
  • Home Office
  • Sun or Florida Room
  • Pull Down Stairs to Attic
  • Home Security System

Kitchen

  • Double Oven
  • Gas Cooktop
  • Dishwasher
  • Kitchen Island
  • Solid Surface Countertops

Flooring

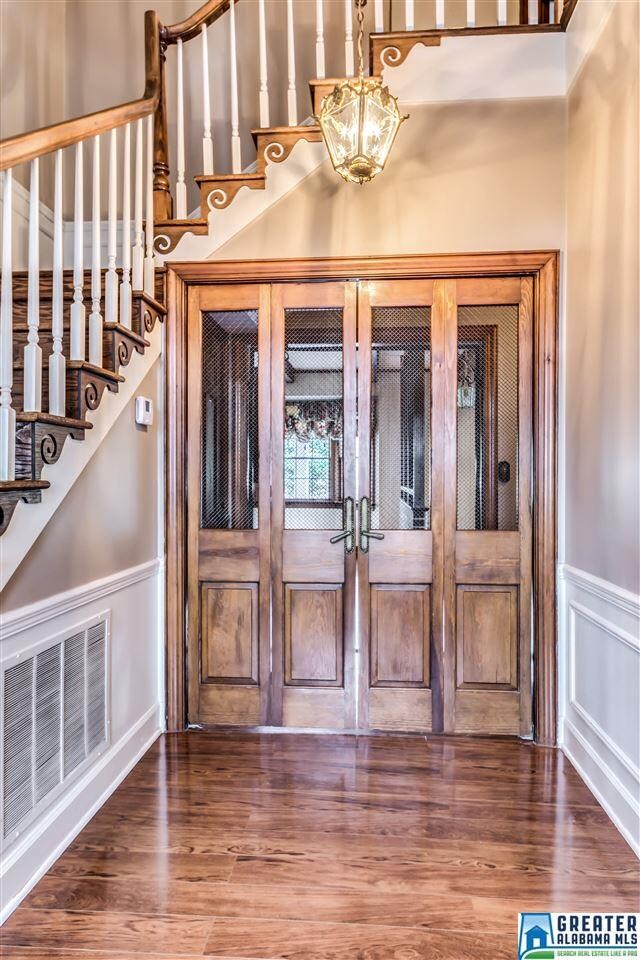
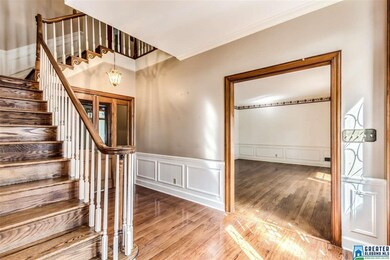
  • Wood
  • Tile

Bedrooms and Bathrooms

  • 5 Bedrooms
  • Sitting Area In Primary Bedroom
  • Primary Bedroom Upstairs
  • Split Vanities
  • Bathtub and Shower Combination in Primary Bathroom
  • Separate Shower
  • Linen Closet In Bathroom

Laundry

  • Laundry Room
  • Laundry on main level
  • Washer and Electric Dryer Hookup

Finished Basement

  • Basement Fills Entire Space Under The House
  • Block Basement Construction

Outdoor Features

  • Fence Around Pool
  • Covered Deck
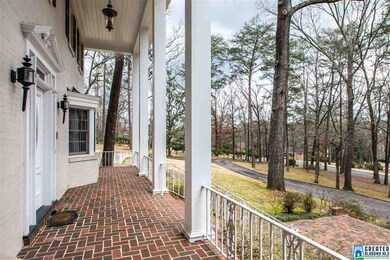
  • Covered Patio or Porch

Utilities

  • Two cooling system units
  • Forced Air Zoned Heating and Cooling System
  • Heating System Uses Gas
  • Power Generator
  • Gas Water Heater
  • Septic Tank

Listing and Financial Details

  • Assessor Parcel Number 2800152010001.000

Home Details

Home Type

Single Family

Est. Annual Taxes

$8,052

Year Built

Built in 1965

Lot Details

1.82 Acres

Parking

2

Listing Details

  • Class: RESIDENTIAL
  • Property Access: Curb and Gutters, Public Road
  • Living Area: 4540
  • Legal Description: Lot 3-A Blk 2 Lewis Add To Brookhill Forest 4Th Sector 63/48
  • Number Levels: 2+ Story
  • Property Type: Single Family
  • Termite Company Name: AL Termite
  • Termite Contract: Yes
  • Year Built Description: Existing
  • Year Built: 1965
  • Special Features: None
  • Property Sub Type: Detached
  • Year Built: 1965

Interior Features

  • Interior Amenities: Central Vacuum, Security System, Wet Bar
  • Fireplace Details: Gas Starter
  • Fireplace Location: Hearth/Keeping (FIREPL)
  • Fireplace Type: Gas (FIREPL)
  • Floors: Hardwood, Tile Floor
  • Number Fireplaces: 1
  • Windows Treatments: All
  • Bedroom/Bathroom Features: Linen Closet, Separate Shower, Separate Vanities, Sitting Area in Master, Tub/Shower Combo
  • Bedrooms: 5
  • Full Bathrooms: 4
  • Half Bathrooms: 1
  • Total Bathrooms: 5
  • Concatenated Rooms: |DiningRoom1|Living1|Den1|Kitchen1|Office1|Laundry1|Sunroom1|Bedroom1|MasterBR2|MasterBath2|Bedroom2|Bedroom2|FullBath2|FullBath2|
  • Room 1: Dining Room, On Level: 1
  • Room 2: Living, On Level: 1
  • Room 3: Den/Family, On Level: 1
  • Room 4: Kitchen, On Level: 1
  • Room 5: Office/Study, On Level: 1
  • Room 6: Laundry, On Level: 1
  • Room 7: Sunroom, On Level: 1
  • Room 8: Bedroom, On Level: 1
  • Room 9: Master Bedroom, On Level: 2
  • Room 10: Master Bath, On Level: 2
  • Room 11: Bedroom, On Level: 2
  • Room 12: Bedroom, On Level: 2
  • Room 13: Full Bath, On Level: 2
  • Room 14: Full Bath, On Level: 2
  • Rooms Level 1: Bedroom (LVL 1), Den/Family (LVL 1), Dining Room (LVL 1), Kitchen (LVL 1), Laundry (LVL 1), Living (LVL 1), Office/Study (LVL 1), Sunroom (LVL 1)
  • Rooms Level 2 Plus: Bedroom (LVL 2+), Full Bath (LVL 2+), Master Bath (LVL 2+), Master Bedroom (LVL 2+)
  • Basement Style: Full Basement
  • Basement Style II: All Finished
  • Basement Style III: Concrete Block
  • Kitchen Countertops: Solid Surface
  • Kitchen Equipment: Cooktop-Gas, Dishwasher Built-In, Double Oven, Refrigerator
  • Kitchen Features: Eating Area, Island, Pantry
  • Laundry: Yes
  • Laundry Dryer Hookup: Dryer-Electric
  • Laundry Features: Washer Hookup
  • Laundry Location: Laundry (MLVL)
  • Laundry Space: Room
  • Attic: Yes
  • Attic Type: Pull-Down
  • Unfinished Basement Sq Ft: 2270
  • Main Level Sq Ft: 2930
  • Upper Level Sq Ft: 1610

Exterior Features

  • Patio: Yes
  • Construction: 4 Sides Brick
  • Decks: Yes
  • Decks Type: Covered (DECK)
  • Exterior Features: Porch
  • Foundation: Basement
  • Patio Type: Covered - (PATIO), Open (PATIO)
  • Pool: Yes
  • Pool Features: Perimeter Fencing
  • Pool: Personal Pool
  • Water Heater: Gas (WTRHTR)

Garage/Parking

  • Garage Entry Location: Side
  • Number Total Garage Spaces: 2
  • Parking Features: Basement Parking, Driveway Parking, Lower Level, Parking (MLVL)

Utilities

  • Heating: Dual Systems (HEAT), Forced Air, Gas Heat, Zoned (HEAT)
  • Cooling: Central (COOL), Dual Systems (COOL), Electric (COOL)
  • Sewer/Septic System: Septic
  • Water: Public Water
  • HVAC Area: 4540

Lot Info

  • Assessor Parcel Number: 2800152010001.000
  • Lot Description: Acreage, Corner Lot, Interior Lot, Irregular Lot, Some Trees, Subdivision
  • Number Acres: 1.82

Green Features

  • Energy Green Features: Generator

Tax Info

  • Tax District: MOUNTAIN BROOK
  • Annual Tax: 8052
Create a Home Valuation Report for This Property
The Home Valuation Report is an in-depth analysis detailing your home's value as well as a comparison with similar homes in the area

Home Values in the Area

Source: Public Records

Average Home Value in this Area


Source: Public Records

Property History

We collect this data history from publicly available records. To have your information removed, we recommend requesting removal directly through your county’s website.

Date Event Price List to Sale Price per Sq Ft
04/11/2018 04/11/18 Sold $600,000 -14.2% $132 / Sq Ft
02/22/2018 02/22/18 For Sale $699,000 -- $154 / Sq Ft
Source: Greater Alabama MLS

Agents Affiliated with this Home

  • Section Image
See All Agents

Map

Source: Greater Alabama MLS

MLS Number: 807853

Greater Alabama MLS

APN: 28-00-15-2-010-001.000

Your Personal Tour Guide

Ask me questions while you tour the home.