NOT LISTED FOR SALE

3774 Mt Vernon Plunit 10b Lima, OH 45804

Lima Area

Estimated Value: $135,000 - $188,000

2 Beds
1.5 Baths
1,021 Sq Ft
0.29 Acre Lot

Sale Details

Date Sold: February 17, 2023

Last sale price $119,900 $117 Per Sq Ft

Est. 35% increase in value since last sale

Current estimated payment $1,062 / mo

204 Days on Market

Highlights

  • Covered Patio or Porch
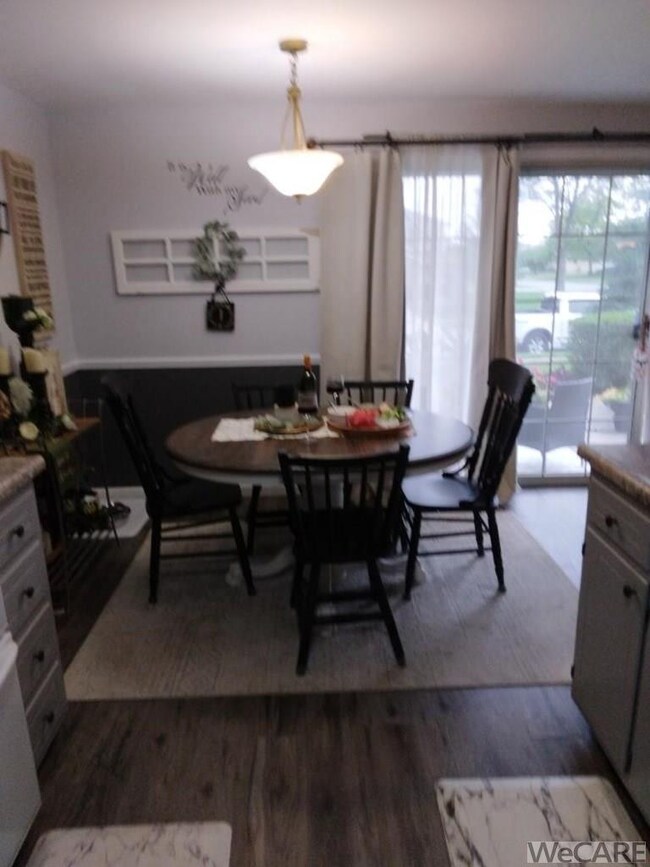
  • Eat-In Kitchen
  • Forced Air Heating and Cooling System
  • 1 Car Attached Garage
  • Storm Windows
  • Carpet

About This Home

As of February 2023

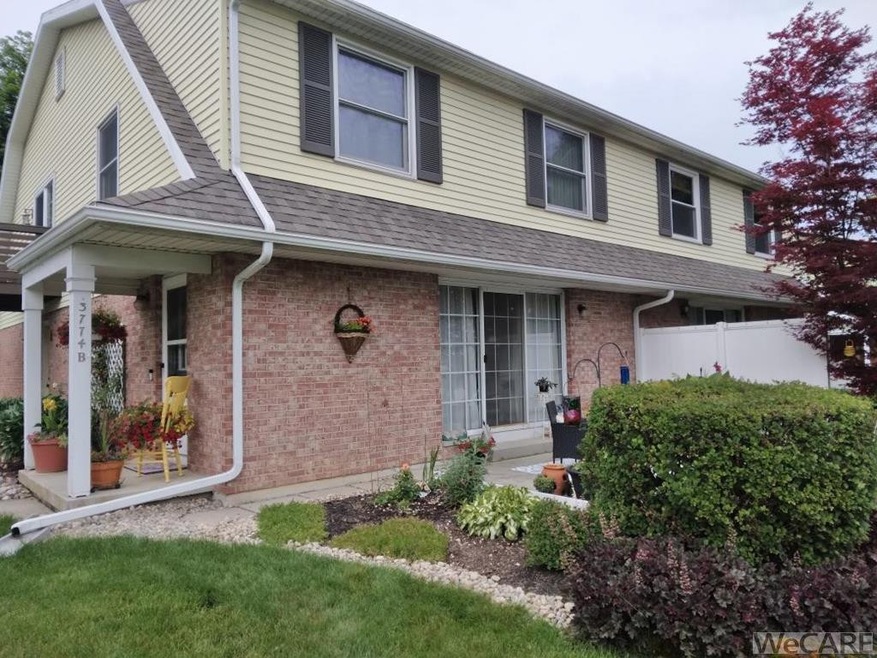
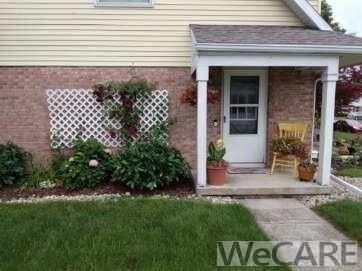
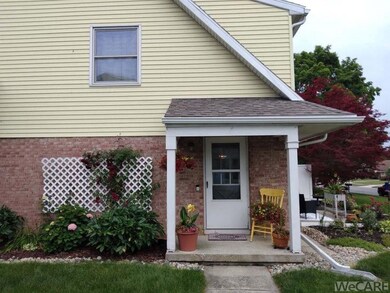
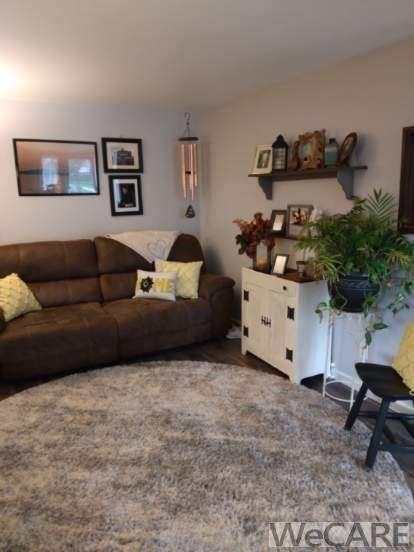
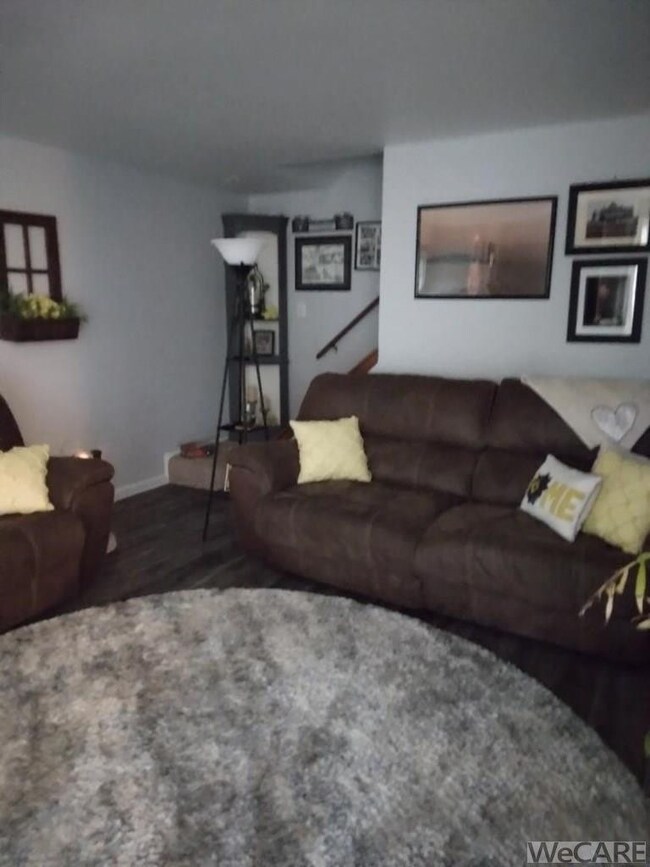
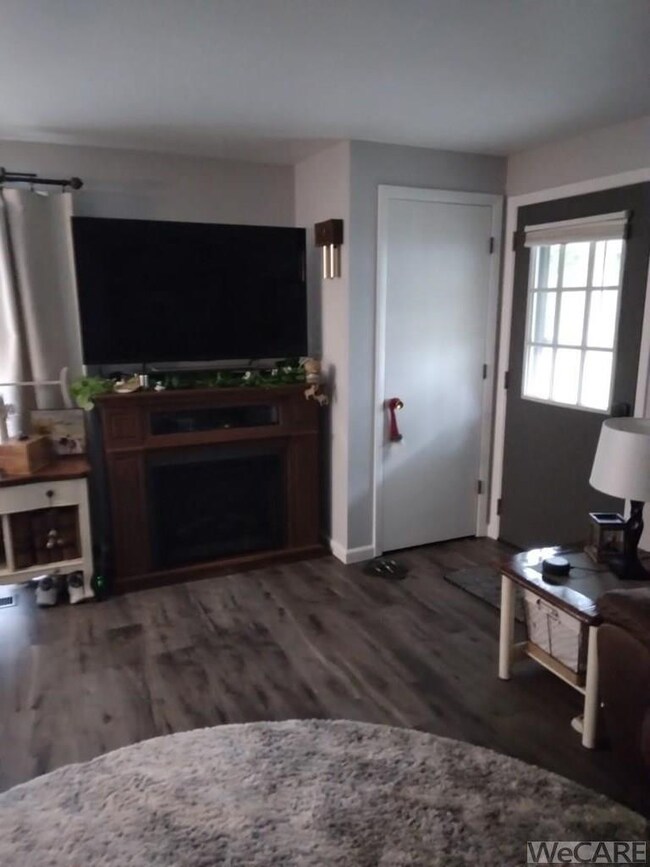
Welcome to 3774 (10B) Mt Vernon Pl, Lima, in Bath School District. This 2-bedroom home resides in a quiet neighborhood and is very close to OSU-Lima/Rhodes State College, Procter & Gamble, hospitals, pharmacies, shopping, and restaurants. This first floor home offers a one-car garage, partial finished basement (could be a 3rd bedroom), 2 bedrooms and full bath on second floor, bath on first floor, updated kitchen (newer appliances, disposal), recently installed new furnace & a/c, roof & gutters, sump pump. Home is freshly painted, new light fixtures, beautiful decor. Large parking pad in rear of home. List of updates included in attached documents. Contact agent for copy of By-Laws and Rules. Condo fee of $50/month. IMPORTANT TO NOTE: This home is being offered for sale with a contingency/agreement that allows for a lease back by current owner who will reside as tenant through September 30,2023.

Last Agent to Sell the Property

Beverly Rex-Cook

Ron Spencer Real Estate License #2019004078 Listed on: 06/28/2022

Last Buyer's Agent

Dalton Brenner

Berkshire Hathaway Professional Realty License #2019000411

Berkshire Hathaway Professional Realty
Create a Home Valuation Report for This Property
The Home Valuation Report is an in-depth analysis detailing your home's value as well as a comparison with similar homes in the area

Property Details

Home Type

  • Condominium

Est. Annual Taxes

  • $1,325

Year Built

  • Built in 1974

Lot Details

  • 0.29

HOA Fees

  • $50 Monthly HOA Fees

Parking

  • 1 Car Attached Garage
  • Parking Pad
  • Garage Door Opener

Home Design

  • Vinyl Siding

Interior Spaces

  • 1,021 Sq Ft Home
  • 2-Story Property
  • Drapes & Rods
  • Carpet
  • Finished Basement
  • Block Basement Construction

Kitchen

  • Eat-In Kitchen
  • Oven
  • Range
  • Microwave
  • Dishwasher
  • Disposal

Bedrooms and Bathrooms

  • 2 Bedrooms

Laundry

  • Dryer
  • Washer

Home Security

Outdoor Features

  • Covered Patio or Porch

Utilities

  • Forced Air Heating and Cooling System
  • Heating System Uses Natural Gas
  • Gas Water Heater
  • Cable TV Available

Listing and Financial Details

  • Assessor Parcel Number 37-3412-05-011.502
  • $14 per year additional tax assessments

Community Details

Overview

  • Association fees include common area, insurance, snow removal, trash
  • On-Site Maintenance

Recreation

  • Snow Removal

Security

  • Storm Windows

Property Details

Home Type

Condominium

Est. Annual Taxes

$1,325

Year Built

Built in 1974

Lot Details

0.29 Acres

HOA Fees

$50 per month

Parking

1

Listing Details

  • Property Sub Type: Condominium
  • Prop. Type: Residential
  • Lot Size: 0
  • Unit Levels: Two
  • Year Built: 1974
  • Location Property Info:Zoning2: Residential
  • General Property Info:FEMA Flood Zone YN: No
  • General Property Info:Bathrooms Half: 1
  • General Property Info:Fireplace YN: No
  • General Property Info:Private Pool YN: No
  • Tax Info:Parcel _pound_: 37-3412-05-011.502
  • Tax Info:Tax Annual Amount: 1324.7
  • Appliances Microwave: Yes
  • Cooling:Central Air: Yes
  • Sewer:Public Sewer: Yes
  • Water Source:Public: Yes
  • General Property Info:Lot Size Dimensions: 0
  • Utilities:Cable Available: Yes
  • Appliances Dryer: Yes
  • Washers: Yes
  • Flooring:Carpet: Yes
  • Tax Info:Tax Other Annual Assessment Amount2: 13.66
  • Levels:Two2: Yes
  • Percent Basement Finished: Yes
  • Special Features: VirtualTour

Interior Features

  • Appliances: Dishwasher, Disposal, Dryer, Gas Water Heater, Microwave, Oven, Range, Washer
  • Has Basement: Concrete, Finished
  • Full Bathrooms: 1
  • Half Bathrooms: 1
  • Total Bedrooms: 2
  • Fireplace: No
  • Flooring: Carpet
  • Window Features: Drapes, Storm Window(s)
  • Appliances Dishwasher: Yes
  • Appliances Range: Yes
  • Appliances:Oven: Yes
  • Dining Room Features:Eat-in Kitchen: Yes
  • Appliances:Gas Water Heater: Yes
  • Basement:Concrete3: Yes

Exterior Features

  • Construction Type: Vinyl Siding
  • Patio And Porch Features: Covered, Patio, Porch
  • Construction Materials:Vinyl Siding: Yes
  • Patio Porch Features:Covered: Yes
  • Patio Porch Features:Porch: Yes
  • Window Features:Drapes: Yes
  • Patio Porch Features:Patio: Yes
  • Window Features:Storm Window(s): Yes

Garage/Parking

  • Attached Garage: Yes
  • Garage Spaces: 1.0
  • Parking Features: Garage Door Opener, Attached, Parking Pad
  • Total Parking Spaces: 1.0
  • General Property Info:Garage Spaces: 1.0
  • Parking Features:Garage Door Opener: Yes
  • Parking Features:Parking Total2: 1
  • Parking Features:Attached: Yes
  • Parking Features:Parking Pad: Yes

Utilities

  • Cooling: Central Air
  • Cooling Y N: Yes
  • Heating: Forced Air, Natural Gas
  • Heating Yn: Yes
  • Sewer: Public Sewer
  • Utilities: Cable Available
  • Water Source: Public
  • Heating:Forced Air: Yes
  • Heating:Natural Gas: Yes

Condo/Co-op/Association

  • Association #2 Fee: 50.0
  • Association Fee: 50.0
  • Association Fee Frequency: Monthly
  • Association: Yes

Association/Amenities

  • Location Property Info:AssociationYN: Yes
  • Association Fee Includes:Trash: Yes
  • Location Property Info:Association Fee Amount: 50.0
  • Location Property Info:Association Fee Frequency: Monthly
  • Association Fee Includes:Common Area: Yes
  • Association Fee Includes:Insurance: Yes
  • Association Fee Includes:Snow Removal: Yes
  • Location Property Info:Association Fee 2: 50.0

Fee Information

  • Association Fee Includes: Common Area, Insurance, Snow Removal, Trash

Schools

  • Junior High Dist: Bath

Lot Info

  • Parcel #: 37-3412-05-011.502
  • Zoning Description: Residential

Tax Info

  • Tax Annual Amount: 1324.7

Ownership History

We collect this data history from publicly available records. To have your information removed, we recommend requesting removal directly through your county’s website.

Date Name Owned For Owner Type

Purchase Details

Closed on
May 12, 2025
Sold by
Bought by
Current Estimated Value
$162,098

Home Financials for this Owner

Home Financials are based on the most recent Mortgage that was taken out on this home.
Original Mortgage
$148,200
Outstanding Balance
$146,504
Interest Rate
6.81%
Mortgage Type
New Conventional
Estimated Equity
$15,594

Purchase Details

Listed on
Jun 28, 2022
Closed on
Feb 17, 2023
Sold by
Bought by
Seller's Agent
Beverly Rex-Cook
Ron Spencer Real Estate
Buyer's Agent
Dalton Brenner
Berkshire Hathaway Professional Realty
List Price
$119,900
Sold Price
$119,900

Home Financials for this Owner

Home Financials are based on the most recent Mortgage that was taken out on this home.
Avg. Annual Appreciation
9.02%

Purchase Details

Closed on
Sep 19, 2001
Sold by
Bought by

Purchase Details

Closed on
Sep 13, 1996
Sold by
Bought by

Purchase Details

Closed on
Jul 16, 1993
Sold by
Bought by

Purchase Details

Closed on
May 28, 1993
Sold by
Bought by

Purchase Details

Closed on
Dec 3, 1991
Bought by
Source: Public Records

Purchase History

We collect this data history from publicly available records. To have your information removed, we recommend requesting removal directly through your county’s website.

Date Buyer Sale Price Title Company
$156,000 None Listed On Document
$119,900 --
$69,000 --
$62,500 --
$59,000 --
-- --
-- --
Source: Public Records

Mortgage History

We collect this data history from publicly available records. To have your information removed, we recommend requesting removal directly through your county’s website.

Date Status Borrower Loan Amount
Open $148,200
Previous Owner $61,100
Previous Owner $13,128
Source: Public Records

Property History

We collect this data history from publicly available records. To have your information removed, we recommend requesting removal directly through your county’s website.

Date Event Price List to Sale Price per Sq Ft
02/17/2023 02/17/23 Sold $119,900 0.0% $117 / Sq Ft
01/18/2023 01/18/23 Pending -- -- --
06/28/2022 06/28/22 For Sale $119,900 -- $117 / Sq Ft
Source: West Central Association of REALTORS® (OH)

Tax History

We collect this data history from publicly available records. To have your information removed, we recommend requesting removal directly through your county’s website.

Year Tax Paid Tax Assessment Tax Assessment Total Assessment is a certain percentage of the fair market value that is determined by local assessors to be the total taxable value of land and additions on the property. Land Improvement
2025 $1,454 $33,180 $3,640 $29,540
2024 $1,465 $33,180 $3,640 $29,540
2023 $1,308 $28,630 $3,150 $25,480
2022 $1,325 $28,630 $3,150 $25,480
2021 $1,325 $28,630 $3,150 $25,480
2020 $1,517 $30,170 $3,150 $27,020
2019 $1,517 $30,170 $3,150 $27,020
2018 $1,488 $30,170 $3,150 $27,020
2017 $1,476 $30,170 $3,150 $27,020
2016 $1,473 $30,170 $3,150 $27,020
2015 $1,469 $30,170 $3,150 $27,020
2014 $1,164 $23,240 $3,010 $20,230
2013 $1,226 $23,240 $3,010 $20,230
Source: Public Records

Agents Affiliated with this Home

  • Section Image
  • Section Image
See All Agents

Map

Source: West Central Association of REALTORS® (OH)

MLS Number: 209942

APN: 37-34-12-05-011.502

Your Personal Tour Guide

Ask me questions while you tour the home.