
Renee Escamilla
Keller Williams Fox Cities
(920) 521-7484
77 Total Sales
2 in Grand Chute
$270K - $336K Price Range
Estimated Value: $359,775
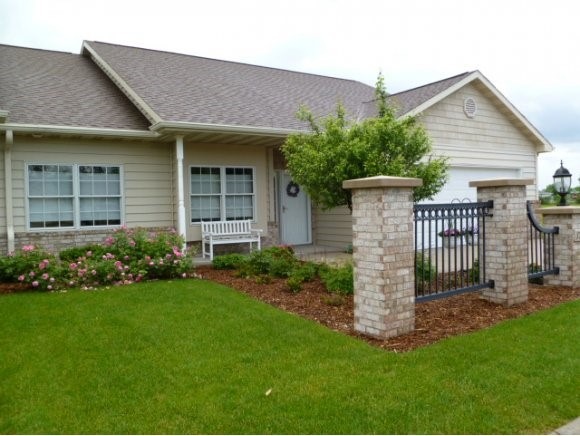
Condominium Living Space = Entry On Ground Level. Carefree condo lifestyle w zero clearance entry. Numerous owner upgrades, open floor plan. Extensive Hdwd flooring, den, plus split BR design. Open Kit, dining and Grt Rm w vltd clng, FP, plantation shutters, window views of patio/yard. Maple cabinetry, solid surface countertops, Kit appliances inc. Master w walk-in closet, private BA. Full basement w egress window, 2 car att garage.
Last Agent to Sell the Property
Listing Maintenance
Coldwell Banker Real Estate Group Listed on: 06/22/2011
We collect this data history from publicly available records. To have your information removed, we recommend requesting removal directly through your county’s website.
Renee Escamilla
Keller Williams Fox Cities
(920) 521-7484
77 Total Sales
2 in Grand Chute
$270K - $336K Price Range
Nathan Nennig
Century 21 Moves
(920) 547-3881
97 Total Sales
1 in Grand Chute
$299,900 Price
Becki Guard
Knaack Realty LLC
(920) 797-4034
97 Total Sales
2 in Grand Chute
$302K - $315K Price Range
Rob Metcalf
Take Action Realty Group, LLC
(920) 777-3022
22 Total Sales
1 in Grand Chute
$415,000 Price
Maranda Gonzalez
Real Broker LLC
(920) 247-2368
15 Total Sales
3 in Grand Chute
$228K - $370K Price Range
Mitzie Klozotsky
Acre Realty, Ltd.
(920) 784-0952
49 Total Sales
1 in Grand Chute
$140,000 Price
We collect this data history from publicly available records. To have your information removed, we recommend requesting removal directly through your county’s website.
| Date | Buyer | Sale Price | Title Company |
|---|---|---|---|
| -- | None Listed On Document | ||
| Bell John F | $174,500 | -- | |
| Warner Creek Condominiums Llc | $14,000 | -- | |
| The Hayter Revoc Liv Trust | $200,500 | -- |
We collect this data history from publicly available records. To have your information removed, we recommend requesting removal directly through your county’s website.
| Date | Event | Price | List to Sale | Price per Sq Ft |
|---|---|---|---|---|
| 06/01/2013 06/01/13 | Sold | $174,500 | 0.0% | $113 / Sq Ft |
| 05/05/2013 05/05/13 | Pending | -- | -- | -- |
| 06/22/2011 06/22/11 | For Sale | $174,500 | -- | $113 / Sq Ft |
We collect this data history from publicly available records. To have your information removed, we recommend requesting removal directly through your county’s website.
| Year | Tax Paid | Tax Assessment Tax Assessment Total Assessment is a certain percentage of the fair market value that is determined by local assessors to be the total taxable value of land and additions on the property. | Land | Improvement |
|---|---|---|---|---|
| 2025 | $3,746 | $333,600 | $31,900 | $301,700 |
| 2024 | $3,746 | $222,400 | $31,900 | $190,500 |
| 2023 | $3,684 | $222,400 | $31,900 | $190,500 |
| 2022 | $3,639 | $222,400 | $31,900 | $190,500 |
| 2021 | $3,569 | $222,400 | $31,900 | $190,500 |
| 2020 | $3,725 | $222,400 | $31,900 | $190,500 |
| 2019 | $3,246 | $180,000 | $31,900 | $148,100 |
| 2018 | $3,383 | $180,000 | $31,900 | $148,100 |
| 2017 | $3,334 | $180,000 | $31,900 | $148,100 |
| 2016 | $3,297 | $180,000 | $31,900 | $148,100 |
| 2015 | $3,377 | $180,000 | $31,900 | $148,100 |
| 2014 | $3,636 | $195,200 | $31,900 | $163,300 |
| 2013 | $3,786 | $195,200 | $31,900 | $163,300 |
LM
Seller's Agent in 2013
Listing Maintenance
Coldwell Banker Real Estate Group
Buyer's Agent in 2013
Bonnie Brandenburg
Coldwell Banker Real Estate Group
(920) 707-3086
52 Total Sales
Source: REALTORS® Association of Northeast Wisconsin
MLS Number: 50036347
APN: 10-3-0746-00
Disclaimer: Certain information contained herein is derived from information provided by parties other than Homes.com. All information provided is deemed reliable, but is not guaranteed to be accurate and should be independently verified.
Based on information submitted to the MLS GRID. All data is obtained from various sources and may not have been verified by broker or MLS GRID. Supplied Open House Information is subject to change without notice. All information should be independently reviewed and verified for accuracy. Properties may or may not be listed by the office/agent presenting the information. Some IDX listings have been excluded from this website. Copyright REALTORS Association of Northeast Wisconsin MLS, Inc. - All Rights Reserved
Information received from other 3rd parties: All information deemed reliable but not guaranteed and should be independently verified. All properties are subject to prior sale, change, or withdrawal. Neither listing broker nor Ten-X nor RANW MLS shall be responsible for any typographical errors, misinformation, misprints, and shall be held totally harmless.
IDX information is provided exclusively for consumers’ personal, non-commercial use, that it may not be used for any purpose other than to identify prospective properties consumers may be interested in purchasing, and that the data is deemed reliable but is not guaranteed accurate by the MLS.
Based on information submitted to the MLS GRID
Ask me questions while you tour the home.