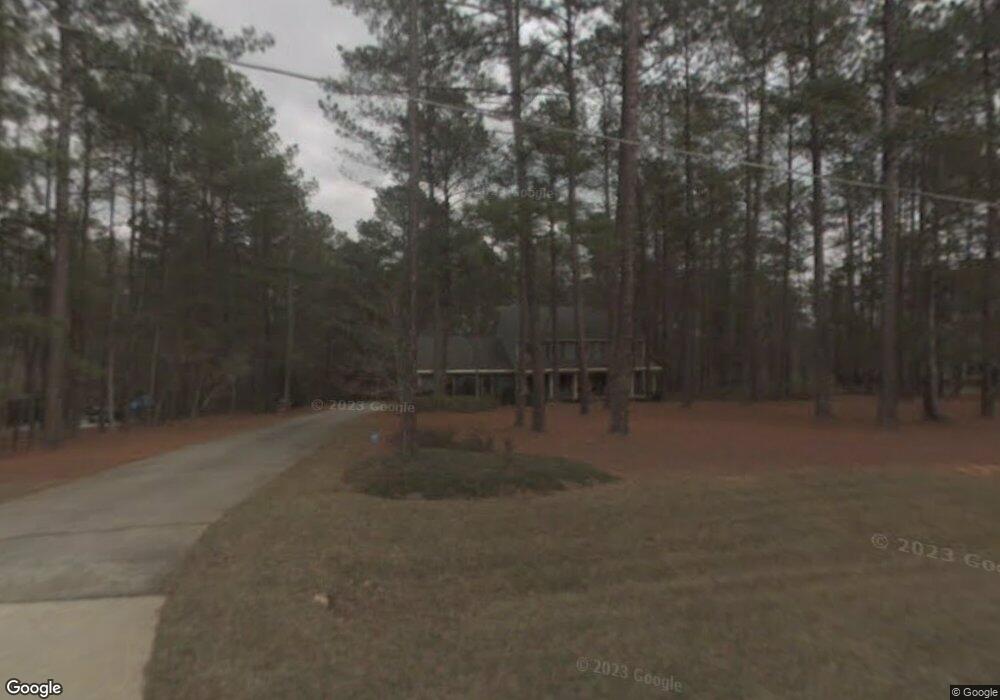
NOT LISTED FOR SALE

3777 Keg Pointe Rd Appling, GA 30802

Estimated Value: $593,000 - $627,674

4 Beds
4 Baths
2,962 Sq Ft
$206/Sq Ft Est. Value

Sale Details

Date Sold: November 20, 2019

Last sale price $287,500 $97 Per Sq Ft

Est. 112% increase in value since last sale

Current estimated payment $3,797 / mo

268 Days on Market

Highlights

  • Waterfront
  • Property Near A Cove
  • Deck
  • North Columbia Elementary School Rated A
  • Lake Privileges
  • Wood Flooring

About This Home

As of November 2019

Charming 2-story sitting on 2.5 acres in Appling, Ga & backing up to CORP Property. Drive up to private wooded lot & take in nature. The Rocking Chair front porch greets you as you enter. Step in to hardwood flooring & lvg rm off the foyer. Centrally located 1/2 bath off the entry. Spacious dining rm w/entry to kitchen w/corian counters, eat in breakfast area w/views of beautiful wooded backyard. Large great rm w/wood burning, brick fp, hardwd flooring, & access to the htd sunrm w/more windows bringing the outdoors in. Entertaining is easy on the covered 12X16 deck, as well as the 12X25 uncovered deck. Kids playground remains as well as a 8x8 storage shed. Upstairs you will find 3 spacious guest rms, 1 w/access to partially floored attic space, great for storage, & a full bath. Owner suite upstairs w/en-suite, granite counters, double sinks, sep. toilet area & Makeup vanity area w/large storage closets. Double garage w/ 1/2 bath & storage. Upstaris AC unit replaced July 2019.

Last Agent to Sell the Property

Jeff DeFoor

DeFoor Realty License #336253 Listed on: 02/02/2019

Last Buyer's Agent

Greg Honeymichael

Meybohm Real Estate - Evans License #181019

Home Details

Home Type

  • Single Family

Year Built

  • Built in 1989

Lot Details

  • 2.5 Acre Lot
  • Waterfront
  • Landscaped

Home Design

  • Brick Exterior Construction
  • Composition Roof
  • Cedar

Interior Spaces

  • 2,962 Sq Ft Home
  • 2-Story Property
  • Built-In Features
  • Ceiling Fan
  • Fireplace
  • Thermal Windows
  • Blinds
  • Thermal Doors
  • Entrance Foyer
  • Great Room
  • Family Room
  • Living Room
  • Breakfast Room
  • Dining Room
  • Sun or Florida Room
  • Fire and Smoke Detector

Kitchen

  • Eat-In Kitchen
  • Cooktop
  • Built-In Microwave
  • Disposal

Flooring

  • Wood
  • Parquet
  • Carpet
  • Ceramic Tile
  • Vinyl

Bedrooms and Bathrooms

  • 4 Bedrooms

Laundry

  • Laundry Room
  • Washer and Dryer Hookup

Attic

  • Attic Floors
  • Storage In Attic

Basement

  • Exterior Basement Entry
  • Crawl Space

Parking

  • Attached Garage
  • 2 Carport Spaces
  • Garage Door Opener

Eco-Friendly Details

  • Energy-Efficient Doors

Outdoor Features

  • Property Near A Cove
  • Cove
  • Lake Privileges
  • Deck
  • Covered Patio or Porch
  • Outbuilding

Schools

  • North Columbia Elementary School
  • Harlem Middle School
  • Harlem High School

Utilities

  • Central Air
  • Heat Pump System
  • Vented Exhaust Fan
  • Well
  • Electric Water Heater
  • Cable TV Available

Community Details

  • No Home Owners Association
  • Keg Pointe Subdivision

Home Details

Home Type

Single Family

Year Built

Built in 1989

Lot Details

2.5 Acres

Listing Details

  • Property Type: Residential
  • Year Built: 1989
  • Property Sub Type: Single Family Residence
  • Appliances: Vented Exhaust Fan, Built-In Microwave, Refrigerator, Disposal, Cooktop
  • Original List Price: 290000.00
  • Unit Levels: Two
  • Living Area: 2962.00
  • Is New Construction?: No
  • Other Structures: Outbuilding
  • List Price Per Sqft: 97.91
  • Special Features: None

Interior Features

  • Basement: Exterior Entry, None, Crawl Space
  • Flooring: Carpet, Parquet, Vinyl, Ceramic Tile, Hardwood
  • Interior Amenities: Entrance Foyer, Pantry, Blinds/Shades, Built-in Features, Eat-in Kitchen
  • Laundry Features: Dryer Hookup, Washer Hookup
  • Full Bathrooms: 2
  • Half Bathrooms: 2
  • Total Bedrooms: 4
  • Door Features: Thermal Doors
  • Total Bedrooms: 8
  • Room Types: Other, Breakfast Room, Great Room, Dining Room, Dining Area, Bedroom 4, Bedroom 3, Bedroom 2, Master Bedroom, Living Room, Family Room, Bedroom 5, Sunroom, Laundry
  • Window Features: Thermal Windows
  • Bathrooms Total Source: Computed
  • Bathrooms Total Notational: 2.20
  • Attic Features: Floored - Partial, Storage

Exterior Features

  • Exterior Features: Thermal Doors
  • Exterior Finish: Brick, Cedar
  • Roof: Composition
  • Waterfront Features: Cove
  • Waterfront?: Yes
  • Patio And Porch Features: Covered, Deck, Porch, Rear Porch

Garage/Parking

  • Has Attached Garage?: Yes
  • Carport Spaces: 2.00
  • Parking Features: Carport, Attached, Concrete, Garage Door Opener

Utilities

  • Utilities: Cable Available
  • Water Heater: Electric
  • Heating System Fuel Source: Electric
  • Water Source: Well
  • Security Features: Smoke Detector(s)
  • Cooling: Central Air, Ceiling Fan(s)
  • Has Cooling?: Yes
  • Heating: Fireplace(s), Electric, Heat Pump
  • Heating Yn: Yes
  • Sewer Provider: Septic Tank

Condo/Co-op/Association

  • Association Amenities: Other
  • Has H O A?: No

Schools

  • Elementary School: North Columbia
  • High School: Harlem
  • Middle Or Junior School: Harlem

Lot Info

  • Lot Features: Cove, Lake Privileges, Landscaped
  • Lot Size Acres: 2.5
  • Lot Size: 2.5 acres
  • Lot Size Sq Ft: 108900.00
  • Purchase Contract Date: 2019-10-28

Tax Info

  • Tax Year: 2017

Ownership History

We collect this data history from publicly available records. To have your information removed, we recommend requesting removal directly through your county’s website.

Date Name Owned For Owner Type

Purchase Details

Listed on
Feb 2, 2019
Closed on
Nov 20, 2019
Sold by
Bought by
Seller's Agent
Jeff DeFoor
DeFoor Realty
Buyer's Agent
Greg Honeymichael
Meybohm Real Estate - Evans
List Price
$325,000
Sold Price
$287,500
Premium/Discount to List
-$37,500
-11.54%
Current Estimated Value
$609,919

Home Financials for this Owner

Home Financials are based on the most recent Mortgage that was taken out on this home.
Estimated Appreciation
$322,419
Avg. Annual Appreciation
11.86%
Original Mortgage
$263,278
Interest Rate
0.0387%
Mortgage Type
FHA

Purchase Details

Closed on
May 8, 2018
Sold by
Bought by

Purchase Details

Closed on
Nov 18, 2004
Sold by
Bought by

Home Financials for this Owner

Home Financials are based on the most recent Mortgage that was taken out on this home.
Original Mortgage
$80,000
Interest Rate
0.0566%
Mortgage Type
Purchase Money Mortgage
Source: Public Records
Create a Home Valuation Report for This Property
The Home Valuation Report is an in-depth analysis detailing your home's value as well as a comparison with similar homes in the area

Purchase History

We collect this data history from publicly available records. To have your information removed, we recommend requesting removal directly through your county’s website.

Date Buyer Sale Price Title Company
$287,500 --
-- --
-- --
-- --
Source: Public Records

Mortgage History

We collect this data history from publicly available records. To have your information removed, we recommend requesting removal directly through your county’s website.

Date Status Borrower Loan Amount
Open $314,300
Closed $263,149
Closed $263,278
Previous Owner $80,000
Source: Public Records

Property History

We collect this data history from publicly available records. To have your information removed, we recommend requesting removal directly through your county’s website.

Date Event Price List to Sale Price per Sq Ft
11/20/2019 11/20/19 Sold $287,500 -11.5% $97 / Sq Ft
10/28/2019 10/28/19 Pending -- -- --
02/02/2019 02/02/19 For Sale $325,000 -- $110 / Sq Ft
Source: Hive MLS

Tax History

We collect this data history from publicly available records. To have your information removed, we recommend requesting removal directly through your county’s website.

Year Tax Paid Tax Assessment Tax Assessment Total Assessment is a certain percentage of the fair market value that is determined by local assessors to be the total taxable value of land and additions on the property. Land Improvement
2025 $5,380 $225,697 $36,329 $189,368
2024 $4,520 $181,009 $21,590 $159,419
2023 $4,520 $161,670 $21,590 $140,080
2022 $3,668 $141,265 $21,590 $119,675
2021 $3,523 $129,672 $20,963 $108,709
2020 $3,191 $115,000 $20,522 $94,478
2019 $3,150 $113,519 $21,134 $92,385
2018 $819 $87,638 $18,990 $68,648
2017 $2,206 $80,864 $18,990 $61,874
2016 $2,307 $87,623 $17,033 $70,590
2015 $2,265 $85,907 $17,033 $68,874
2014 $2,261 $84,741 $18,258 $66,483
Source: Public Records

Agents Affiliated with this Home

  • Section Image
  • Section Image
See All Agents

Map

Source: Hive MLS

MLS Number: 98017605

Hive MLS

APN: 024-076

Your Personal Tour Guide

Ask me questions while you tour the home.