
Varnell Owens
Better Homes Realty
(650) 449-4167
60 Total Sales
1 in Bay Point West
$430,000 Price
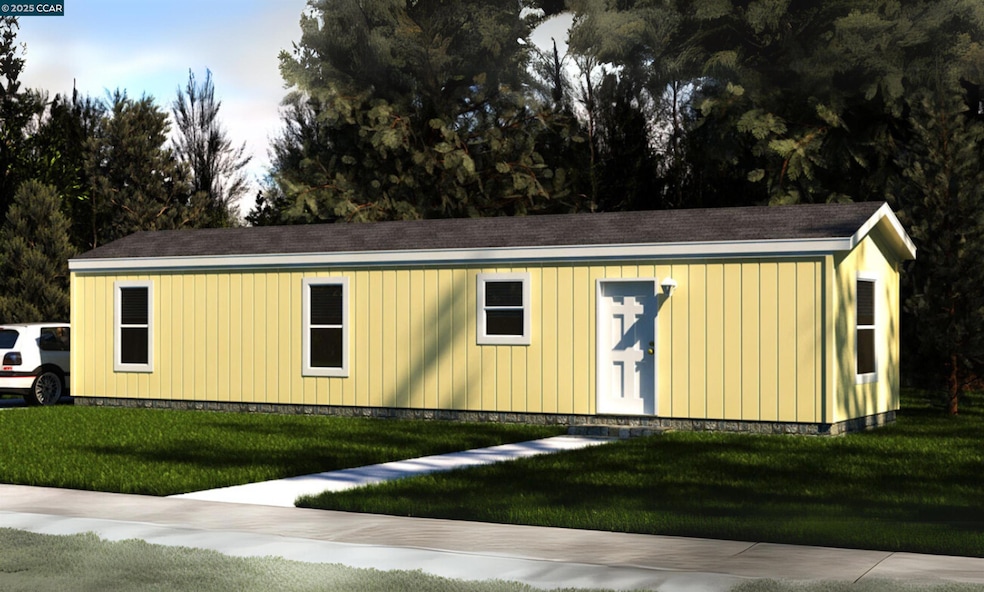
3777 Willow Pass Rd #30 is a state of the art 2025 Manufactured Home that has been beautifully constructed with the finest finishes, Appliances, and Amenities. If you've ever considered making the transition from a single-family home or Condo to upscale Manufactured Home living, this home will make that decision a "no brainer". This is a wide-open floor plan with vaulted ceilings, taped & textured drywall, baseboards & moldings. Everything here is brand new including the Quartz Counter tops in the Island Kitchen, Breakfast Bar & Bathrooms, the wide-planked water-proof Laminate flooring, the Whirlpool Stainless Steel Appliance Package & the HVAC. The Kitchen / Family Room combo in this home was designed and built for large family gatherings & entertainment. Please keep in mind that this MH is quite spacious & you will be very comfortable in this 3 Bed/2 Bath home. The bedrooms & baths are good sized with an ultra modern design. You will be absolutely blown away by this wide open +/- 1,000 Sq. Ft dwelling that is situated on a lot with privacy in Crestview Mobile Village. This new MH represents the ultimate in MH living . Come see what the possibilities truly are and enjoy the good life at Crestview. Space Rent of $811 monthly is considered to be very inexpensive for CC County.
Last Agent to Sell the Property
Old Harbour Company License #01210785 Listed on: 04/17/2025
Varnell Owens
Better Homes Realty
(650) 449-4167
60 Total Sales
1 in Bay Point West
$430,000 Price
Mark Schweller
Prosper Real Estate
(510) 901-5983
81 Total Sales
1 in Bay Point West
$309,000 Price
Yovany Acosta
Garin Real Estate
(650) 733-2788
117 Total Sales
1 in Bay Point West
$140,000 Price
Michael Perry
Heritage REI Inc.
(925) 396-7392
66 Total Sales
1 in Bay Point West
$725,000 Price
Laura Wucher
Christie's Intl RE Sereno
(925) 326-6626
171 Total Sales
1 in Bay Point West
$459,000 Price
Alejandro Juarez
Luxe Realty Group
(925) 369-7578
26 Total Sales
1 in Bay Point West
$479,000 Price
We collect this data history from publicly available records. To have your information removed, we recommend requesting removal directly through your county’s website.
| Date | Event | Price | List to Sale | Price per Sq Ft |
|---|---|---|---|---|
| 11/24/2025 11/24/25 | Sold | $239,000 | 0.0% | $260 / Sq Ft |
| 06/16/2025 06/16/25 | Off Market | $239,000 | -- | -- |
| 05/23/2025 05/23/25 | For Sale | $239,000 | 0.0% | $260 / Sq Ft |
| 04/17/2025 04/17/25 | For Sale | $239,000 | -- | $260 / Sq Ft |
NW
Seller's Agent in 2025
Nicholas White
Old Harbour Company
(925) 837-3557
13 in this area
88 Total Sales
Source: Contra Costa Association of REALTORS®
MLS Number: 41088347
Disclaimer: Certain information contained herein is derived from information provided by parties other than Homes.com. All information provided is deemed reliable, but is not guaranteed to be accurate and should be independently verified.
Bay East ©2026. BridgeMLS ©2026, CCAR ©2026. Information Deemed Reliable But Not Guaranteed. This information is being provided by the Bay East MLS, BridgeMLS or CCAR MLS. The listings presented here may or may not be listed by the Broker/Agent operating this website. This information is intended for the personal use of consumers, and may not be used for any purpose other than to identify prospective properties consumers may be interested in purchasing.
Ask me questions while you tour the home.