
Nicole Rowell
Responds Quickly
Realty Executives South Louisiana Group
(225) 577-5851
141 Total Sales
5 in West Baton Rouge Parish
$75K - $88K Price Range

Estimated Value: $265,000 - $285,000
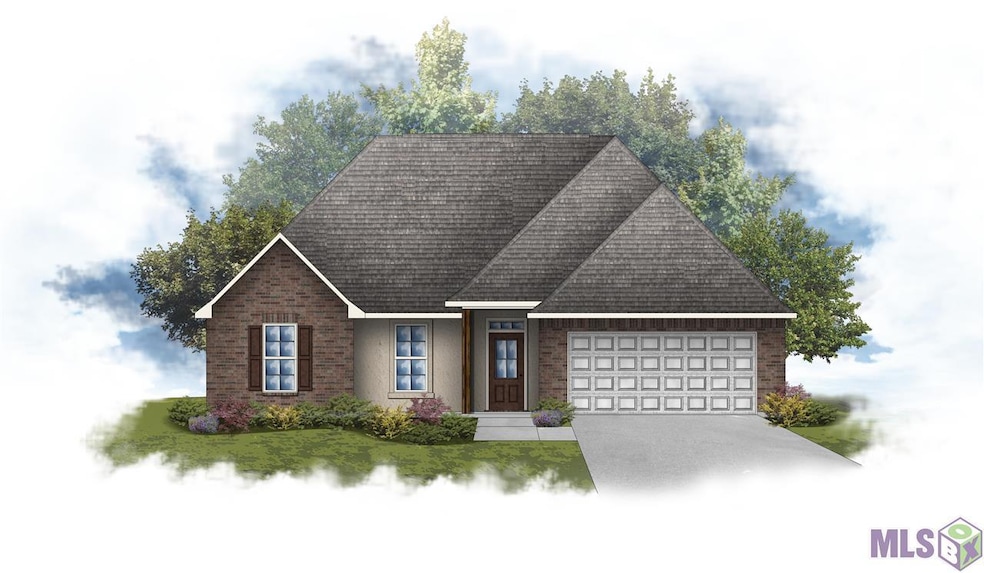
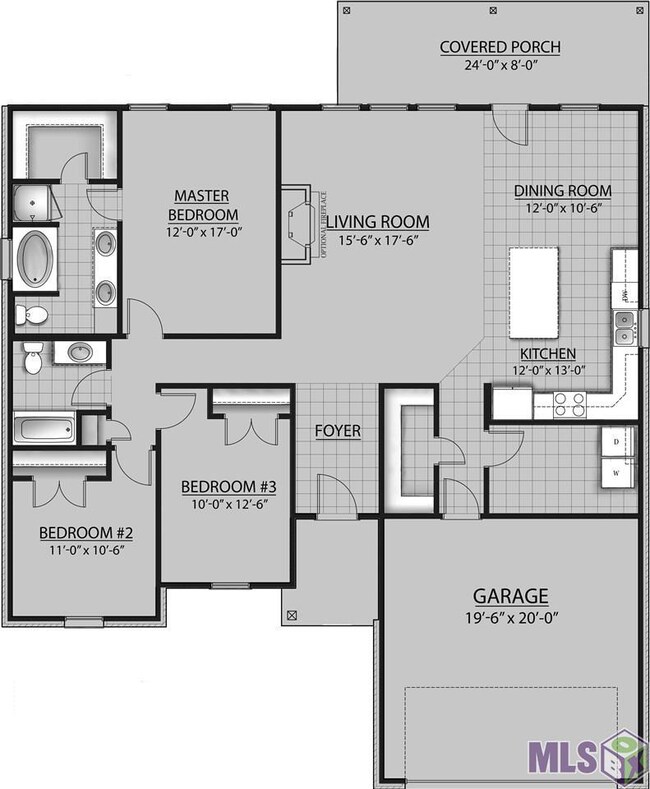
The RAMSEY IV A in Cane Ridge community offers a 3 bedroom, 2 full bathroom, open design. This home site is located on a corner lot. Upgrades added: gas range, upgraded cabinets, and gas fireplace with granite profile. Special Features: double vanity, soaking tub, separate shower, and walk-in closet in the master suite, kitchen island, walk-in pantry, covered rear patio, recessed can lighting, granite counters, undermount sinks, luxury vinyl plank flooring in the living room, halls, and all wet areas, ceiling fans in the living room and master bedroom, Tuscan bronze plumbing fixtures, Honeywell Smart Connect WiFi thermostat, smoke and carbon monoxide detectors, post tension slab, automatic garage door with 2 remotes, landscaping package, architectural 30-year shingles, and more! Energy Efficient Features: tankless gas water heater, appliance package, low E tilt-in windows, and more! Virtual tour for this listing is of a similar floor plan.
Last Agent to Sell the Property
Cicero Realty, LLC License #0000007255 Listed on: 07/12/2021
Nicole Rowell
Realty Executives South Louisiana Group
(225) 577-5851
141 Total Sales
5 in West Baton Rouge Parish
$75K - $88K Price Range
Evelyn Greenwood
Fathom Realty LA LLC
(225) 327-7387
42 Total Sales
4 in West Baton Rouge Parish
$250K - $276K Price Range
Skipper Grady
Coldwell Banker ONE
(225) 438-9741
44 Total Sales
54 in West Baton Rouge Parish
$62K - $388K Price Range
Robyn Eunice
Dream Home Realty
(225) 384-5764
75 Total Sales
2 in West Baton Rouge Parish
$385,000 Price Range
Remy Curry
Real Broker LLC
(225) 412-2077
257 Total Sales
1 in West Baton Rouge Parish
$198,000 Price
Clonise Stewart
Keller Williams Realty Red Stick Partners
(225) 659-9446
234 Total Sales
144 in West Baton Rouge Parish
$15K - $515K Price Range
We collect this data history from publicly available records. To have your information removed, we recommend requesting removal directly through your county’s website.
| Date | Event | Price | List to Sale | Price per Sq Ft |
|---|---|---|---|---|
| 09/20/2021 09/20/21 | Sold | -- | -- | -- |
| 07/12/2021 07/12/21 | Pending | -- | -- | -- |
| 07/12/2021 07/12/21 | For Sale | $244,020 | -- | $142 / Sq Ft |
We collect this data history from publicly available records. To have your information removed, we recommend requesting removal directly through your county’s website.
| Year | Tax Paid | Tax Assessment Tax Assessment Total Assessment is a certain percentage of the fair market value that is determined by local assessors to be the total taxable value of land and additions on the property. | Land | Improvement |
|---|---|---|---|---|
| 2025 | $1,506 | $22,740 | $5,000 | $17,740 |
| 2024 | $1,452 | $22,490 | $5,000 | $17,490 |
| 2023 | $1,503 | $21,970 | $4,500 | $17,470 |
| 2022 | $2,304 | $21,970 | $4,500 | $17,470 |
| 2021 | $483 | $4,500 | $4,500 | $0 |
Seller's Agent in 2021
Saun Sullivan
Cicero Realty, LLC
(844) 767-2713
429 in this area
10,806 Total Sales
Source: Greater Baton Rouge Association of REALTORS®
MLS Number: 2021011171
APN: 014820021100
Disclaimer: Certain information contained herein is derived from information provided by parties other than Homes.com. All information provided is deemed reliable, but is not guaranteed to be accurate and should be independently verified.
IDX information is provided exclusively for personal, non-commercial use, and may not be used for any purpose other than to identify prospective properties consumers may be interested in purchasing. Information is deemed reliable but not guaranteed.
Ask me questions while you tour the home.