
Seller's Agent in 2025
Scott Hurlbert
KW Realty Livingston
(810) 923-0107
32 Total Sales
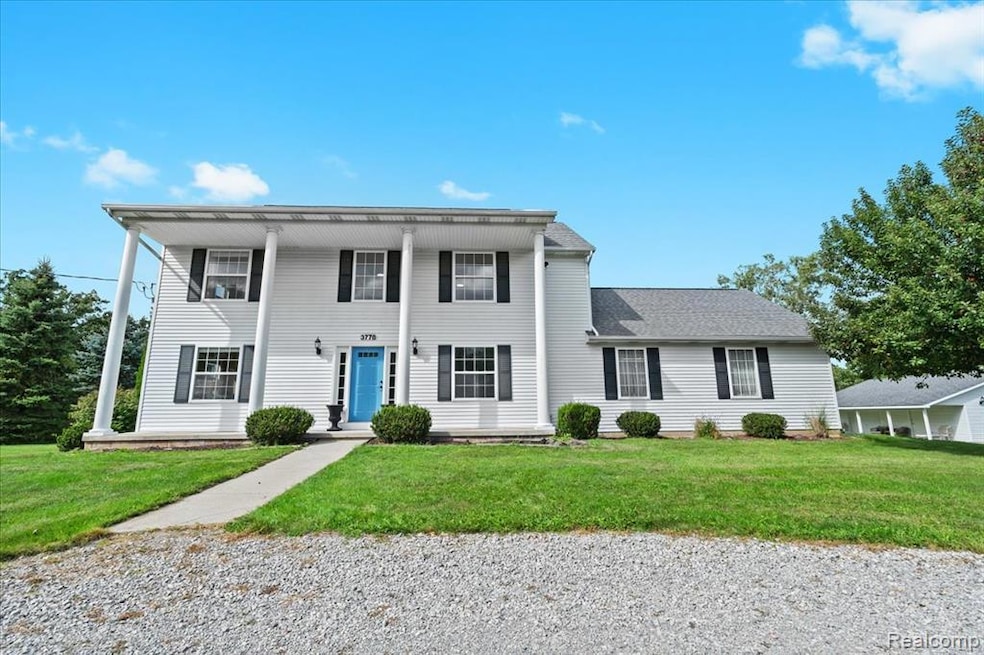
Estimated Value: $608,000
Don't miss this one. Five acres, two outbuildings, and all the charm of country living just minutes from town. Over 3,500 sq. ft of finished space with 3 bedrooms, 3.5 baths, Chelsea Plank hardwood floors, and an updated kitchen with quartz countertops and custom cabinets. The spacious primary suite features a balcony, walk-in closet, and dual-vanity bath, plus second-floor laundry and loft. Recently finished basement including a 4th non-conforming bedroom—add an egress and you’ve got a true 4-bedroom home. Outside, enjoy a 2014-built pole barn (32 x 25) with electric and water, a whole-house generator, roof (2013), and dual-zone furnace & A/C (2021). Plenty of room for toys, hobbies, animals, or just stretching out.
Last Agent to Sell the Property
KW Realty Livingston License #6501404960 Listed on: 09/03/2025
We collect this data history from publicly available records. To have your information removed, we recommend requesting removal directly through your county’s website.
We collect this data history from publicly available records. To have your information removed, we recommend requesting removal directly through your county’s website.
| Date | Buyer | Sale Price | Title Company |
|---|---|---|---|
| $230,000 | -- |
We collect this data history from publicly available records. To have your information removed, we recommend requesting removal directly through your county’s website.
| Date | Event | Price | List to Sale | Price per Sq Ft | Prior Sale |
|---|---|---|---|---|---|
| 09/25/2025 09/25/25 | Sold | $570,000 | -0.9% | $161 / Sq Ft | |
| 09/12/2025 09/12/25 | Pending | -- | -- | -- | |
| 09/05/2025 09/05/25 | For Sale | $575,000 | +11.0% | $162 / Sq Ft | |
| 02/03/2023 02/03/23 | Sold | $517,900 | -0.4% | $203 / Sq Ft | View Prior Sale |
| 01/25/2023 01/25/23 | Pending | -- | -- | -- | |
| 11/28/2022 11/28/22 | Price Changed | $519,900 | -3.7% | $204 / Sq Ft | |
| 11/05/2022 11/05/22 | Price Changed | $539,900 | -1.8% | $212 / Sq Ft | |
| 10/19/2022 10/19/22 | For Sale | $549,900 | +139.1% | $216 / Sq Ft | |
| 07/10/2012 07/10/12 | Sold | $230,000 | -8.0% | $100 / Sq Ft | View Prior Sale |
| 07/02/2012 07/02/12 | Pending | -- | -- | -- | |
| 06/13/2011 06/13/11 | For Sale | $250,000 | -- | $108 / Sq Ft |
We collect this data history from publicly available records. To have your information removed, we recommend requesting removal directly through your county’s website.
| Year | Tax Paid | Tax Assessment Tax Assessment Total Assessment is a certain percentage of the fair market value that is determined by local assessors to be the total taxable value of land and additions on the property. | Land | Improvement |
|---|---|---|---|---|
| 2021 | $3,074 | $185,400 | $0 | $0 |
| 2020 | $3,010 | $179,000 | $0 | $0 |
| 2019 | $3,010 | $173,500 | $0 | $0 |
| 2018 | $2,964 | $156,100 | $0 | $0 |
| 2017 | -- | $156,100 | $0 | $0 |
| 2016 | -- | $152,700 | $0 | $0 |
| 2014 | $4,911 | $131,700 | $0 | $0 |
| 2012 | $4,911 | $99,300 | $0 | $0 |
Seller's Agent in 2025
Scott Hurlbert
KW Realty Livingston
(810) 923-0107
32 Total Sales
Buyer's Agent in 2025
Jeff Amburgy
Real Estate One
(248) 486-4955
72 Total Sales
Seller's Agent in 2023
Paul Seguin
Prime + Property
(734) 732-5185
62 Total Sales
M
Buyer's Agent in 2023
Michele Wilks-Walls
Remerica United Realty-Brighton
Seller's Agent in 2012
Michael Perna
EXP Realty The Perna Team
(248) 221-1224
748 Total Sales
B
Seller Co-Listing Agent in 2012
Bonita Crawford
EXP Realty Main
Source: Realcomp
MLS Number: 20251032738
APN: 06-16-300-027
Disclaimer: Certain information contained herein is derived from information provided by parties other than Homes.com. All information provided is deemed reliable, but is not guaranteed to be accurate and should be independently verified.
IDX provided courtesy of Realcomp II Ltd. via Ten-X and MLS
Copyright 2026 Realcomp II Ltd. Shareholders
IDX information is provided exclusively for consumers' personal, noncommercial use and may not be used for any purpose other than to identify prospective properties consumers may be interested in purchasing. The accuracy of all information, regardless of source, is not guaranteed or warranted. All information should be independently verified.
Listing Information presented by local MLS brokerage: Ten-X, local REALTOR®- Arlene Richardson - (888)-952-6393
Ask me questions while you tour the home.