NOT LISTED FOR SALE

378 Barrett Rd Bowdon, GA 30108

Bowdon Area
3 Beds
2 Baths
1,104 Sq Ft
1.49 Acre Lot

Sale Details

Date Sold: January 23, 2025

Last sale price $132,000 $120 Per Sq Ft

96 Days on Market

Highlights

  • Corner Lot
  • No HOA
  • Laundry Room
  • Bowdon Elementary School Rated A-
  • Beamed Ceilings
  • 1-Story Property

About This Home

As of January 2025

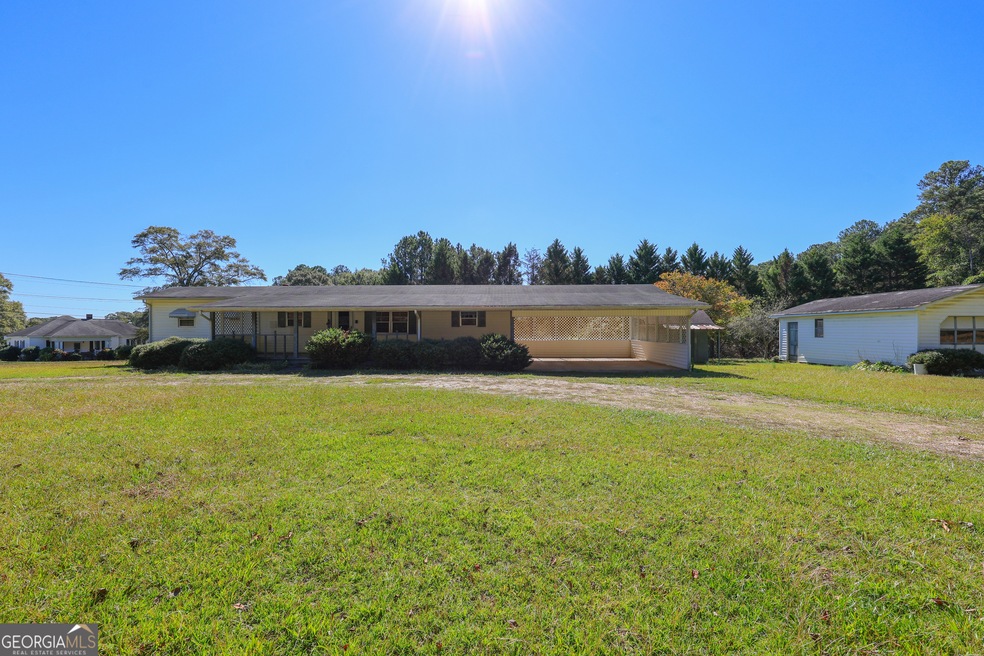
Amazing opportunity to own this manufactured home on 1.5 acres on a corner lot! Endless possibilities await! This home has 3 bedrooms, 2 bathrooms, an extra large rocking chair front porch, a carport, detached garage and an outbuilding. Call today for a tour and to learn more about available lender credit for qualified buyers.

Last Agent to Sell the Property

Ory Gari

Gari & Gari Realty License #395474 Listed on: 10/11/2024

Last Buyer's Agent

Ory Gari

Gari & Gari Realty License #395474 Listed on: 10/11/2024

Property Details

Home Type

  • Mobile/Manufactured

Est. Annual Taxes

  • $474

Year Built

  • Built in 1980

Lot Details

  • 1.49 Acre Lot
  • Corner Lot
  • Level Lot

Home Design

  • Composition Roof

Interior Spaces

  • 1,104 Sq Ft Home
  • 1-Story Property
  • Bookcases
  • Beamed Ceilings
  • Family Room
  • Combination Dining and Living Room
  • Oven or Range
  • Laundry Room

Flooring

  • Carpet
  • Laminate

Bedrooms and Bathrooms

  • 3 Main Level Bedrooms
  • 2 Full Bathrooms

Parking

  • 4 Car Garage
  • Carport

Outdoor Features

  • Outbuilding

Schools

  • Bowdon Elementary And Middle School
  • Bowdon High School

Utilities

  • Central Heating and Cooling System
  • Propane
  • Septic Tank
  • High Speed Internet
  • Cable TV Available

Community Details

  • No Home Owners Association

Property Details

Home Type

Mobile/Manufactured

Est. Annual Taxes

$474

Year Built

Built in 1980

Lot Details

1.49 Acres

Listing Details

  • Property Type: Residential
  • Year Built: 1980
  • ArchitecturalStyle: Modular Home
  • Financing Type: Cash
  • Levels: One
  • Lot Size Acres: 1.49
  • Other Sturctures: Garage(s), Outbuilding
  • Property Sub-Type: Mobile Home
  • Structure Type: Manufactured House
  • Total Finished Area2: 1104
  • Special Features: None
  • Property Sub Type: MobileManufactured
  • Stories: 1

Interior Features

  • Appliances: Oven/Range (Combo), Refrigerator
  • Bedrooms: 3
  • Dining Room Features: Dining Rm/Living Rm Combo
  • Basement: None
  • Total Finished Sq Ft: 1104
  • Above Grade Finished Sq Ft: 1104
  • Interior Amenities: Beamed Ceilings, Bookcases, Master On Main Level
  • Full Bathrooms: 2
  • Flooring: Carpet, Laminate

Beds/Baths

  • Main Level Full Bathrooms: 2
  • Bedroom Main Level: 3

Exterior Features

  • Construction Materials: Other
  • Lot Features: Corner Lot, Level
  • Property Condition: Resale
  • Roof: Composition

Garage/Parking

  • Parking Features: Carport, Detached
  • ParkingTotal: 4

Utilities

  • Cooling: Central Air
  • Heating: Central
  • Laundry Features: Laundry Closet
  • Sewer: Septic Tank
  • Utilities: Cable Available, Electricity Available, High Speed Internet, Propane, Water Available
  • Water Source: Public

Condo/Co-op/Association

  • Association: No
  • Community Features: None

Fee Information

  • Association Fee Includes: None

Schools

  • Elementary School: Bowdon
  • High School: Bowdon
  • Middle School: Bowdon

Tax Info

  • Year: 2023
  • Tax Annual Amount: 473.73

Ownership History

We collect this data history from publicly available records. To have your information removed, we recommend requesting removal directly through your county’s website.

Date Name Owned For Owner Type

Purchase Details

Listed on
Oct 11, 2024
Closed on
Jan 23, 2025
Sold by
Bought by
Seller's Agent
Ory Gari
Gari & Gari Realty
Buyer's Agent
Ory Gari
Gari & Gari Realty
List Price
$159,900
Sold Price
$132,000
Premium/Discount to List
-$27,900
-17.45%
Views
169

Purchase Details

Closed on
Mar 2, 2007
Sold by
Bought by

Purchase Details

Closed on
Oct 19, 1968
Sold by
Bought by
Source: Public Records
Create a Home Valuation Report for This Property
The Home Valuation Report is an in-depth analysis detailing your home's value as well as a comparison with similar homes in the area

Purchase History

We collect this data history from publicly available records. To have your information removed, we recommend requesting removal directly through your county’s website.

Date Buyer Sale Price Title Company
$132,000 --
-- --
-- --
-- --
Source: Public Records

Property History

We collect this data history from publicly available records. To have your information removed, we recommend requesting removal directly through your county’s website.

Date Event Price List to Sale Price per Sq Ft
01/23/2025 01/23/25 Sold $132,000 -17.4% $120 / Sq Ft
01/15/2025 01/15/25 Pending -- -- --
10/11/2024 10/11/24 For Sale $159,900 -- $145 / Sq Ft
Source: Georgia MLS

Tax History

We collect this data history from publicly available records. To have your information removed, we recommend requesting removal directly through your county’s website.

Year Tax Paid Tax Assessment Tax Assessment Total Assessment is a certain percentage of the fair market value that is determined by local assessors to be the total taxable value of land and additions on the property. Land Improvement
2025 $489 $21,861 $9,237 $12,624
2024 $495 $21,861 $9,237 $12,624
2023 $495 $20,014 $7,390 $12,624
2022 $63 $16,307 $4,927 $11,380
2021 $56 $15,321 $3,941 $11,380
2020 $43 $4,789 $3,583 $1,206
2019 $44 $4,789 $3,583 $1,206
2018 $33 $3,211 $2,005 $1,206
2017 $34 $3,211 $2,005 $1,206
2016 $34 $12,041 $2,005 $10,036
2015 $51 $14,079 $3,272 $10,807
2014 $52 $14,079 $3,272 $10,807
Source: Public Records

Agents Affiliated with this Home

  • Section Image
See All Agents

Map

Source: Georgia MLS

MLS Number: 10394311

Georgia MLS
Your Personal Tour Guide

Ask me questions while you tour the home.