NOT LISTED FOR SALE

Estimated Value: $326,824

4 Beds
3 Baths
2,145 Sq Ft
$152/Sq Ft Est. Value

Sale Details

Date Sold: May 6, 2025

Last sale price $315,000 $147 Per Sq Ft

Est. 4% increase in value since last sale

Current estimated payment $1,917 / mo

153 Days on Market

Highlights

  • Wood Burning Stove
  • Covered Patio or Porch
  • Laundry Room
  • Main Floor Primary Bedroom
  • Fenced Yard
  • Central Air

About This Home

As of May 2025

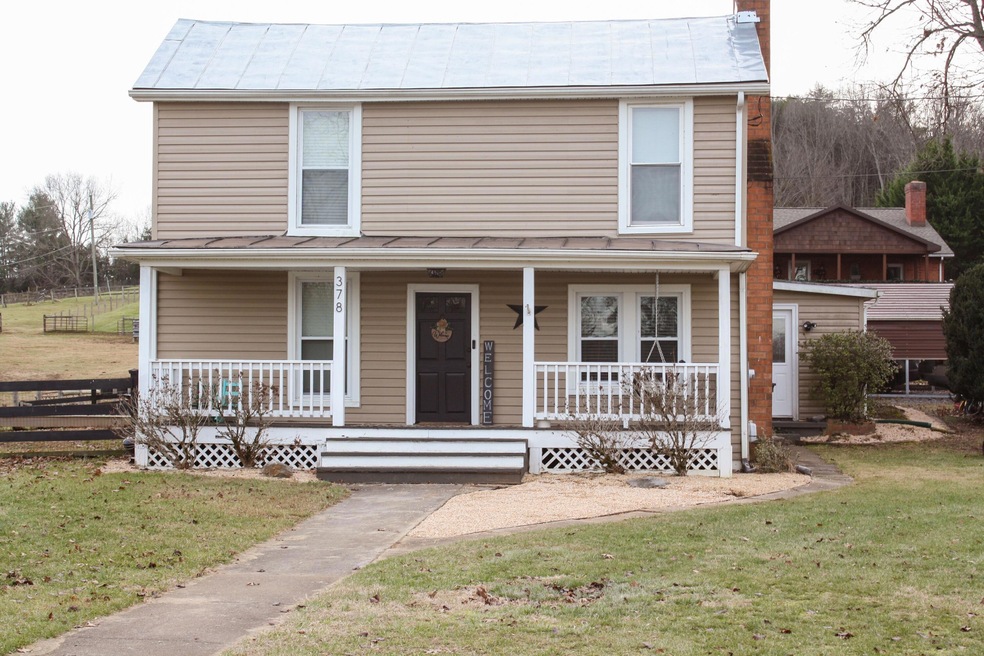
Charming 4-bedroom, 3-bath farmhouse that perfectly blends country living with convenience! Located just minutes from downtown Lexington, this property offers the peaceful, serene atmosphere of the countryside while still being close to all the amenities of town. This adorable home features a large family room that opens to a private deck and fenced backyard, perfect for relaxing or entertaining. The updated kitchen offers modern amenities and plenty of space for cooking and gathering. Enjoy covered parking and breathtaking mountain views from the property. Move-in ready and waiting for you to make it your own. Don't miss out—schedule a tour today!

Last Agent to Sell the Property

Laurie Gist

Real Broker LLC License #0225272104 Listed on: 11/22/2024

Real Broker LLC

Last Buyer's Agent

Laurie Gist

Lexington Real Estate Connection License #0225272104

Home Details

Home Type

  • Single Family

Est. Annual Taxes

  • $1,405

Year Built

  • Built in 1920

Lot Details

  • 16,553 Sq Ft Lot
  • Fenced Yard
  • Partially Fenced Property
  • Board Fence
  • Wire Fence
  • Open Lot

Parking

  • Carport

Home Design

  • Metal Roof
  • Vinyl Siding
  • Stick Built Home

Interior Spaces

  • 2,145 Sq Ft Home
  • Wood Burning Stove
  • Brick Fireplace
  • Living Room with Fireplace
  • Crawl Space
  • Scuttle Attic Hole
  • Laundry Room

Kitchen

  • Electric Range
  • Microwave
  • Dishwasher

Bedrooms and Bathrooms

  • 4 Bedrooms
  • Primary Bedroom on Main
  • 3 Full Bathrooms

Outdoor Features

  • Covered Patio or Porch
  • Storage Shed

Schools

  • Central Elementary School
  • Rockbridge Co High School

Utilities

  • Central Air
  • Heating Available
  • Electric Water Heater
  • Septic System
  • Fiber Optics Available
  • Cable TV Available

Home Details

Home Type

Single Family

Est. Annual Taxes

$1,405

Year Built

Built in 1920

Lot Details

0.38 Acres

Listing Details

  • Directions: From downtown Lexington to East on Nelson St/US 60 to left on McCorkle to right on Quarry Lane to left on Flower Lane. House is on the Right.
  • Prop. Type: Residential
  • Year Built: 1920
  • Property Sub Type: Single Family Residence
  • LotSizeAcres: 0.38
  • Co List Office Mls Id: 80
  • Features: Fireplace, Patio-Slide
  • Location, Legal & Taxes: Historic Property: No
  • Road Frontage: Paved Road
  • Water Heater: Electric
  • RoomType: Living Room
  • RoomType: Bonus Room
  • RoomType: Kitchen
  • RoomType: Full Bathroom
  • RoomType: Laundry
  • RoomType: Master Bathroom
  • Type of Construction: Stick Built
  • RoomType: Master Bedroom
  • RoomType: Bedroom 2
  • Internet Services Available: Cable, Fiber Optic
  • RoomType: Full Bathroom
  • RoomType: Bedroom 3
  • RoomType: Bedroom 4
  • Energy Features: Wood Stove
  • Fireplace Loc: Living Room
  • Special Features: None

Interior Features

  • Has Basement: Crawl Space
  • Appliances: As Is, Dishwasher, Microwave, Refrigerator, Electric Range, Electric
  • Possible Use: Investment
  • Full Bathrooms: 3
  • Total Bedrooms: 4
  • Fireplace Features: Living Room
  • Total Bedrooms: 12
  • Attic: Scuttle
  • Fireplace: 1, Brick
  • General Property Description: 1st Floor Mstr Bdrm: Yes

Exterior Features

  • Fencing: Partial, Board, Woven
  • Exterior Features: Covered Porch, Fenced Yard, Storage Shed
  • Exterior: Vinyl
  • Roof: Metal
  • Topography: Open

Garage/Parking

  • Garage: Carport

Utilities

  • Cooling: Central Cooling
  • Sewer: Existing Septic
  • Heating Yn: Yes
  • Water: Public Water
  • Utilities Available: Electric, Public Water

Schools

  • Elementary School: Central
  • High School: Rockbridge Co
  • Middle Or Junior School: Maury River

Lot Info

  • Zoning: Residential
  • Current Use: Residential
  • Lot Size Sq Ft: 16552.8
  • Zoning Description: Residential

Tax Info

  • Tax Year: 2024
  • Tax Annual Amount: 1405.0

Ownership History

We collect this data history from publicly available records. To have your information removed, we recommend requesting removal directly through your county’s website.

Date Name Owned For Owner Type

Purchase Details

Listed on
Nov 22, 2024
Closed on
Apr 25, 2025
Sold by
Bought by
Seller's Agent
Laurie Gist
Real Broker LLC
Buyer's Agent
Laurie Gist
Real Broker LLC
List Price
$349,900
Sold Price
$315,000
Premium/Discount to List
-$34,900
-9.97%
Views
165
Current Estimated Value
$326,824

Home Financials for this Owner

Home Financials are based on the most recent Mortgage that was taken out on this home.
Estimated Appreciation
$11,824
Avg. Annual Appreciation
3.55%
Original Mortgage
$315,000
Outstanding Balance
$310,985
Interest Rate
6.65%
Mortgage Type
VA
Estimated Equity
$17,932

Purchase Details

Closed on
Mar 24, 2021
Sold by
Bought by

Purchase Details

Closed on
Apr 17, 2017
Sold by
Bought by

Home Financials for this Owner

Home Financials are based on the most recent Mortgage that was taken out on this home.
Original Mortgage
$193,939
Interest Rate
4.3%
Mortgage Type
New Conventional

Purchase Details

Closed on
May 30, 2005
Sold by
Bought by
Source: Public Records
Create a Home Valuation Report for This Property
The Home Valuation Report is an in-depth analysis detailing your home's value as well as a comparison with similar homes in the area

Home Values in the Area

Source: Public Records

Average Home Value in this Area


Source: Public Records

Purchase History

We collect this data history from publicly available records. To have your information removed, we recommend requesting removal directly through your county’s website.

Date Buyer Sale Price Title Company
$315,000 Lexington Title Agency Llc
-- Crickenberger Grace C
$192,000 None Available
-- None Available
Source: Public Records

Mortgage History

We collect this data history from publicly available records. To have your information removed, we recommend requesting removal directly through your county’s website.

Date Status Borrower Loan Amount
Open $315,000
Previous Owner $245,000
Previous Owner $193,939
Previous Owner $198,320
Previous Owner $206,550
Previous Owner $50,000
Previous Owner $155,000
Source: Public Records

Property History

We collect this data history from publicly available records. To have your information removed, we recommend requesting removal directly through your county’s website.

Date Event Price List to Sale Price per Sq Ft
05/06/2025 05/06/25 Sold $315,000 -1.5% $147 / Sq Ft
02/06/2025 02/06/25 Price Changed $319,900 -3.0% $149 / Sq Ft
01/03/2025 01/03/25 Price Changed $329,900 -2.9% $154 / Sq Ft
12/09/2024 12/09/24 Price Changed $339,900 -2.9% $158 / Sq Ft
11/21/2024 11/21/24 For Sale $349,900 -- $163 / Sq Ft
Source: Rockbridge Highlands REALTORS®

Tax History

We collect this data history from publicly available records. To have your information removed, we recommend requesting removal directly through your county’s website.

Year Tax Paid Tax Assessment Tax Assessment Total Assessment is a certain percentage of the fair market value that is determined by local assessors to be the total taxable value of land and additions on the property. Land Improvement
2025 $1,475 $230,400 $35,000 $195,400
2024 $1,405 $230,400 $35,000 $195,400
2023 $1,405 $230,400 $35,000 $195,400
2022 $1,270 $171,600 $25,000 $146,600
2021 $1,270 $171,600 $25,000 $146,600
2020 $1,270 $171,600 $25,000 $146,600
2019 $1,253 $171,600 $25,000 $146,600
2018 $1,201 $171,600 $25,000 $146,600
2017 $1,201 $171,600 $25,000 $146,600
2016 $1,057 $143,800 $28,800 $115,000
2015 -- $0 $0 $0
2014 -- $0 $0 $0
2013 -- $0 $0 $0
Source: Public Records

Agents Affiliated with this Home

  • Section Image
See All Agents

Map

Source: Rockbridge Highlands REALTORS®

MLS Number: 138953

APN: 75-A-85A

Your Personal Tour Guide

Ask me questions while you tour the home.