
Seller's Agent in 2025
Juan Chavarria
Home Ranch Land Realty
(805) 423-7242
25 Total Sales
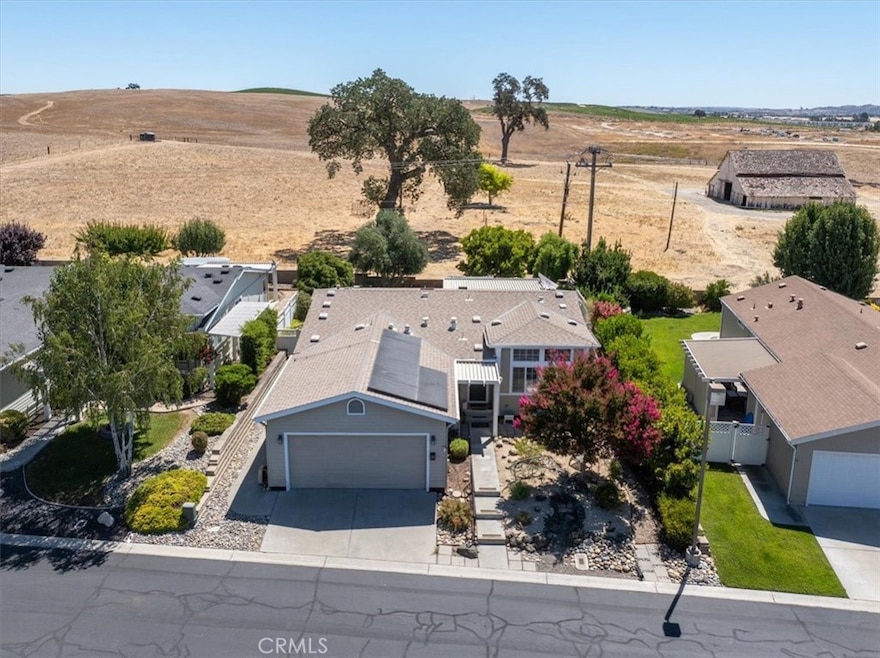
Get ready to live it up in Qual Run. Wonderful backyard garden and a covered patio to enjoy the pastoral views of the hills, the majestic Oak tree and some occasional cows. A Well-maintained home with some great touches, such as a new large window installed to look out on the back garden & open space behind the home. The kitchen was remodeled in the last 5+/- years. Beautiful flooring and some tall ceilings. Leased new SunRun/Tesla solar system with a back up battery for lower electric bills in those warm summers. The home boasts an open kitchen to living room/dining area floor plan and a separate front family room. Fully landscaped with easy maintenance front yard and irrigated back garden with a raised planting bed. The roof is 6+/- years old and there are new upgraded screen doors in front and back. Quail Run is 55+ gated development popular for its community amenities, such as the pool/spa, pickle ball court and the clubhouse, which has plenty of activities to participate in. All Ready for you to move in and enjoy!
Last Agent to Sell the Property
Home Ranch Land Realty Brokerage Phone: 805-423-7242 License #01443315 Listed on: 07/26/2025
Last Buyer's Agent
Home Ranch Land Realty Brokerage Phone: 805-423-7242 License #01443315 Listed on: 07/26/2025
We collect this data history from publicly available records. To have your information removed, we recommend requesting removal directly through your county’s website.
We collect this data history from publicly available records. To have your information removed, we recommend requesting removal directly through your county’s website.
| Date | Buyer | Sale Price | Title Company |
|---|---|---|---|
| $565,000 | Fidelity National Title | ||
| $533,500 | Fidelity National Title | ||
| $445,000 | First American Title Company | ||
| $310,000 | First American Title Company | ||
| -- | None Available | ||
| $235,000 | Fidelity National Title Co | ||
| -- | None Available | ||
| -- | None Available | ||
| -- | Placer Title Company | ||
| -- | None Available | ||
| $188,000 | First American Title Co |
We collect this data history from publicly available records. To have your information removed, we recommend requesting removal directly through your county’s website.
| Date | Status | Borrower | Loan Amount |
|---|---|---|---|
| Previous Owner | $395,000 | ||
| Previous Owner | $332,100 | ||
| Previous Owner | $308,500 | ||
| Previous Owner | $352,500 |
We collect this data history from publicly available records. To have your information removed, we recommend requesting removal directly through your county’s website.
| Date | Event | Price | List to Sale | Price per Sq Ft | Prior Sale |
|---|---|---|---|---|---|
| 11/05/2025 11/05/25 | Sold | $565,000 | -0.7% | $365 / Sq Ft | |
| 09/15/2025 09/15/25 | Pending | -- | -- | -- | |
| 08/20/2025 08/20/25 | Price Changed | $569,000 | -1.7% | $367 / Sq Ft | |
| 07/26/2025 07/26/25 | For Sale | $579,000 | +8.5% | $374 / Sq Ft | |
| 03/19/2024 03/19/24 | Sold | $533,500 | +0.5% | $344 / Sq Ft | View Prior Sale |
| 02/01/2024 02/01/24 | Pending | -- | -- | -- | |
| 01/14/2024 01/14/24 | For Sale | $531,000 | +19.3% | $343 / Sq Ft | |
| 08/25/2021 08/25/21 | Sold | $445,000 | 0.0% | $287 / Sq Ft | View Prior Sale |
| 07/13/2021 07/13/21 | For Sale | $445,000 | +43.5% | $287 / Sq Ft | |
| 07/18/2014 07/18/14 | Sold | $310,000 | 0.0% | $200 / Sq Ft | View Prior Sale |
| 06/11/2014 06/11/14 | Pending | -- | -- | -- | |
| 05/24/2014 05/24/14 | For Sale | $310,000 | +31.9% | $200 / Sq Ft | |
| 04/30/2012 04/30/12 | Sold | $235,000 | -6.0% | $152 / Sq Ft | View Prior Sale |
| 03/22/2012 03/22/12 | Pending | -- | -- | -- | |
| 02/21/2012 02/21/12 | For Sale | $249,900 | -- | $161 / Sq Ft |
We collect this data history from publicly available records. To have your information removed, we recommend requesting removal directly through your county’s website.
| Year | Tax Paid | Tax Assessment Tax Assessment Total Assessment is a certain percentage of the fair market value that is determined by local assessors to be the total taxable value of land and additions on the property. | Land | Improvement |
|---|---|---|---|---|
| 2025 | $5,147 | $546,210 | $204,000 | $342,210 |
| 2024 | $5,063 | $462,978 | $187,272 | $275,706 |
| 2023 | $5,063 | $453,900 | $183,600 | $270,300 |
| 2022 | $4,988 | $445,000 | $180,000 | $265,000 |
| 2021 | $4,061 | $344,196 | $133,237 | $210,959 |
| 2020 | $3,815 | $340,667 | $131,871 | $208,796 |
| 2019 | $3,761 | $333,988 | $129,286 | $204,702 |
| 2018 | $3,710 | $327,440 | $126,751 | $200,689 |
| 2017 | $3,489 | $321,020 | $124,266 | $196,754 |
| 2016 | $3,420 | $314,727 | $121,830 | $192,897 |
| 2015 | $3,407 | $310,000 | $120,000 | $190,000 |
| 2014 | $2,530 | $240,787 | $92,216 | $148,571 |
Seller's Agent in 2025
Juan Chavarria
Home Ranch Land Realty
(805) 423-7242
25 Total Sales
Seller's Agent in 2021
Cody Wilcoxson
Oak & Roots Real Estate Group
(805) 748-2477
33 Total Sales
Buyer's Agent in 2021
Deborah Walz
Hallmark West Real Estate
(949) 230-7312
26 Total Sales
C
Seller's Agent in 2014
Carol Agon
BHHS Hallmark Realty
E
Seller's Agent in 2012
Elaine Kelley
RE/MAX
Source: California Regional Multiple Listing Service (CRMLS)
MLS Number: NS25167596
Disclaimer: Certain information contained herein is derived from information provided by parties other than Homes.com. All information provided is deemed reliable, but is not guaranteed to be accurate and should be independently verified.
The multiple listing data appearing on this website, or contained in reports produced therefrom, is owned and copyrighted by California Regional Multiple Listing Service, Inc. ("CRMLS") and is protected by all applicable copyright laws. Information provided is for viewer's personal, non-commercial use and may not be used for any purpose other than to identify prospective properties the viewer may be interested in purchasing. All listing data, including but not limited to square footage and lot size is believed to be accurate, but the listing Agent, listing Broker and CRMLS and its affiliates do not warrant or guarantee such accuracy. The viewer should independently verify the listed data prior to making any decisions based on such information by personal inspection and/or contacting a real estate professional.
Based on information from California Regional Multiple Listing Service, Inc. and /or other sources. All data, including all measurements and calculations of area, is obtained from various sources and has not been, and will not be, verified by broker or MLS. All information should be independently reviewed and verified for accuracy. Properties may or may not be listed by the office/agent presenting the information
Ask me questions while you tour the home.