NOT LISTED FOR SALE

378 Mulberry Rd Spring Hope, NC 27882

Estimated Value: $739,000 - $777,431

4 Beds
4 Baths
2,895 Sq Ft
$262/Sq Ft Est. Value

Sale Details

Date Sold: March 3, 2026

Last sale price $745,000 $257 Per Sq Ft

Est. 2% increase in value since last sale

Current estimated payment $4,595 / mo

12 Days on Market

Highlights

  • Barn
  • Deck
  • Pond
  • Above Ground Pool
  • Private Lot
  • Traditional Architecture

About This Home

As of March 2026

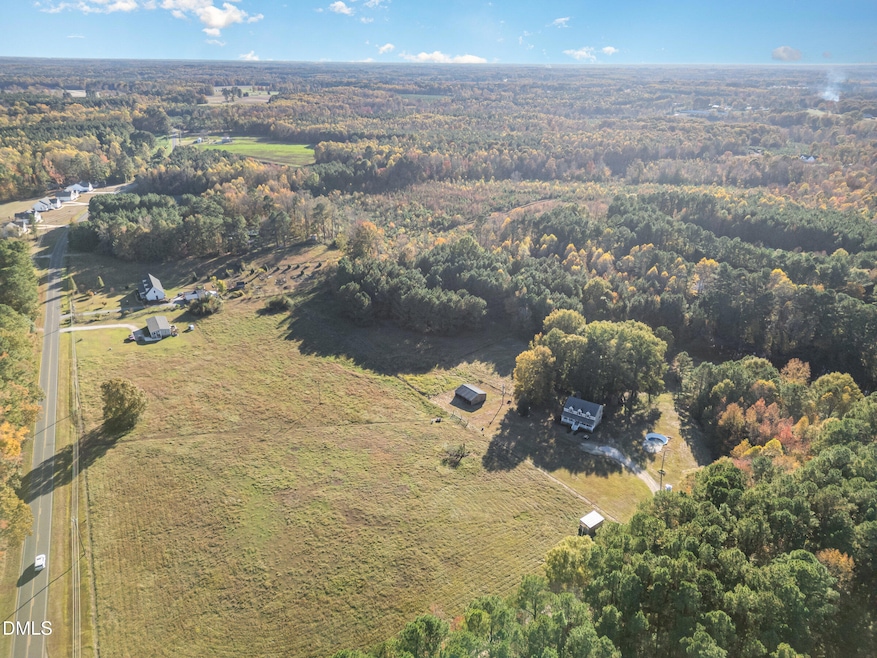
Private 19.27 Acre modern farm retreat - No HOA, No Restrictions! Experience country freedom and modern living on nearly 20 acres of pristine land w/ beautifully refreshed two-story home and updated basement! Enjoy a 4-stall barn for animals/equipment, electrified pastures, a private pond, and invisible pet fence- with NO HOA or covenant restrictions. Step inside to an open, light-filled living area highlighted by a black shiplap fireplace accent wall and custom stained-glass details. The spacious kitchen conveys brand-new Samsung Bespoke appliances, white cabinetry, and granite countertops, opening into a bright breakfast nook overlooking the pasture. A multi-purpose dining/bonus room offers flexibility for gatherings, a home office, or creative space. Upstairs, showcases hardwood floors throughout, with three inviting bedrooms including a generous master suite w/ second fireplace. The spa-inspired ensuite features a large stone-floor shower, dual quartz vanity, and modern finishes. Two additional bedrooms share an updated guest bath accented by a stunning stained glass window, filling the room and hallway with natural light. Fully-finished basement adds versatility, with new luxury vinyl plank flooring, a full kitchen, living area w/ third fireplace, bedroom, and full bath - ideal for guests, a teen suite, media/game room, and more. The walk-out patio extends to the shaded backyard for outdoor relaxation. Outdoors, enjoy a massive porch for sunrise coffee or sunset views, an expansive rear deck for entertaining, and multiple barns and sheds for storage or hobby use. This 19.27 acre parcel is fully equipped for both leisure and utility. A 4-stall horse barn provides flexible space for farm equipment, toys, or livestock, complemented by an additional utility barn and two tool sheds w/ easy house access for storage. The majority of the property is electrified and fenced, ready for animals, with an extra 1-acre chicken-wire enclosure for poultry or pets. With no HOA or restrictive covenants, this property offers true freedom - room to build, expand, and live your vision. Whether you dream of a working farm, hobby homestead, or simply wide-open peace and privacy, this rare large-acreage retreat is your canvas. Larger tracts with this level of finish are nearly impossible to find, schedule your private showing today before it's gone!

Last Agent to Sell the Property

William Maliszewski

Mark Spain Real Estate License #275690 Listed on: 11/06/2025

Mark Spain Real Estate

Last Buyer's Agent

Patrick Reilly

Better Homes & Gardens Real Es License #346250

Better Homes & Gardens Real Es

Range of Values:

--
Value Increase
--
Percent Increase
--
Adjusted for Inflation
Collateral Analytics

Collateral Analytics Collateral Analytics AVMs (Automated Valuation Model) employ a number of statistical approaches combined with neighborhood-specific comparable selection guarantees the most up-to-date and precise valuations.

Not Available

Collateral Analytics does not have data for the current month. Please view the chart for historical values.

ICE

ICE Mortgage Technology ICE Mortgage Technology’s AVM (Automated Valuation Model) is a state-of-the-art online residential property valuation tool that provides a quick and accurate estimate of the value of almost any home in the U.S.

Not Available

ICE Mortgage Technology does not have data for the current month. Please view the chart for historical values.

First American

First American First American Data & Analytics’ next-generation AVM combines unrivaled data assets with a blended ensemble of valuation models to produce highly accurate, reliable valuations you can trust.

Not Available

First American does not have data for the current month. Please view the chart for historical values.

Quantarium

Quantarium Quantarium’s valuation service, repeatedly proven the industry’s most accurate and comprehensive, is supercharged with a self-learning and auto-tuning AI engine that continually becomes smarter and more accurate as it processes daily inputs from the industry’s leading RE data lake.

Not Available

Quantarium does not have data for the current month. Please view the chart for historical values.

Average Value
Not Available
List Price
Sold Price
Create a Home Valuation Report for This Property
The Home Valuation Report is an in-depth analysis detailing your home's value as well as a comparison with similar homes in the area

Home Details

Home Type

  • Single Family

Est. Annual Taxes

  • $5,079

Year Built

  • Built in 1983

Lot Details

  • 19.27 Acre Lot
  • Private Lot
  • Cleared Lot
  • Many Trees

Home Design

  • Traditional Architecture
  • Block Foundation
  • Architectural Shingle Roof
  • Vinyl Siding

Interior Spaces

  • 2-Story Property
  • Wood Burning Fireplace
  • Living Room
  • Dining Room
  • Luxury Vinyl Tile Flooring
  • Unfinished Attic
  • Laundry Room

Kitchen

  • Breakfast Room
  • Gas Range
  • Dishwasher

Bedrooms and Bathrooms

  • 4 Bedrooms
  • Primary bedroom located on second floor
  • 4 Full Bathrooms

Finished Basement

  • Block Basement Construction
  • Bedroom in Basement

Parking

  • 10 Parking Spaces
  • Private Driveway
  • 10 Open Parking Spaces

Outdoor Features

  • Above Ground Pool
  • Pond
  • Deck
  • Rain Gutters
  • Front Porch

Schools

  • Bunn Elementary And Middle School
  • Bunn High School

Farming

  • Barn
  • Pasture

Utilities

  • Forced Air Heating and Cooling System
  • Well
  • Septic Tank

Community Details

  • No Home Owners Association

Listing and Financial Details

  • Assessor Parcel Number 000695

Home Details

Home Type

Single Family

Est. Annual Taxes

$5,079

Year Built

Built in 1983

Lot Details

19.27 Acres

Listing Details

  • Year Built: 1983
  • Prop. Type: Residential
  • Subdivision Name: Not in a Subdivision
  • Above Grade Finished Sq Ft: 1985.0
  • Architectural Style: Traditional
  • Carport Y N: No
  • Garage Yn: No
  • Unit Levels: Two
  • New Construction: No
  • General Property Information Basement YN: Yes
  • General Property Information Fireplace YN: Yes
  • Cooling Central Air: Yes
  • Flooring Luxury Vinyl: Yes
  • Structure Type Site Built: Yes
  • Levels Two: Yes
  • Water Source Well: Yes
  • Room Types Bedroom 2 Level: Second
  • Room Types Bedroom 3 Level: Second
  • Room Types Bedroom 4 Level: Basement
  • Room Types Dining Room2: Yes
  • Architectural Style Traditional: Yes
  • Room Types Primary Bedroom Level: Second
  • Room Types Living Room2: Yes
  • Room Types Breakfast Room: Yes
  • Pool Features Above Ground: Yes
  • Remarks and Miscellaneous Syndication Remarks2: Private 19.27 Acre modern farm retreat - No HOA, No Restrictions! Experience country freedom and modern living on nearly 20 acres of pristine land w/ beautifully refreshed two-story home and updated basement! Enjoy a 4-stall barn for animals/equipment, electrified pastures, a private pond, and invisible pet fence- with NO HOA or covenant restrictions. Step inside to an open, light-filled living area highlighted by a black shiplap fireplace accent wall and custom stained-glass details. The spacious kitchen conveys brand-new Samsung Bespoke appliances, white cabinetry, and granite countertops, opening into a bright breakfast nook overlooking the pasture. A multi-purpose dining/bonus room offers flexibility for gatherings, a home office, or creative space. Upstairs, showcases hardwood floors throughout, with three inviting bedrooms including a generous master suite w/ second fireplace. The spa-inspired ensuite features a large stone-floor shower, dual quartz vanity, and modern finishes. Two additional bedrooms share an updated guest bath accented by a stunning stained glass window, filling the room and hallway with natural light. Fully-finished basement adds versatility, with new luxury vinyl plank flooring, a full kitchen, living area w/ third fireplace, bedroom, and full bath - ideal for guests, a teen suite, media/game room, and more. The walk-out patio extends to the shaded backyard for outdoor relaxation. Outdoors, enjoy a massive porch for sunrise coffee or sunset views, an expansive rear deck for entertaining, and multiple barns and sheds for storage or hobby use. This 19.27 acre parcel is fully equipped for both leisure and utility. A 4-stall horse barn provides flexible space for farm equipment, toys, or livestock, complemented by an additional utility barn and two tool sheds w/ easy house access for storage. The majority of the property is electrified and fenced, ready for animals, with an extra 1-acre chicken-wire enclosure for poultry or pets. With no HOA or restrictive covenants, this property offers true freedom - room to build, expand, and live your vision. Whether you dream of a working farm, hobby homestead, or simply wide-open peace and privacy, this rare large-acreage retreat is your canvas. Larger tracts with this level of finish are nearly impossible to find, schedule your private showing today before it's gone!
  • General Property Information Senior Community YN: No
  • Laundry Features Laundry Closet: Yes
  • Foundation Details Block3: Yes
  • Attic Features Unfinished2: Yes
  • General Property Information Enhanced Accessible2: No
  • General Property Information Above Grade Finished Area: 1985.0
  • General Property Information Below Grade Finished Area: 910.0
  • General Property Information Carport YN: No
  • Room Types Primary Bathroom Level: Second
  • Room Types Laundry2: Yes
  • Roof Architectural Shingle: Yes
  • Lot Features Pond On Lot2: Yes
  • Lot Water Features Pond on Lot: Yes
  • General Property Information Lot Size Square Feet2: 839401.2
  • General Property Information Lot Size Acres: 19.27
  • General Property Information:Living Area3: 2895.0
  • DelayedMarketingYN: No
  • Special Features: None
  • Property Sub Type: Detached

Interior Features

  • Flooring: Luxury Vinyl
  • Basement: Block, Finished
  • Appliances: Dishwasher, Gas Range
  • Basement YN: Yes
  • Full Bathrooms: 4
  • Total Bedrooms: 4
  • Below Grade Sq Ft: 910.0
  • Fireplace Features: Wood Burning
  • Appliances Dishwasher: Yes
  • Fireplace Features:Wood Burning: Yes
  • Appliances:Gas Range: Yes
  • Basement Finished: Yes
  • Basement:Block: Yes

Exterior Features

  • Roof: Architectural Shingle
  • Exterior Features: Rain Gutters
  • Acres: 19.27
  • Disclosures: Seller Disclosure
  • Construction Type: Vinyl Siding
  • Foundation Details: Block
  • Patio And Porch Features: Deck, Front Porch
  • Exterior Features:Rain Gutters: Yes
  • Construction Materials:Vinyl Siding: Yes
  • Patio And Porch Features:Deck2: Yes
  • Lot Features:Many Trees: Yes
  • Patio And Porch Features:Front Porch: Yes
  • Lot Features:Cleared: Yes
  • Lot Features:Private2: Yes
  • Lot Features:Pasture2: Yes

Garage/Parking

  • Attached Garage: No
  • Open Parking Spaces: 10.0
  • Open Parking: Yes
  • Parking Features: Driveway
  • Total Parking Spaces: 10.0
  • Parking Features:Driveway: Yes
  • General Property Information:Parking Total: 10.0
  • General Property Information:Open Parking YN2: Yes
  • General Property Information:Open Parking Spaces2: 10.0

Utilities

  • Heating: Forced Air
  • Cooling: Central Air
  • Cooling Y N: Yes
  • HeatingYN: Yes
  • Water Source: Well
  • Heating:Forced Air: Yes
  • Sewer Septic Tank: Yes

Condo/Co-op/Association

  • Senior Community: No
  • Association: No

Association/Amenities

  • Association Amenities:None: Yes
  • General Property Information:Association YN: No
  • Horse Amenities:Barn: Yes
  • Horse Amenities:Pasture: Yes

Schools

  • Ninth Grade High School: Franklin - Bunn
  • Middle Or Junior School: Franklin - Bunn

Lot Info

  • Horse Amenities: Barn, Pasture
  • Lot Size Sq Ft: 839401.2
  • ResoLotSizeUnits: Acres
  • Parcel #: 000695

Tax Info

  • Tax Annual Amount: 5079.0
  • Tax Year: 2025

MLS Schools

  • Elementary School: Franklin - Bunn

Ownership History

We collect this data history from publicly available records. To have your information removed, we recommend requesting removal directly through your county’s website.

Date Name Owned For Owner Type

Purchase Details

Listed on
Nov 6, 2025
Closed on
Feb 24, 2026
Sold by
Bought by
Seller's Agent
William Maliszewski
Mark Spain Real Estate
Buyer's Agent
Patrick Reilly
Better Homes & Gardens Real Es
List Price
$750,000
Sold Price
$745,000
Premium/Discount to List
-$5,000
-0.67%
Views
44
Current Estimated Value
$757,477

Home Financials for this Owner

Home Financials are based on the most recent Mortgage that was taken out on this home.
Estimated Appreciation
$12,477
Avg. Annual Appreciation
4.03%
Original Mortgage
$745,000
Outstanding Balance
$742,045
Interest Rate
6.06%
Mortgage Type
VA
Estimated Equity
$15,432

Purchase Details

Listed on
Sep 12, 2023
Closed on
Nov 17, 2023
Sold by
Bought by
Seller's Agent
Wallace Peiffer
Premier Advantage Realty Inc
Buyer's Agent
Fatina Whitaker
Coldwell Banker Advantage
List Price
$650,000
Sold Price
$650,000
Views
468

Home Financials for this Owner

Home Financials are based on the most recent Mortgage that was taken out on this home.
Avg. Annual Appreciation
6.52%
Original Mortgage
$511,293
Interest Rate
7.25%
Mortgage Type
FHA

Purchase Details

Closed on
Jan 8, 2015
Sold by
Bought by

Home Financials for this Owner

Home Financials are based on the most recent Mortgage that was taken out on this home.
Original Mortgage
$80,000
Interest Rate
4.01%
Mortgage Type
New Conventional

Purchase Details

Closed on
Apr 13, 2009
Sold by
Bought by

Home Financials for this Owner

Home Financials are based on the most recent Mortgage that was taken out on this home.
Original Mortgage
$185,120
Interest Rate
5.14%
Mortgage Type
Purchase Money Mortgage

Purchase Details

Closed on
Jan 22, 2007
Sold by
Bought by

Home Financials for this Owner

Home Financials are based on the most recent Mortgage that was taken out on this home.
Original Mortgage
$194,400
Interest Rate
9.02%
Mortgage Type
Adjustable Rate Mortgage/ARM
Source: Public Records

Purchase History

We collect this data history from publicly available records. To have your information removed, we recommend requesting removal directly through your county’s website.

Date Buyer Sale Price Title Company
-- None Listed On Document
$745,000 None Listed On Document
$650,000 None Listed On Document
$235,000 None Available
$215,000 None Available
$243,000 None Available
Source: Public Records

Mortgage History

We collect this data history from publicly available records. To have your information removed, we recommend requesting removal directly through your county’s website.

Date Status Borrower Loan Amount
Open $745,000
Previous Owner $523,198
Previous Owner $511,293
Previous Owner $80,000
Previous Owner $45,600
Previous Owner $185,120
Previous Owner $194,400
Source: Public Records

Property History

We collect this data history from publicly available records. To have your information removed, we recommend requesting removal directly through your county’s website.

Date Event Price List to Sale Price per Sq Ft Prior Sale
03/03/2026 03/03/26 Sold $745,000 -0.7% $257 / Sq Ft
11/18/2025 11/18/25 Pending -- -- --
11/06/2025 11/06/25 For Sale $750,000 +15.4% $259 / Sq Ft
01/05/2024 01/05/24 Sold $650,000 0.0% $224 / Sq Ft View Prior Sale
12/16/2023 12/16/23 Off Market $650,000 -- --
10/21/2023 10/21/23 Pending -- -- --
09/22/2023 09/22/23 For Sale $650,000 -- $224 / Sq Ft
Source: Doorify MLS

Tax History

We collect this data history from publicly available records. To have your information removed, we recommend requesting removal directly through your county’s website.

Year Tax Paid Tax Assessment Tax Assessment Total Assessment is a certain percentage of the fair market value that is determined by local assessors to be the total taxable value of land and additions on the property. Land Improvement
2025 $5,189 $871,780 $374,600 $497,180
2024 $3,761 $651,950 $329,600 $322,350
2023 $2,403 $266,660 $109,860 $156,800
2022 $2,393 $266,660 $109,860 $156,800
2021 $2,420 $266,660 $109,860 $156,800
2020 $2,435 $266,660 $109,860 $156,800
2019 $2,401 $266,660 $109,860 $156,800
2018 $2,400 $266,660 $109,860 $156,800
2017 $2,171 $218,330 $96,360 $121,970
2016 $2,247 $218,330 $96,360 $121,970
2015 $2,205 $214,070 $96,360 $117,710
2014 $2,067 $214,070 $96,360 $117,710
Source: Public Records

Agents Affiliated with this Home

  • Section Image
  • Section Image
  • Section Image
See All Agents

Map

Source: Doorify MLS

MLS Number: 10131691

Doorify MLS

APN: 000695

Your Personal Tour Guide

Ask me questions while you tour the home.