NOT LISTED FOR SALE

Estimated Value: $518,378

4 Beds
2 Baths
1,682 Sq Ft
$308/Sq Ft Est. Value

Sale Details

Date Sold: July 22, 2022

Current estimated payment $3,022 / mo

34 Days on Market

Highlights

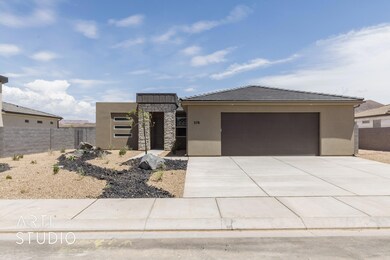
  • Covered Patio or Porch
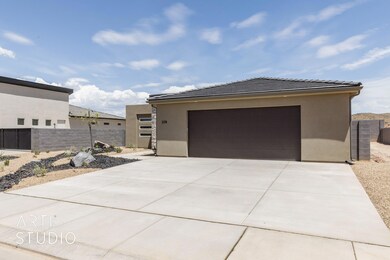
  • Oversized Parking
  • Walk-In Closet
  • Attached Garage
  • Double Pane Windows
  • Landscaped

About This Home

As of July 2022

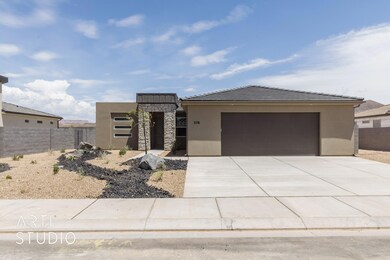
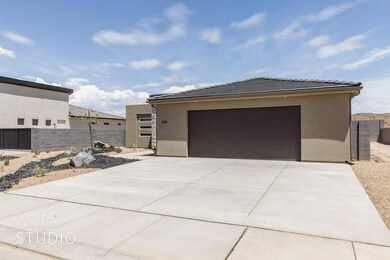
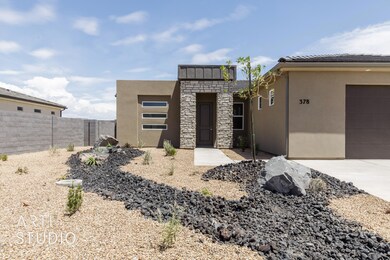
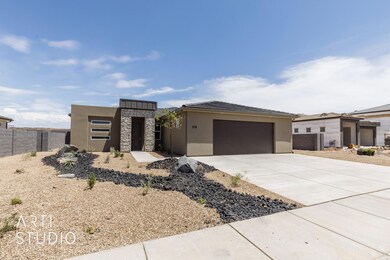
Another beautiful home built by Interstate Homes! This open, efficient 4 bedroom, 2 bathroom home features: Front yard landscaping, LVP in the main living area, carpet in living room & bedrooms, tile master floor and shower, 8' doors throughout the main living area, and granite countertops. Don't miss out, call us today!

Last Agent to Sell the Property

Daniel Porter

ERA BROKERS CONSOLIDATED (HURRICANE BRANCH) License #5485992-SA Listed on: 02/18/2022

Co-Listed By

Jonathan W. Zundel

ERA BROKERS CONSOLIDATED (HURRICANE BRANCH) License #6081103-BB

Last Buyer's Agent

Kevan Webb

ERA BROKERS CONSOLIDATED (HURRICANE BRANCH) License #9317581-SA

Create a Home Valuation Report for This Property
The Home Valuation Report is an in-depth analysis detailing your home's value as well as a comparison with similar homes in the area

Home Details

Home Type

  • Single Family

Year Built

  • Built in 2022 | Under Construction

Lot Details

  • 8,712 Sq Ft Lot
  • Partially Fenced Property
  • Landscaped
  • Sprinkler System

Parking

  • Attached Garage
  • Oversized Parking
  • Garage Door Opener

Home Design

  • Slab Foundation
  • Tile Roof
  • Stucco Exterior
  • Stone Exterior Construction
  • Radiant Barrier

Interior Spaces

  • 1,682 Sq Ft Home
  • 1-Story Property
  • Ceiling Fan
  • Double Pane Windows

Kitchen

  • Free-Standing Range
  • Microwave
  • Dishwasher
  • Disposal

Bedrooms and Bathrooms

  • 4 Bedrooms
  • Walk-In Closet
  • 2 Bathrooms

Outdoor Features

  • Covered Patio or Porch
  • Exterior Lighting

Schools

  • Hurricane Elementary School
  • Hurricane Middle School
  • Hurricane High School

Utilities

  • Central Air
  • Heating System Uses Natural Gas

Listing and Financial Details

  • Assessor Parcel Number H-LVK-1-13

Home Details

Home Type

Single Family

Year Built

Built in 2022 | Under Construction

Lot Details

8,712 Sq Ft Lot

Parking

2

Listing Details

  • Prop. Type: Residential
  • Year Built: 2022
  • Road Surface Type: Paved
  • Co List Office Mls Id: era3
  • Inclusions: Window, Double Pane, Walk-in Closet(s), Sprinkler, Part, Sprinkler, Auto, Patio, Covered, Oven/Range, Freestnd, Outdoor Lighting, Microwave, Landscaped, Partial, Fenced, Partial, Disposal, Dishwasher, Ceiling Fan(s)
  • Above Grade Finished Sq Ft: 1682.0
  • New Construction: No
  • General Property Info Formal Dining Room: No
  • General Property Info Garage Type2: Attached
  • General Property Info Carport Type: None
  • Utilities Natural Gas: Yes
  • Utilities Sewer2: Yes
  • FoundationBasement Slab on Grade: Yes
  • Exterior Stucco: Yes
  • RoofTile: Yes
  • Air Conditioning Central Air: Yes
  • InclusionsFeatures Ceiling Fan(s): Yes
  • InclusionsFeatures Dishwasher: Yes
  • InclusionsFeatures Disposal: Yes
  • InclusionsFeatures Microwave: Yes
  • InclusionsFeatures Sprinkler Auto: Yes
  • InclusionsFeatures Window Double Pane: Yes
  • General Property Info DenOffice: No
  • Construction Under Construction: Yes
  • GarageParking Extra Width: Yes
  • Exterior Rock: Yes
  • InclusionsFeatures OvenRange Freestnd: Yes
  • InclusionsFeatures Walk-in Closet(s): Yes
  • InclusionsFeatures Patio Covered: Yes
  • InclusionsFeatures Outdoor Lighting: Yes
  • InclusionsFeatures Fenced Partial2: Yes
  • InclusionsFeatures Landscaped Partial: Yes
  • Special Features: NewHome
  • Property Sub Type: Detached

Interior Features

  • Total Bedrooms: 4
  • Building Area Total: 1682.0
  • Stories: 1
  • General Property Info:Primary Bedroom Level: 1st Floor

Exterior Features

  • Roof: Tile
  • Acres: 0.2
  • Construction Type: Radiant Barrier, Rock, Stucco
  • Foundation Details: Slab

Garage/Parking

  • Attached Garage: Yes
  • Garage Spaces: 2.0
  • Parking Features: Attached, Extra Width, Garage Door Opener
  • GarageParking:Attached: Yes
  • GarageParking:Garage Door Opener: Yes

Utilities

  • Heating: Natural Gas
  • Utilities: Sewer Available, Culinary, City, Electricity Connected, Natural Gas Connected
  • Cooling: Central Air
  • Cooling Y N: Yes
  • HeatingYN: Yes
  • Water Source: Culinary
  • Utilities Electricity: Yes
  • Heating:Natural Gas2: Yes

Condo/Co-op/Association

  • Community Features: Sidewalks
  • Association Fee Frequency: N/A

Schools

  • Ninth Grade High School: Hurricane High
  • Middle Or Junior School: Hurricane Middle

Lot Info

  • Lot Size Sq Ft: 8712.0
  • Parcel #: H-LVK-1-13
  • Zoning Description: Residential

Tax Info

  • Tax Year: 2022

MLS Schools

  • Elementary School: Hurricane Elementary

Ownership History

We collect this data history from publicly available records. To have your information removed, we recommend requesting removal directly through your county’s website.

Date Name Owned For Owner Type

Purchase Details

Listed on
Feb 18, 2022
Closed on
Jul 22, 2022
Sold by
Bought by
Seller's Agent
Daniel Porter
ERA BROKERS CONSOLIDATED (HURRICANE BRANCH)
Buyer's Agent
Kevan Webb
ERA BROKERS CONSOLIDATED (HURRICANE BRANCH)
List Price
$534,900
Current Estimated Value
$518,378

Home Financials for this Owner

Home Financials are based on the most recent Mortgage that was taken out on this home.
Avg. Annual Appreciation
-0.87%
Original Mortgage
$355,000
Outstanding Balance
$337,666
Interest Rate
5.23%
Mortgage Type
New Conventional
Estimated Equity
$180,712

Purchase Details

Closed on
Dec 15, 2021
Sold by
Bought by
Source: Public Records

Purchase History

We collect this data history from publicly available records. To have your information removed, we recommend requesting removal directly through your county’s website.

Date Buyer Sale Price Title Company
-- Southern Utah Title
-- --
Source: Public Records

Mortgage History

We collect this data history from publicly available records. To have your information removed, we recommend requesting removal directly through your county’s website.

Date Status Borrower Loan Amount
Open $355,000
Source: Public Records

Property History

We collect this data history from publicly available records. To have your information removed, we recommend requesting removal directly through your county’s website.

Date Event Price List to Sale Price per Sq Ft
07/22/2022 07/22/22 Sold -- -- --
03/24/2022 03/24/22 Pending -- -- --
02/17/2022 02/17/22 For Sale $534,900 -- $318 / Sq Ft
Source: Washington County Board of REALTORS®

Tax History

We collect this data history from publicly available records. To have your information removed, we recommend requesting removal directly through your county’s website.

Year Tax Paid Tax Assessment Tax Assessment Total Assessment is a certain percentage of the fair market value that is determined by local assessors to be the total taxable value of land and additions on the property. Land Improvement
2026 $2,077 $262,405 $68,750 $193,655
2025 $2,070 $271,810 $68,750 $203,060
2023 $2,106 $282,535 $63,250 $219,285
2022 $929 $95,000 $95,000 $0
Source: Public Records

Agents Affiliated with this Home

  • Section Image
  • Section Image
  • Section Image
See All Agents

Map

Source: Washington County Board of REALTORS®

MLS Number: 22-229371

Washington County Board of REALTORS®

APN: H-LVK-1-13

Your Personal Tour Guide

Ask me questions while you tour the home.