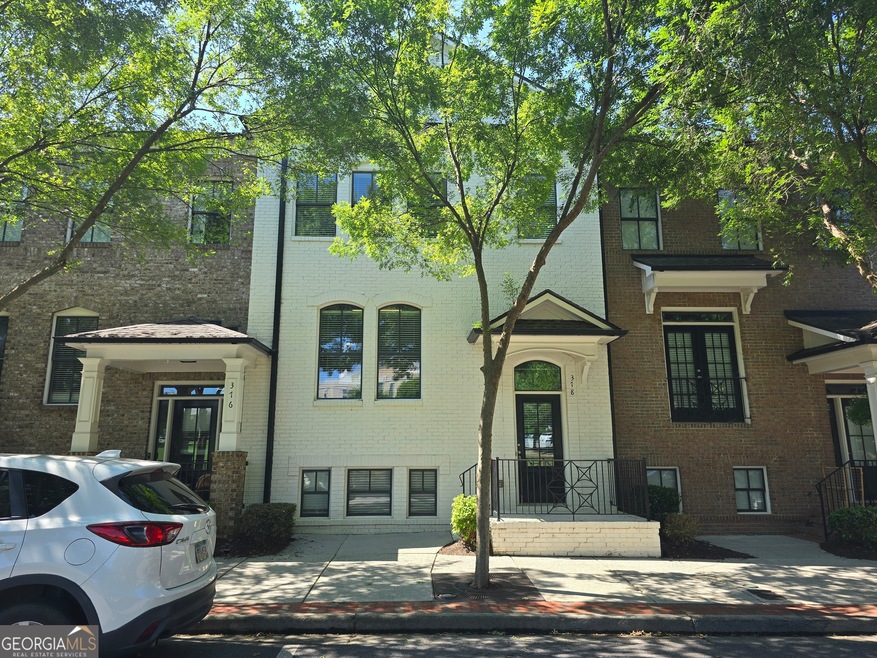
$550,000
$25K PRICE DROP

378 Suwanee Ave Suwanee, GA 30024

Estimated payment $3,860/month

Total Views 56,087
3 Beds
3.5 Baths
2,665 Sq Ft
$206 Price per Sq Ft

Highlights

  • Popular Property
  • City View
  • Deck
  • Roberts Elementary School Rated A
  • Dining Room Seats More Than Twelve
  • Vaulted Ceiling

About This Home

Set just steps from Suwanee Town Center, this townhome offers the kind of lifestyle people move for—but rarely find at this price. From the moment you step inside, natural light fills the space, with peaceful green views both in front and behind. The kitchen overlooks open green space, while the living room and private deck enjoy the same sense of privacy and calm—something you don’t often get in townhome living. The layout is both functional and comfortable, featuring three spacious bedrooms, each with its own private bath. The primary suite stands out with vaulted ceilings and a light, airy feel. Parking is effortless with a two-car garage, additional driveway space for two more vehicles, and convenient street parking for guests. And then there’s the location. Suwanee Town Center is quite literally just outside your door, offering year-round events, green space, and an incredible variety of dining—from Italian trattorias and authentic Mexican to sushi, Korean BBQ, New York-style delis, craft burgers, coffee shops, and dessert spots. It’s the kind of place where weekends take care of themselves. Low maintenance, walkable, and surrounded by energy—this is easy living in one of Gwinnett’s most sought-after destinations.

Listing Agent

Jill Rice

Keller Williams Realty Peachtree Rd. Brokerage Phone: 404-419-3500 License #353868 Listed on: 04/01/2026

Keller Williams Realty Peachtree Rd.

Home Details

Home Type

  • Single Family

Est. Annual Taxes

  • $7,508

Year Built

  • Built in 2005

Lot Details

  • 1,742 Sq Ft Lot
  • Property fronts a county road
  • Private Entrance

HOA Fees

  • $251 Monthly HOA Fees

Parking

  • 2 Car Garage
  • Drive Under Main Level

Property Views

  • City
  • Park or Greenbelt

Home Design

  • Brick Exterior Construction
  • Composition Roof
  • Concrete Perimeter Foundation

Interior Spaces

  • Vaulted Ceiling
  • Ceiling Fan
  • Fireplace With Glass Doors
  • Gas Log Fireplace
  • Double Pane Windows
  • Entrance Foyer
  • Dining Room Seats More Than Twelve
  • Fire and Smoke Detector

Kitchen

  • Eat-In Kitchen
  • Self-Cleaning Oven
  • Gas Range
  • Microwave
  • Dishwasher

Flooring

  • Wood
  • Carpet

Bedrooms and Bathrooms

  • Oversized primary bedroom
  • Walk-In Closet
  • Soaking Tub
  • Bathtub With Separate Shower Stall

Laundry

  • Laundry Room
  • Laundry on upper level
  • Dryer
  • Washer
  • 220 Volts In Laundry

Finished Basement

  • Interior Basement Entry
  • Garage Access
  • Finished Basement Bathroom
  • Natural lighting in basement

Outdoor Features

  • Balcony
  • Deck
  • Front Porch

Location

  • Property is near schools and shops

Schools

  • Roberts Elementary School
  • North Gwinnett Middle School
  • North Gwinnett High School

Utilities

  • Central Air
  • Heating System Uses Natural Gas
  • Underground Utilities
  • 110 Volts
  • Gas Water Heater
  • High Speed Internet
  • Cable TV Available

Listing and Financial Details

  • Assessor Parcel Number R7211 267

Community Details

Overview

  • Shadowbrook Subdivision

Amenities

  • Restaurant

Recreation

  • Community Playground
  • Park
  • Trails

Home Details

Home Type

Single Family

Est. Annual Taxes

$7,508

Year Built

Built in 2005

Lot Details

1,742 Sq Ft Lot

HOA Fees

$251 per month

Parking

2

Listing Details

  • Standard Status: Active
  • Property Type: Residential
  • Property Sub Type: Townhouse
  • Architectural Style: Townhouse
  • Property Condition: Resale
  • Year Built: 2005
  • Accessibility Features: None
  • Above Grade Finished Sq Ft: 2224
  • Horses: No
  • Water Body Name: None
  • Co List Office Mls Id: KWPR01
  • Ownership: Fee Simple
  • Subdivision Name: Shadowbrook
  • Tax Parcel Letter: R7211-267
  • Special Features: None

Interior Features

  • Flooring: Carpet, Hardwood
  • Fireplace Features: Gas Log, Gas Starter, Glass Doors
  • Other Equipment: None
  • Appliances: Dishwasher, Dryer, Gas Range, Gas Water Heater, Microwave, Refrigerator, Self Cleaning Oven, Washer
  • Interior Amenities: Entrance Foyer, High Ceilings 9 ft Main, High Speed Internet, Vaulted Ceiling(s), Walk-In Closet(s)
  • Basement: Daylight, Driveway Access, Finished, Finished Bath, Interior Entry
  • Common Walls: 2+ Common Walls
  • Spa Features: None
  • Window Features: Double Pane Windows
  • Below Grade Finished Sq Ft: 441
  • Full Bathrooms: 3
  • Half Bathrooms: 1
  • Total Bedrooms: 3
  • Fireplaces: 1

Exterior Features

  • Other Structures: None
  • Construction Materials: Brick
  • Fencing: None
  • Patio And Porch Features: Deck, Front Porch
  • Exterior Features: Balcony, Private Entrance
  • Pool Features: None
  • View: City, Park/Greenbelt
  • Pool Private: No
  • Home Warranty: No
  • Foundation Details: Concrete Perimeter
  • Roof: Composition

Garage/Parking

  • Garage Spaces: 2
  • Parking Features: Drive Under Main Level, Garage

Utilities

  • Sewer: Public Sewer
  • Water Source: Public
  • Security: Smoke Detector(s)
  • Cooling: Ceiling Fan(s), Central Air
  • Heating: Natural Gas
  • Laundry Features: Laundry Room, Upper Level
  • Utilities: Cable Available, Electricity Available, Natural Gas Available, Sewer Available, Underground Utilities, Water Available
  • Electric: 110 Volts, 220 Volts in Laundry
  • Heating Yn: Yes
  • Electricity On Property: Yes

Condo/Co-op/Association

  • HOA Fee Includes: Maintenance Grounds
  • Community Features: Homeowners Assoc, Near Schools, Near Shopping, Near Trails/Greenway, Park, Playground, Restaurant, Sidewalks, Street Lights, Other
  • Association Fee: 251
  • Association Fee Frequency: Monthly
  • Association: Yes

Association/Amenities

  • Number Of Units In Community: 245

Schools

  • Middle Or Junior School: North Gwinnett

Green Features

  • Efficiency: None
  • Green Energy Generation: None

Lot Info

  • Lot Features: Other
  • Lot Dimensions: x
  • Parcel Number: R7211 267
  • Horse Amenities: None
  • Land Lease: No
  • Property Attached Yn: Yes
  • Land Lease Amount Frequency: Monthly
  • Lot Size Sq Ft: 1742.4
  • Additional Parcels: No

Multi Family

  • Waterfront Features: None

Tax Info

  • Tax Year: 2025
  • Tax Annual Amount: 7508

MLS Schools

  • Elementary School: Roberts
  • High School: North Gwinnett

Matterport 3D Tour

Floorplans

Map

Create a Home Valuation Report for This Property
The Home Valuation Report is an in-depth analysis detailing your home's value as well as a comparison with similar homes in the area

Home Values in the Area

Source: Public Records

Average Home Value in this Area


Source: Public Records

Tax History

Year Tax Paid Tax Assessment Tax Assessment Total Assessment is a certain percentage of the fair market value that is determined by local assessors to be the total taxable value of land and additions on the property. Land Improvement
2025 $6,464 $204,560 $30,000 $174,560
2024 $6,319 $197,480 $29,600 $167,880
2023 $6,319 $179,640 $29,600 $150,040
2022 $4,336 $167,440 $29,600 $137,840
2021 $4,950 $131,200 $19,640 $111,560
2020 $4,681 $123,240 $18,240 $105,000
2019 $4,062 $123,240 $18,240 $105,000
2018 $3,665 $110,680 $24,000 $86,680
2016 $3,258 $98,520 $24,000 $74,520
2015 $2,801 $83,560 $18,400 $65,160
2014 -- $83,560 $18,400 $65,160
Source: Public Records

Property History

Date Event Price List to Sale Price per Sq Ft Prior Sale
05/14/2026 05/14/26 Price Changed $550,000 -1.8% $206 / Sq Ft
04/24/2026 04/24/26 Price Changed $560,000 -2.6% $210 / Sq Ft
04/01/2026 04/01/26 For Sale $575,000 +11.7% $216 / Sq Ft
08/29/2024 08/29/24 Sold $515,000 -2.6% $289 / Sq Ft View Prior Sale
08/02/2024 08/02/24 Pending -- -- --
07/16/2024 07/16/24 For Sale $529,000 0.0% $297 / Sq Ft
12/29/2018 12/29/18 Rented $2,200 +4.8% --
12/04/2018 12/04/18 For Rent $2,100 +16.7% --
06/16/2016 06/16/16 Rented $1,800 0.0% --
05/10/2016 05/10/16 Price Changed $1,800 -5.3% $1 / Sq Ft
04/25/2016 04/25/16 For Rent $1,900 -- --
Source: First Multiple Listing Service (FMLS)

Purchase History

We collect this data history from publicly available records. To have your information removed, we recommend requesting removal directly through your county’s website.

Date Type Sale Price Title Company
Warranty Deed $515,000 --
Warranty Deed $292,000 --
Warranty Deed -- --
Foreclosure Deed $124,232 --
Deed $213,900 --
Deed $189,600 --
Source: Public Records

Mortgage History

We collect this data history from publicly available records. To have your information removed, we recommend requesting removal directly through your county’s website.

Date Status Loan Amount Loan Type
Open $412,000 New Conventional
Previous Owner $204,400 New Conventional
Previous Owner $171,120 New Conventional
Previous Owner $151,600 New Conventional
Source: Public Records

About the Listing Agent

Jill Rice

Keller Williams Realty Peachtree Rd.

(470) 888-7678

Section Image

I've lived in Atlanta for over 20 years and was an account manager for Nike and adidas for more than 25 years, assisting multi million dollar key accounts. Working with key accounts taught me to analyze situations, a sense of urgency, to be detailed, and to effectively communicate. Social media and technical marketing skills are also key in our screen based society. You can rest assured your home will be marketed specifically to find your buyer. Also, if you are looking for your next home, I

Jill's Other Listings

  • 3334 Swallowtail Terrace, Duluth, GA 30096

    $499,000 $26K PRICE DROP

    • 4 Beds
    • 3.5 Baths
    • 2,445 Sq Ft
    • 3334 Swallowtail Terrace
    • Duluth, GA

    Live just steps from the heart of Downtown Duluth in this beautifully designed 2021 brick townhome in the gated community of Gardendale. Built by DR Horton, this 4-bedroom, 3.5-bath residence blends modern style with true lock-and-leave convenience. From the moment you walk in, the open-concept main level feels bright, spacious, and welcoming. The electric fireplace with designer tile surround

    Jill Rice Keller Williams Realty Peachtree Rd.

    Section Image
  • 3681 Frederica Rd, Duluth, GA 30096

    $599,000 $11K PRICE DROP

    • 4 Beds
    • 2.5 Baths
    • 2,528 Sq Ft
    • 3681 Frederica Rd
    • Duluth, GA

    Tucked into the sought-after Hermitage section of Berkeley Lake, this 4-bedroom, 2.5-bath home offers the kind of everyday living that just feels right-from quiet mornings with coffee on the porch to peaceful evenings listening to the creek after a summer storm. Surrounded by trees and alive with backyard wildlife-deer, birds, even the occasional fox-this setting feels like a private retreat, yet

    Jill Rice Keller Williams Realty Peachtree Rd.

    Section Image
  • 606 Hilltop Ln, Berkeley Lake, GA 30096

    $1,750,000 $100K PRICE DROP

    • 4 Beds
    • 3.5 Baths
    • 5,032 Sq Ft
    • 606 Hilltop Ln
    • Berkeley Lake, GA

    Imagine starting your day on the water, stepping outside to lounge on your dock, watching the lake come alive in the morning light, or maybe a swim right off the dock, take the boat out for a slow cruise, or cast a line in for a record bass. This is lake living at its most effortless. As the seasons shift, the property becomes a backdrop for everything you love. Summer brings Fourth of July boat

    Jill Rice Keller Williams Realty Peachtree Rd.

    Section Image
  • 594 Hilltop Ln, Berkeley Lake, GA 30096

    $2,150,000

    • 3 Beds
    • 3.5 Baths
    • 5,118 Sq Ft
    • 594 Hilltop Ln
    • Berkeley Lake, GA

    There is something rare about life on Berkeley Lake—quiet, connected, and deeply rooted in the calm of the water. Set on nearly 3/4 of an acre with 270 feet of shoreline, this exceptional waterfront property is positioned in the heart of the lake, offering sweeping views and a sense of privacy that is increasingly hard to find. This home has been fully renovated with intention, including a

    Jill Rice Keller Williams Realty Peachtree Rd.

    Section Image
  • 4205 S Berkeley Lake Rd NW, Berkeley Lake, GA 30096

    $699,000

    • 3 Beds
    • 2.5 Baths
    • 2,166 Sq Ft
    • 4205 S Berkeley Lake Rd NW
    • Berkeley Lake, GA

    Tucked away on a private backyard lot in the City of Berkeley Lake, this extensively renovated home offers the rare combination of established neighborhood charm and the feeling of brand-new living. With more than $200,000 invested in updates and improvements, the transformation here is dramatic in all the right ways. From the moment you arrive, it’s clear this home has been thoughtfully

    Jill Rice Keller Williams Realty Peachtree Rd.

    Section Image
  • 3511 Miller Farms Ln, Duluth, GA 30096

    $599,000 $76K PRICE DROP

    • 4 Beds
    • 3.5 Baths
    • 5,194 Sq Ft
    • 3511 Miller Farms Ln
    • Duluth, GA

    Original owner, custom-built brick home with incredible space and potential in a prime Peachtree Corners location. Tucked on a quiet street with no HOA, this thoughtfully designed home offers 4 bedrooms, 3.5 baths, and a desirable primary suite on the main level. Built in 1982, the home features generously sized rooms, timeless architectural details, and multiple living areas ideal for everyday

    Jill Rice Keller Williams Realty Peachtree Rd.

    Section Image
  • 1005 Clarion Way, Lawrenceville, GA 30044

    $485,000 Open Sat 2PM - 4PM

    • 5 Beds
    • 3.5 Baths
    • 3,159 Sq Ft
    • 1005 Clarion Way
    • Lawrenceville, GA

    Located within the established Flowers Crossing swim and tennis community and tucked into a quiet lower cul-de-sac in the sought after Brookwood School District, this home offers a combination of privacy, usable space, and a setting that feels increasingly rare in suburban Gwinnett. Backing to a creek and mature trees, the property feels serene and private, with views from the rear of the home

    Jill Rice Keller Williams Realty Peachtree Rd.

    Section Image
  • 4276 Springfield Dr, Norcross, GA 30092

    $550,000 Pending

    • 4 Beds
    • 3 Baths
    • 2,183 Sq Ft
    • 4276 Springfield Dr
    • Norcross, GA

    Tucked into an established Peachtree Corners neighborhood with no HOA, this thoughtfully updated 4-bedroom, 3-bath ranch offers the kind of everyday living that simply feels easy and comfortable. Inside, cathedral ceilings open up the main living space, creating an airy family room that flows naturally into the kitchen and outdoor living areas. The kitchen has been refreshed with quartz

    Jill Rice Keller Williams Realty Peachtree Rd.

    Section Image
  • 3369 Norfolk Chase Dr, Norcross, GA 30092

    $475,000 Pending

    • 3 Beds
    • 2.5 Baths
    • 2,469 Sq Ft
    • 3369 Norfolk Chase Dr
    • Norcross, GA

    Set within the gated Westchase Commons community, this end-unit townhome offers a bright, low-maintenance lifestyle in the heart of Peachtree Corners, just minutes from Technology Park, Town Center, The Forum, restaurants, trails, and everyday conveniences. The end-unit placement brings in abundant natural light and creates a more open, private feel throughout the home. Designed for both

    Jill Rice Keller Williams Realty Peachtree Rd.

    Section Image

Source: First Multiple Listing Service (FMLS)

MLS Number: 7745043

First Multiple Listing Service (FMLS)

APN: 7-211-267

Your Personal Tour Guide

Ask me questions while you tour the home.