
Seller's Agent in 2014
Cheryl Glenn
Glenn Realty, LLC
(520) 940-0915
89 Total Sales


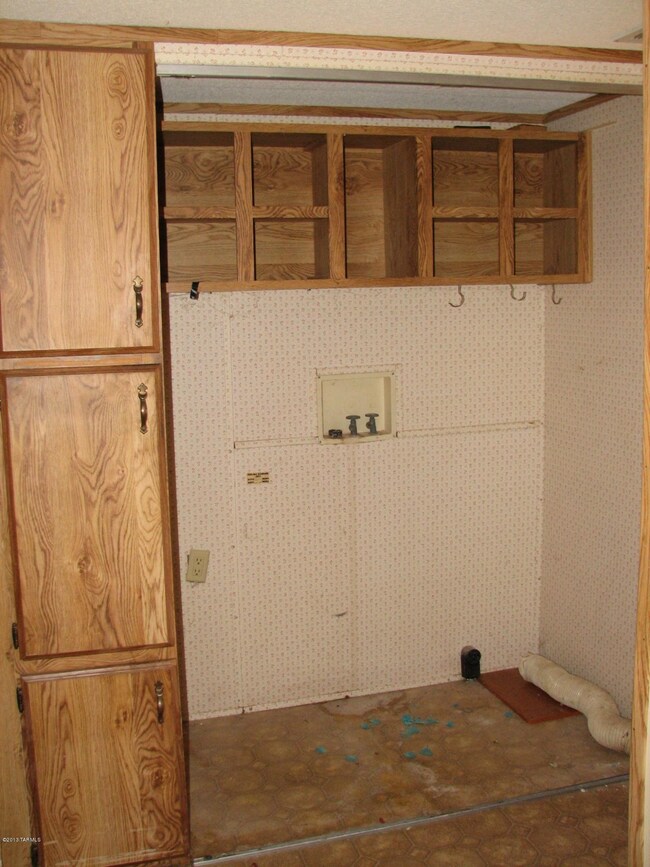


Older 2 BR/2Bath home on five fully fenced acres with views of the Dragoon Mtns. Private well, storage buildings. Screened patio with wood stove. House needs some fix up. Handicap accessible, single carport, fencing is field weave. Propane tank belongs to the property. Rear Security Door does not convey and will not be replaced by Seller.
Last Agent to Sell the Property
Glenn Realty, LLC License #BR003060000 Listed on: 10/07/2013
Last Buyer's Agent
Barbara Kolpack
Long Realty-Benson
We collect this data history from publicly available records. To have your information removed, we recommend requesting removal directly through your county’s website.
We collect this data history from publicly available records. To have your information removed, we recommend requesting removal directly through your county’s website.
| Date | Buyer | Sale Price | Title Company |
|---|---|---|---|
| $26,000 | Pioneer Title Agency Inc |
We collect this data history from publicly available records. To have your information removed, we recommend requesting removal directly through your county’s website.
| Date | Status | Borrower | Loan Amount |
|---|---|---|---|
| Open | $6,000 |
We collect this data history from publicly available records. To have your information removed, we recommend requesting removal directly through your county’s website.
| Date | Event | Price | List to Sale | Price per Sq Ft |
|---|---|---|---|---|
| 02/05/2014 02/05/14 | Sold | $26,000 | 0.0% | $25 / Sq Ft |
| 01/06/2014 01/06/14 | Pending | -- | -- | -- |
| 10/07/2013 10/07/13 | For Sale | $26,000 | -- | $25 / Sq Ft |
We collect this data history from publicly available records. To have your information removed, we recommend requesting removal directly through your county’s website.
| Year | Tax Paid | Tax Assessment Tax Assessment Total Assessment is a certain percentage of the fair market value that is determined by local assessors to be the total taxable value of land and additions on the property. | Land | Improvement |
|---|---|---|---|---|
| 2025 | $672 | $4,245 | $2,250 | $1,995 |
| 2024 | $672 | $4,290 | $2,250 | $2,040 |
| 2023 | $635 | $4,128 | $2,250 | $1,878 |
| 2022 | $618 | $4,035 | $2,250 | $1,785 |
| 2021 | $615 | $4,054 | $2,250 | $1,804 |
| 2020 | $637 | $0 | $0 | $0 |
| 2019 | $639 | $0 | $0 | $0 |
| 2018 | $642 | $0 | $0 | $0 |
| 2017 | $644 | $0 | $0 | $0 |
| 2016 | $661 | $0 | $0 | $0 |
| 2015 | -- | $0 | $0 | $0 |
Seller's Agent in 2014
Cheryl Glenn
Glenn Realty, LLC
(520) 940-0915
89 Total Sales
B
Buyer's Agent in 2014
Barbara Kolpack
Long Realty-Benson
t
Buyer's Agent in 2014
tar.rets.16770
tar.rets.RETS_OFFICE
Source: MLS of Southern Arizona
MLS Number: 21326988
Disclaimer: Certain information contained herein is derived from information provided by parties other than Homes.com. All information provided is deemed reliable, but is not guaranteed to be accurate and should be independently verified.
The data relating to real estate listings on this website comes in part from the Internet Data Exchange (IDX) program of Multiple Listing Service of Southern Arizona. IDX information is provided exclusively for consumers' personal, non-commercial use and may not be used for any purpose other than to identify prospective properties consumers may be interested in purchasing. Listings provided by brokerages other than Ten-X are identified with the MLSSAZ IDX Logo. All Information Is Deemed Reliable But Is Not Guaranteed Accurate. Listing information Copyright 2026 MLS of Southern Arizona. All Rights Reserved.
Ask me questions while you tour the home.