NOT LISTED FOR SALE

Estimated Value: $459,000 - $529,000

3 Beds
2 Baths
1,642 Sq Ft
$299/Sq Ft Est. Value

Sale Details

Date Sold: February 12, 2025

Last sale price $510,000 $311 Per Sq Ft

Est. 4% decrease in value since last sale

Current estimated payment $3,185 / mo

84 Days on Market

Highlights

  • Views of Preserve
  • Whole House Reverse Osmosis System
  • Vaulted Ceiling
  • Sabal Palm Elementary School Rated A-
  • 1.14 Acre Lot
  • Screened Porch

About This Home

As of February 2025

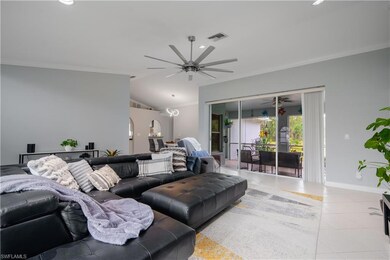
This beautifully renovated home features a spacious split floor plan that maximizes both privacy and comfort. As you enter you are welcome by an open and spacious living room, with plently of natural light and high vaulted ceilings; in the kitchen the modern granite countertops complement the elegant kitchen with white cabinets and stunning travertine backplash that gives an elegant touch and contrast, while tile flooring throughout adds a touch of sophistication and ease of maintenance. The whole house has a reverse osmosis system, ensuring high-quality drinking water. Recently painted inside and out, the property exudes freshness and modern charm. With a mostly cleared lot, there's plenty of room for a pool, extra storage building, or any other creative project you might envision. Plus, with no HOA fees, you have the freedom to truly make this home your own! Perfect for families or anyone looking for a versatile living space.
Also newer roof 2023, newer water heater 2024, newer AC 2018 and whole new reverse osmosis system has been installed making this home not just ideal but completely stress free for the new Owner! Your dream home is waiting for you. Schedule your showing today!

Last Agent to Sell the Property

Rebecca Oros

Realty One Group MVP Listed on: 10/22/2024

Co-Listed By

Richard Pintarics

Realty One Group MVP

Last Buyer's Agent

Felicia Saraceno

eXp Realty LLC

eXp Realty LLC

Home Details

Home Type

  • Single Family

Est. Annual Taxes

  • $3,478

Year Built

  • Built in 2001

Lot Details

  • 1.14 Acre Lot
  • Property fronts a private road
  • South Facing Home

Parking

  • 2 Car Attached Garage
  • Automatic Garage Door Opener

Home Design

  • Concrete Block With Brick
  • Shingle Roof
  • Stucco

Interior Spaces

  • 1,642 Sq Ft Home
  • 1-Story Property
  • Vaulted Ceiling
  • Double Hung Windows
  • Combination Dining and Living Room
  • Screened Porch
  • Tile Flooring
  • Views of Preserve
  • Fire and Smoke Detector

Kitchen

  • Range
  • Microwave
  • Dishwasher
  • Whole House Reverse Osmosis System
  • Reverse Osmosis System

Bedrooms and Bathrooms

  • 3 Bedrooms
  • Split Bedroom Floorplan
  • Walk-In Closet
  • 2 Full Bathrooms
  • Shower

Laundry

  • Laundry Room
  • Dryer
  • Washer

Utilities

  • Central Heating and Cooling System
  • Well
  • Septic Tank

Community Details

  • Golden Gate Estates Community

Listing and Financial Details

  • Assessor Parcel Number 40184520000
  • Tax Block 109

Home Details

Home Type

Single Family

Est. Annual Taxes

$3,478

Year Built

Built in 2001

Lot Details

1.14 Acres

Parking

2

Listing Details

  • Legal Description: GOLDEN GATE EST UNIT 68 W 75FT OF E 180FT OF TR 109
  • Property Type: Residential
  • Table: Residential
  • Street View Param: 1$26.285492871664577$-81.53097901787793$213.13$13.33$1.00$eY7ujX_ohc_Q9yN4WPDCqA
  • Building Design: Single Family
  • Building Description: 1 Story/Ranch
  • Year Built: 2001
  • Special Features: None
  • Property Sub Type: Detached
  • Stories: 1

Interior Features

  • Furnished Description: Unfurnished
  • Price Per Sq Ft: 310.60
  • Total Floors: 1
  • Additional Rooms: Laundry in Residence, Screened Lanai/Porch
  • Estimated Living Area: 1642
  • Full Bathrooms: 2
  • Total Bathrooms: 2.00
  • Bedrooms: 3 Bed
  • Total Bedrooms: 3
  • Dining Room: Living Dining
  • Equipment: Auto Garage Door, Dishwasher, Dryer, Microwave, Range, Refrigerator, Reverse Osmosis, Smoke Detector, Washer
  • Flooring: Tile
  • Floor Plan: Split Bedrooms
  • Interior Amenities: Pantry, Smoke Detectors, Vaulted Ceiling, Walk-In Closet
  • Primary Bathroom: Shower Only
  • Windows: Double Hung

Exterior Features

  • Gulf Access: No
  • Private Pool: No
  • Private Spa: No
  • Roof: Shingle
  • Construction: Concrete Block
  • Irrigation: Well
  • Road: Access Road
  • View: Preserve
  • Exterior Features: Other, Private Road
  • Exterior Finish: Stucco

Garage/Parking

  • Garage Description: Attached
  • Garage Spaces: 2

Utilities

  • Cable Available: No
  • Cooling: Central Electric
  • Heat: Central Electric
  • Sewer: Septic
  • Water: Reverse Osmosis - Entire House, Well

Condo/Co-op/Association

  • Mandatory HOA: No
  • Sub Condo Name: GOLDEN GATE ESTATES
  • Development Name: GOLDEN GATE ESTATES

Association/Amenities

  • Pets: No Approval Needed
  • Development: Golden Gate Estates
  • Community Type: Non-Gated
  • Units In Building: 1
  • Total Number of Units: 1

Lot Info

  • Builder Product: No
  • Section: 20
  • Total Area: 2083
  • Waterfront: No
  • Acres: 1.1400
  • Rear Exposure: South
  • Lot Description: Other
  • Parcel Number: 40184520000

Rental Info

  • Lease Limits: No

Tax Info

  • Tax Description: Homestead
  • Tax District Type: Community Development District
  • Taxes: 3478.42
  • Tax Year: 2023

Range of Values:

--
Value Increase
--
Percent Increase
--
Adjusted for Inflation
Collateral Analytics

Collateral Analytics Collateral Analytics AVMs (Automated Valuation Model) employ a number of statistical approaches combined with neighborhood-specific comparable selection guarantees the most up-to-date and precise valuations.

Not Available

Collateral Analytics does not have data for the current month. Please view the chart for historical values.

ICE

ICE Mortgage Technology ICE Mortgage Technology’s AVM (Automated Valuation Model) is a state-of-the-art online residential property valuation tool that provides a quick and accurate estimate of the value of almost any home in the U.S.

Not Available

ICE Mortgage Technology does not have data for the current month. Please view the chart for historical values.

First American

First American First American Data & Analytics’ next-generation AVM combines unrivaled data assets with a blended ensemble of valuation models to produce highly accurate, reliable valuations you can trust.

Not Available

First American does not have data for the current month. Please view the chart for historical values.

Quantarium

Quantarium Quantarium’s valuation service, repeatedly proven the industry’s most accurate and comprehensive, is supercharged with a self-learning and auto-tuning AI engine that continually becomes smarter and more accurate as it processes daily inputs from the industry’s leading RE data lake.

Not Available

Quantarium does not have data for the current month. Please view the chart for historical values.

Average Value
Not Available
List Price
Sold Price
Create a Home Valuation Report for This Property
The Home Valuation Report is an in-depth analysis detailing your home's value as well as a comparison with similar homes in the area

Home Values in the Area

Source: Public Records

Average Home Value in this Area


Source: Public Records

Property History

We collect this data history from publicly available records. To have your information removed, we recommend requesting removal directly through your county’s website.

Date Event Price List to Sale Price per Sq Ft Prior Sale
02/12/2025 02/12/25 Sold $510,000 -2.9% $311 / Sq Ft
01/14/2025 01/14/25 Pending -- -- --
01/08/2025 01/08/25 Price Changed $525,000 -1.9% $320 / Sq Ft
11/14/2024 11/14/24 Price Changed $535,000 -1.8% $326 / Sq Ft
10/22/2024 10/22/24 For Sale $545,000 +105.7% $332 / Sq Ft
09/27/2017 09/27/17 Sold $265,000 -1.8% $127 / Sq Ft View Prior Sale
08/12/2017 08/12/17 Pending -- -- --
07/13/2017 07/13/17 Price Changed $269,900 -1.8% $130 / Sq Ft
06/25/2017 06/25/17 Price Changed $274,900 -1.8% $132 / Sq Ft
05/29/2017 05/29/17 For Sale $279,900 +50.7% $134 / Sq Ft
05/22/2013 05/22/13 Sold $185,700 0.0% $113 / Sq Ft View Prior Sale
04/22/2013 04/22/13 Pending -- -- --
03/23/2013 03/23/13 For Sale $185,700 -- $113 / Sq Ft
Source: Naples Area Board of REALTORS®

Agents Affiliated with this Home

  • Section Image
  • Section Image
  • Section Image
  • Section Image
  • Section Image
  • Section Image
See All Agents

Map

Source: Naples Area Board of REALTORS®

MLS Number: 224084712

Naples Area Board of REALTORS®

APN: 40184520000

Your Personal Tour Guide

Ask me questions while you tour the home.